Commercial roofing for Hampton and the Virginia Peninsula

Commercial roofing for Hampton and the Virginia Peninsula
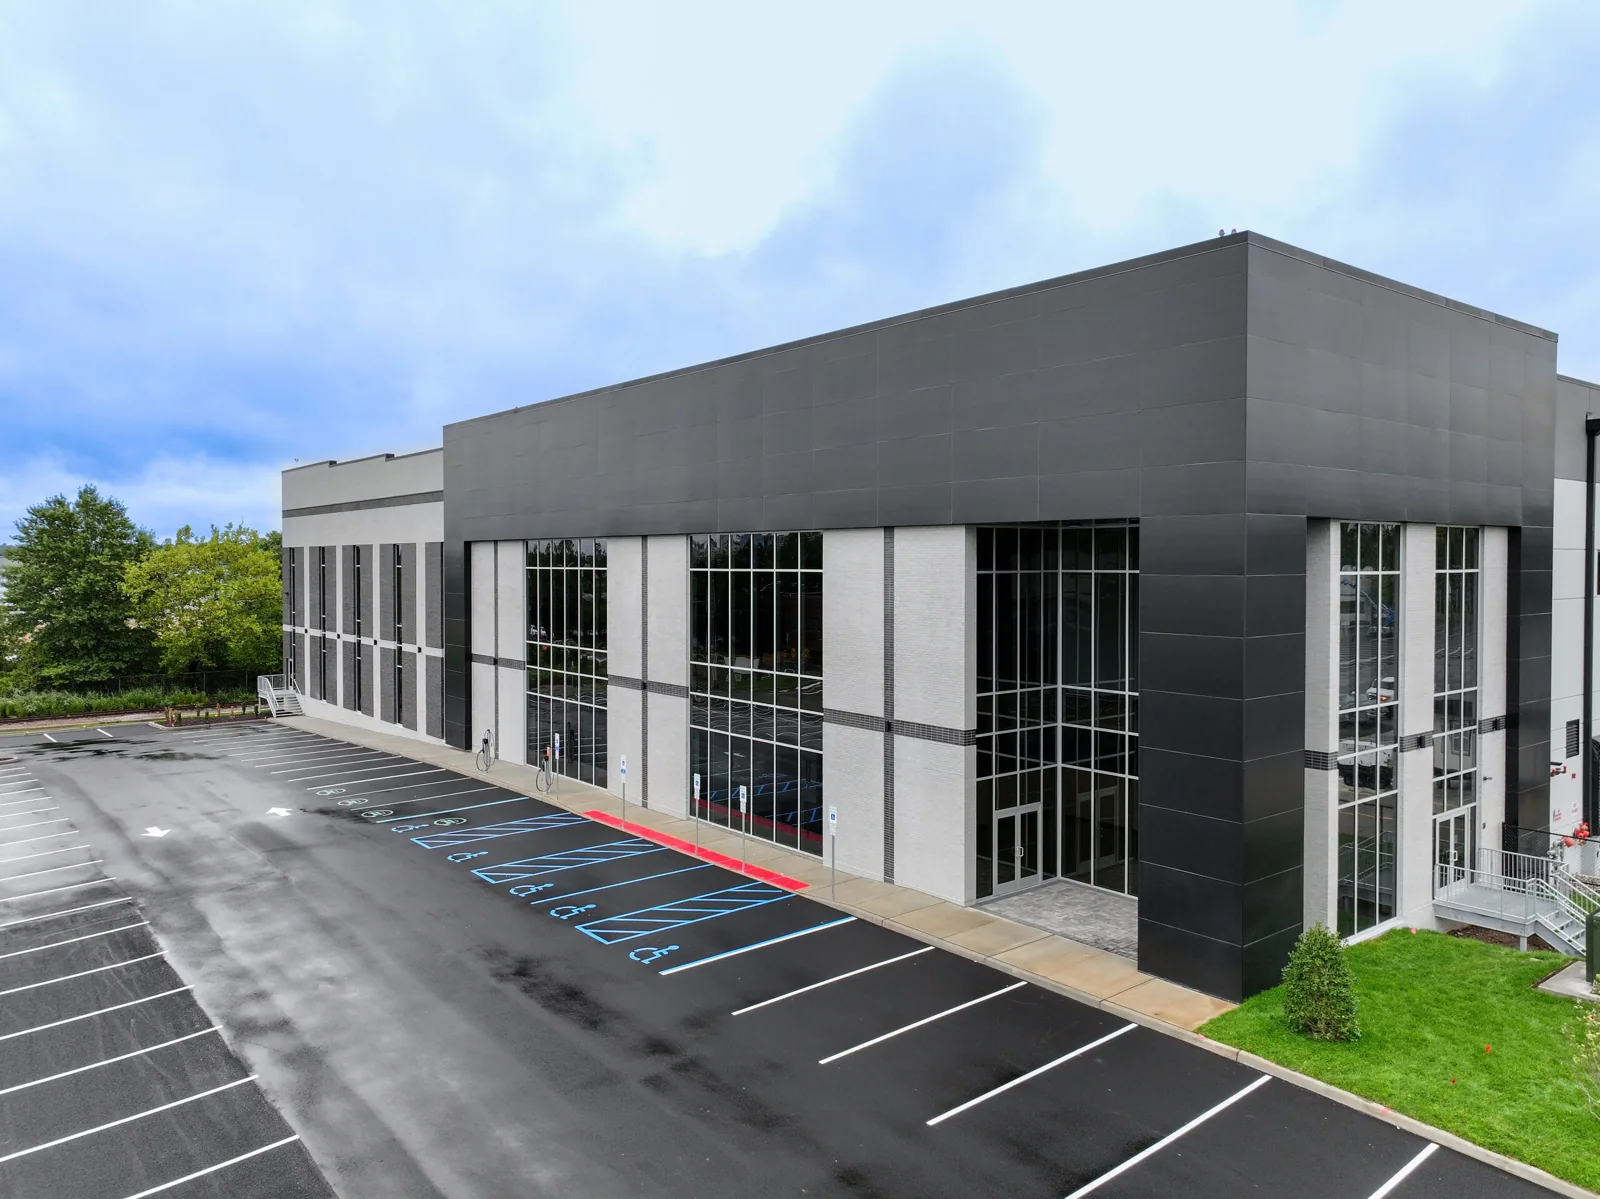
A ceiling stain in a leased office is a building issue and a tenant communication issue. We start by locating the reported area on the roof, checking penetrations, seams, drains, edges, and equipment, then documenting what the visit confirms. The owner can separate temporary protection from the permanent repair and coordinate interior access without guessing at the source.
Hampton's community plan identifies office and mixed-use buildings in Downtown Hampton and Coliseum Central, alongside other commercial uses. Each office property has its own roof history, occupants, equipment, and access procedures. A useful roofing scope begins with those building conditions, not a generic description of the district.
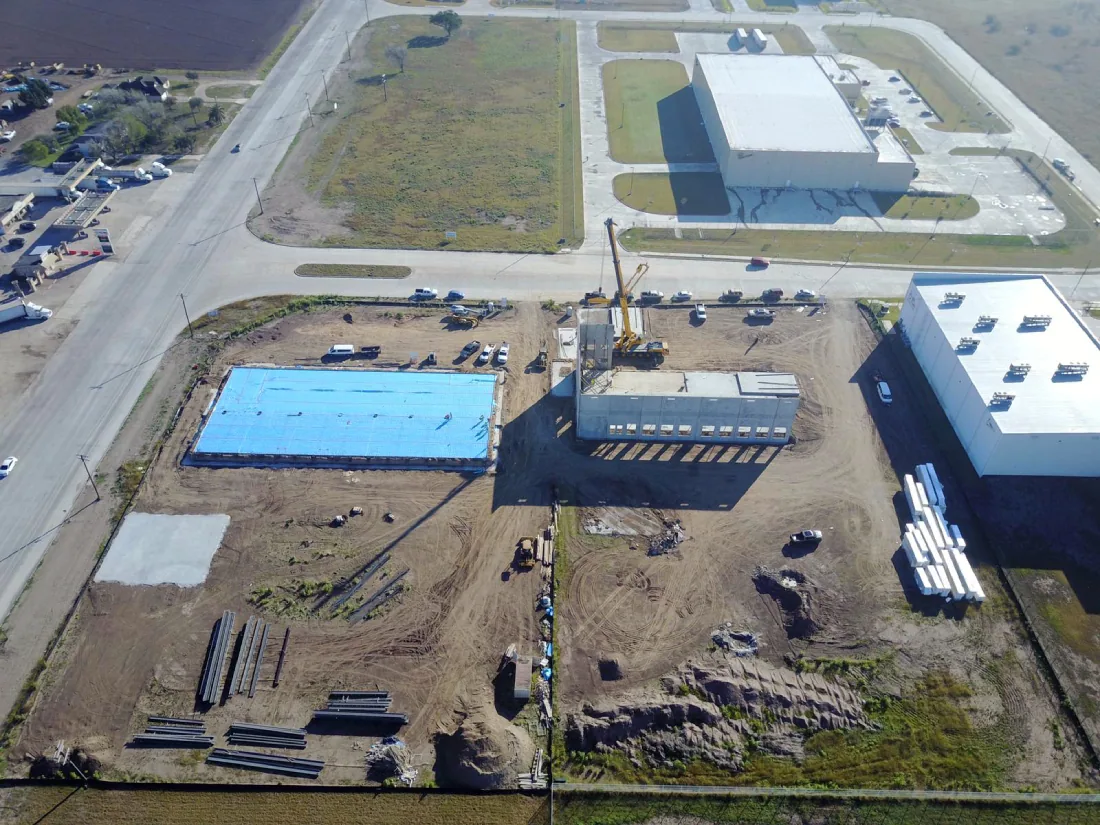
We map the roof area, seams, patches, curbs, skylights, drains, parapets, and prior work. The visit records where water appeared indoors, when it was reported, and what rooms or equipment sit below, if the owner can share that information. A ceiling stain may be away from the entry point, so follow the roof slope and drainage path rather than inspecting only the area directly above it.
Check mechanical curbs, abandoned lines, wall transitions, roof hatches, and areas affected by recent contractor work. Surface observations cannot verify concealed insulation or deck condition. If testing is needed, define an opening, authorization, and restoration before work begins. Keep tenant records limited to information required for the repair and share access updates through the owner's established contact.
A commercial roof inspection can prepare a zone-based record for capital planning. Note inaccessible areas separately and avoid treating a visual review as a moisture test.
A repair may address a confirmed flashing, seam, drain, or penetration issue while keeping unaffected areas in service. Recurring leaks or multiple aging sections may warrant a recover or replacement comparison. Recover depends on moisture, layer count, attachment, roof height, deck, and code. Tear-off provides access to more of the assembly but adds noise, debris, staging, and interior protection.
The design professional should determine which Virginia code and permit provisions apply to the proposed office-roof work. Confirm energy, fire, wind, and use-change details with the authority having jurisdiction. Lease rules and tenant access can shape the sequence, while the actual scope and assembly remain specific to the building.
The proposal identifies membrane or panel, insulation, attachment, cover board, perimeter, flashing, drains, curbs, and tie-ins. State the areas covered, the assumed deck condition, removal depth, and approval path for concealed work. Compare medical-office roofing or government-building roofing where access controls or occupant needs are similar; do not assume they share a roof assembly.
Office buildings may have multiple entrances, rooftop HVAC units, intakes, communications lines, roof terraces, and common areas. The work plan identifies staging, lift locations, tenant notices, protected paths, and hours when noise or access should be limited. The owner decides how occupants receive updates; the contractor identifies which areas will be affected each day.
Roof equipment requires coordination. Assign shutdowns, curb work, protection of intakes, and reconnection. New insulation may alter curb height or door clearance. Include equipment curb and support work and edge metal and gutter work when the roof scope includes those details.
For low-slope office roofs, compare TPO roofing or another compatible system as complete assemblies. The project team considers substrate, drainage, perimeter, equipment, maintenance, and design. The membrane choice should follow a roof survey and owner requirements.
Hampton and nearby communities can face coastal flooding near shorelines and tidal waterways. That regional condition does not establish an individual office property's risk. Review site elevation, drainage, emergency access, and critical equipment with the owner. On the roof, document low areas, outlets, and details that could affect water movement.
During reroofing, limit the open area and define an end-of-day closure. If tenants remain in the building, coordinate interior protection and access below the active section. Keep drains clear during removal. A named contact can approve a pause if conditions change or a tenant area needs additional protection.
Product application limits vary by system. Follow the manufacturer's requirements for moisture, temperature, wind, and precipitation. The schedule should include weather holds and inspection points instead of assuming each area can be completed in one shift.
A repair estimate names the roof zone, defect, preparation, compatible material, access, and any interior protection included. If the source is uncertain, separate temporary containment from permanent correction. The owner can then coordinate tenant access without promising that a visible ceiling stain will be resolved by a patch above it.
When comparing bids for a multi-tenant office, use matching roof zones and state how occupants, entrances, rooftop services, and interior protection affect the sequence. A recover alternative needs evidence that existing layers and deck are suitable; a removal price should specify allowances and daily closure. Keep commercial roof replacement and roof recover and overlay tied to equivalent quantities, and list any tenant coordination that remains the owner’s responsibility.
If water follows a wall, scupper, or drain, define those details as part of the scope. Do not leave parapet, coping, or outlet work in an undefined allowance. The estimate should identify tenant-facing disruptions and owner decisions before mobilization.
Before work, align the roof plan, access rules, tenant-notice process, safety controls, inspection steps, and owner approval points. Photos can show existing conditions, opened areas, deck, insulation, flashing, and daily closures. Keep notes tied to roof zones so a later manager can locate the repair without relying on a tenant's memory of a leak.
If removal reveals additional layers or wet materials, stop at the agreed boundary and request written direction. At turnover, retain product information, inspection records, warranties when applicable, and a marked roof plan showing work completed and deferred.
Office, retail, medical-service, and mixed-use buildings are part of both Downtown Hampton and Coliseum Central. Use those broad districts only to orient a service request; they do not describe a particular owner’s building or tenant rules. Before coordinating a visit, the property manager should set the entry process, occupied-area restrictions, and notice responsibilities. Roof maps and photographs should use approved zone labels so later staff can locate completed work without relying on occupant recollection.
Review seams, edges, flashing, drains, curbs, roof access, and other-trade work under the system requirements. Keep outlets clear and record new penetrations or supports. A dated photo helps the property manager connect a later complaint to the work history. The manager can share a concise work notice and expected access window before the visit so occupants know which route to use.
Before adding HVAC or communications equipment, review the roof support and flashing detail. If a leak returns, compare the location with past reports, roof slope, and recent work rather than repeating a patch without diagnosis.
A preventive roof maintenance visit can capture follow-up needs. A condition report can support capital planning across office assets.