Commercial roofing for Hampton and the Virginia Peninsula

Commercial roofing for Hampton and the Virginia Peninsula
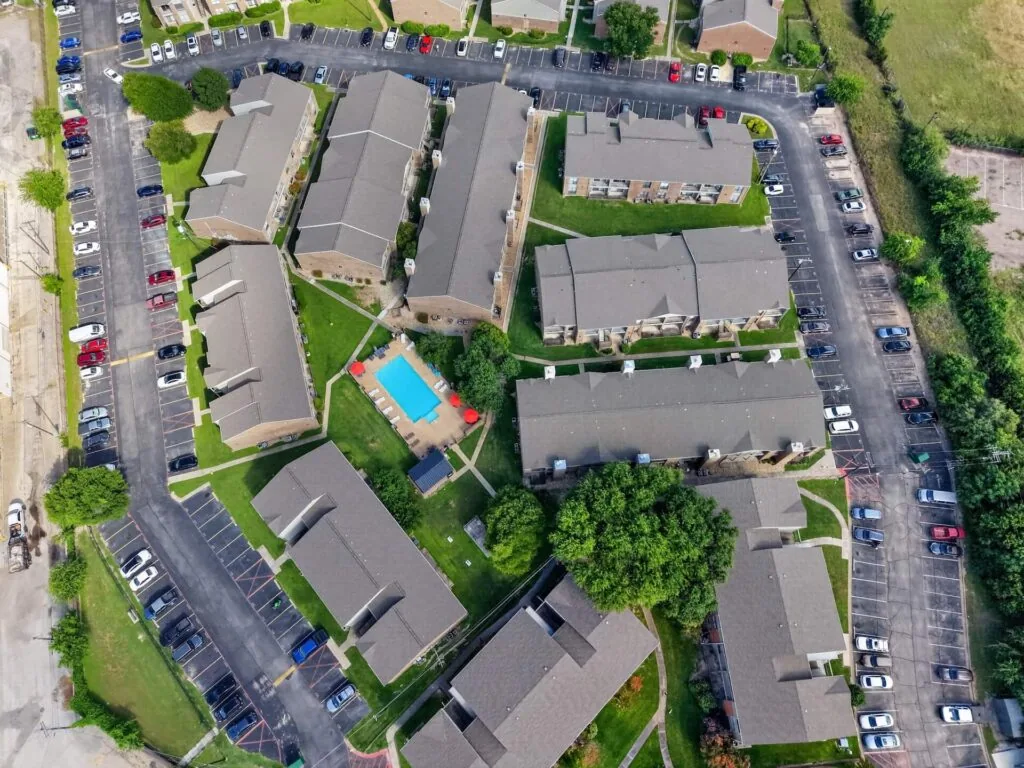
Clinics can lose room access when moisture appears overhead. The response should protect occupied areas while keeping access and responsibilities clear. We first locate the reported area, review nearby drains and penetrations, and coordinate access with the property contact. The first visit should identify immediate protection, confirmed roof conditions, and any question that requires testing before a permanent repair is priced.
Coliseum Central and Downtown Hampton include office and medical-service buildings. Each medical office has its own HVAC, access, patient schedule, and interior protection requirements, so the roofing plan starts with the actual property.
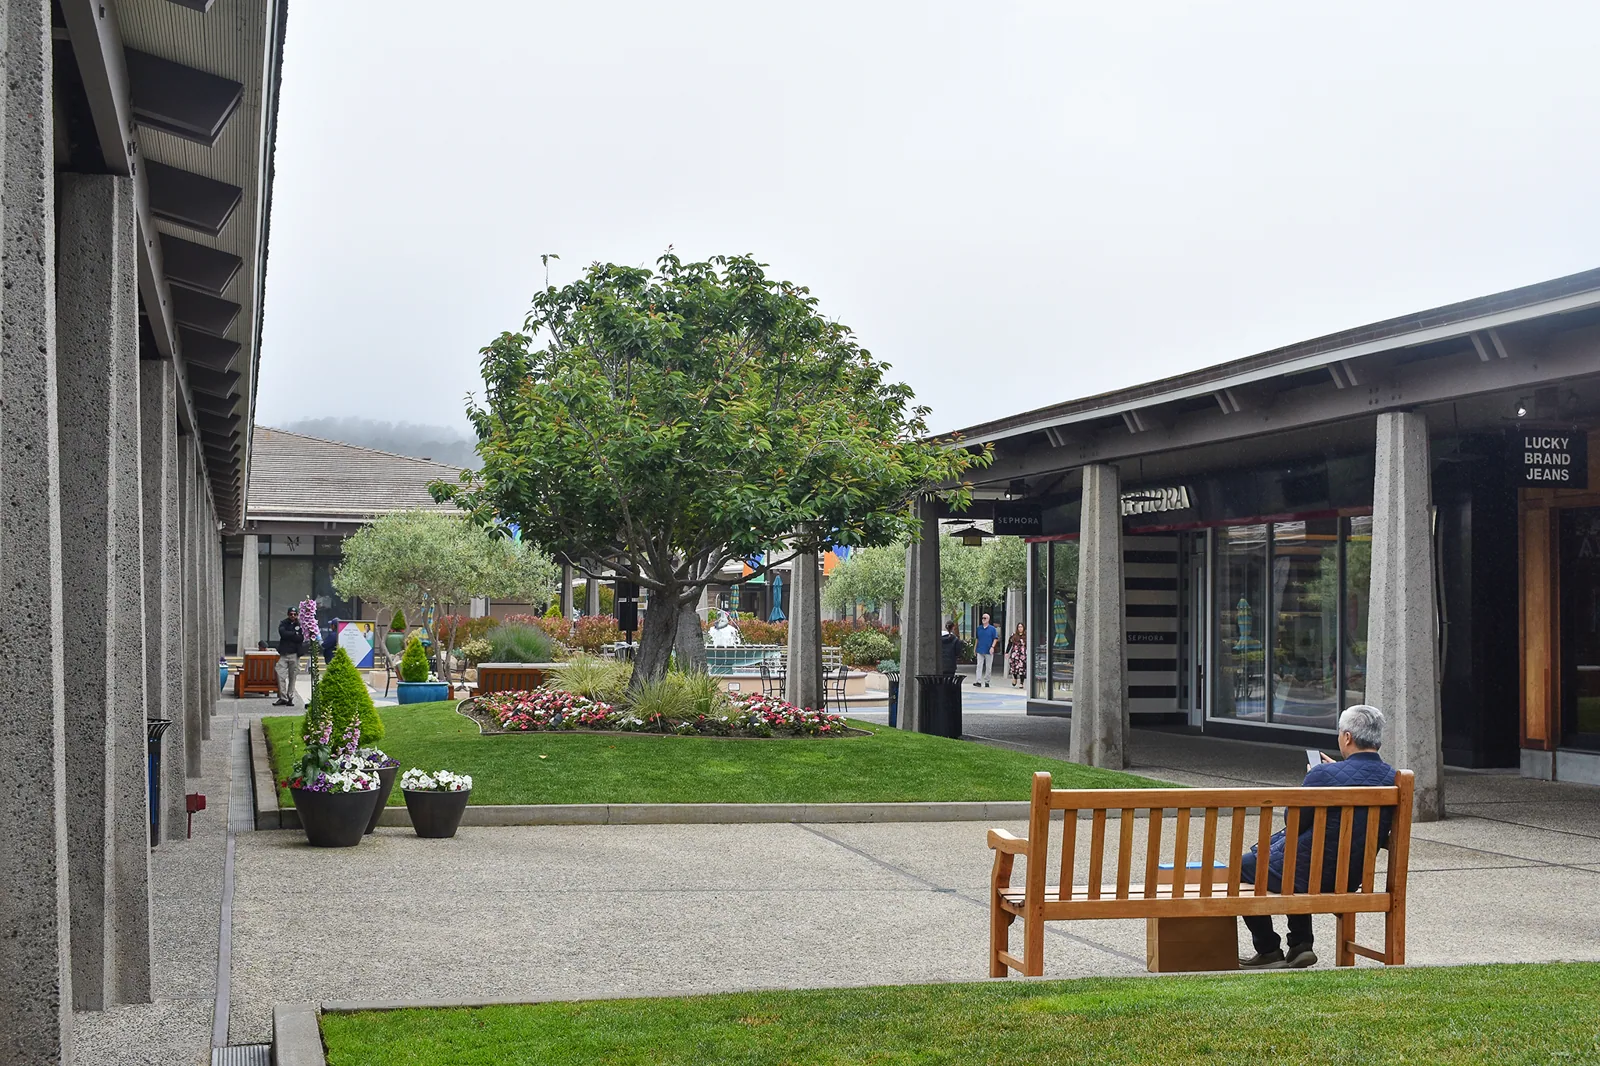
Map the roof assembly, seams, patches, drains, skylights, curbs, walls, and equipment. Compare the reported room and timing with roof slope, prior repairs, and the drainage route. Water may travel before reaching a ceiling, so the entry point should not be inferred from the stain alone.
Ask the facility contact about rooms or equipment that need added protection, the approved roof access path, and any hours when noise or movement is restricted. Those operational details shape the work plan but do not replace a roof diagnosis. Concealed insulation or deck condition may require agreed testing, authorization, and restoration.
Document accessible findings by roof zone and separate them from tests not yet completed. A commercial roof inspection can provide a baseline before budgeting a repair or larger project. Keep patient and staff information out of the roofing record unless it is necessary and approved.
A localized repair may solve a confirmed seam, flashing, curb, or drain issue when surrounding material remains serviceable. Recurring leaks or a larger aging area may require recover or replacement options. Recover depends on moisture, attachment, layers, roof height, deck, and code. Tear-off gives broader access but adds staging, debris, and temporary protection.
For a medical-office roof project, the design professional should determine the applicable Virginia code and permit path from the proposed work. The property contact supplies operating hours, patient access limits, and construction controls. Confirm fire, wind, and energy provisions for this assembly; internal tenant procedures inform coordination rather than dictate the roof design.
The proposal identifies membrane, insulation, attachment, flashing, edge details, drains, rooftop equipment, and tie-ins. It states the areas covered, access controls, interior protection, daily closure, and who approves concealed work. Compare hospital roofing and office-building roofing only where patient or occupant needs are similar; the operating plan and roof assembly may differ.
Healthcare services are among Hampton’s employment sectors. For a medical-office project, the owner should define appointment-hour constraints, entry routes, and any area that must remain available while roofing proceeds. The design professional determines the code and permit path for the proposed work, using the project’s actual assembly and scope. Keep patient or tenant operating procedures within the owner’s coordination process, separate from conclusions about roof design or condition.
Medical offices may have rooftop units, exhausts, intakes, communications lines, hatches, and roof-mounted supports. Identify who protects equipment, what work needs a shutdown, and how crews reach the roof. If cleaning, adhesives, coating, or dust could affect an intake, coordinate controls with the facility team before mobilization.
Clinical spaces can depend on equipment and penetrations that need separate trade coordination. Before mobilization, the facility contact can establish shutdown authority, roof access, intake-protection steps, and restoration responsibility. The equipment curb and support work and skylight and penetration flashing links describe distinct interface tasks; the project scope should identify which are actually included.
For a low-slope medical office, compare complete assemblies according to the approved design. Consider substrate, drainage, service access, equipment, and maintenance. Keep patient arrival, accessible routes, and emergency access open during work unless the owner approves a specific change.
Coastal flooding can reach Hampton communities near shorelines and tidal waterways. The owner should review current site information, patient access routes, and critical equipment before setting the work schedule. The roof survey can record observed low spots and outlet conditions; decisions about clinical continuity and emergency access remain with the facility team.
When a section opens, limit the area and define the temporary closure. Protect the interior below patient and treatment spaces according to the facility's instructions. Keep drains accessible and verify protection before crews leave. A named contact should receive notice if weather changes the work boundary.
Product limits vary with substrate moisture, temperature, wind, and precipitation. Follow the selected system requirements. The schedule should include pause points and a work sequence that accounts for hours when the clinic needs quieter access.
For a clinic, state the reported roof zone, observed defect, selected preparation, and material in the repair line. Keep access restrictions and interior safeguarding explicit, and separate any diagnostic opening or test from corrective work until approved. If water entry remains uncertain, offer containment only as a temporary measure, with a follow-up decision and responsible contact recorded.
If renewal is under review, show each alternative against the same mapped roof area. A removal line can identify tear-off, substrate allowance, membrane, perimeter details, drains, and equipment tie-ins; the retained-layer option should list the inspection results required before acceptance. Present commercial roof replacement and roof recover and overlay as separate estimates and state how concealed conditions affect each quantity.
Where drainage is part of the issue, include roof drain and scupper work as a defined detail. A coating or patch should not be used to hide a drain, slope, or equipment-interface problem.
Before work, align the roof plan, safety rules, access, patient-area protection, equipment coordination, inspection points, and owner approvals. Photos document roof conditions and completed repairs without including restricted interior or patient information. Label each area using the property's approved zone names.
If the roof is opened and concealed damage appears, stop at the agreed boundary. Provide the owner with location, photos, and a priced option before continuing. Closeout includes product information, inspection records, warranties when applicable, and a marked plan of completed and deferred items.
For a clinic in Coliseum Central, confirm entry, appointment hours, and construction rules with the property contact before scheduling. The property contact should identify restricted areas and the notice process before a visit. Keep patient information out of contractor photographs and roof notes, and use the owner’s approved zone labels for any follow-up work.
Review seams, flashings, drains, curbs, penetrations, and roof access under the selected system and property rules. After HVAC, communications, or sign work, check nearby details and note any new fasteners or openings. Keep a dated record of repairs and follow-up. The facility manager can note who authorized work, its date, affected zone, and next review.
Keep drains clear and require an approved roof detail before another contractor penetrates the membrane. If a leak returns, compare its location with prior reports and recent equipment work before repeating a patch.
A preventive roof maintenance visit can identify follow-up items. A roof condition report can support the property manager's capital plan.