Commercial roofing for Hampton and the Virginia Peninsula

Commercial roofing for Hampton and the Virginia Peninsula
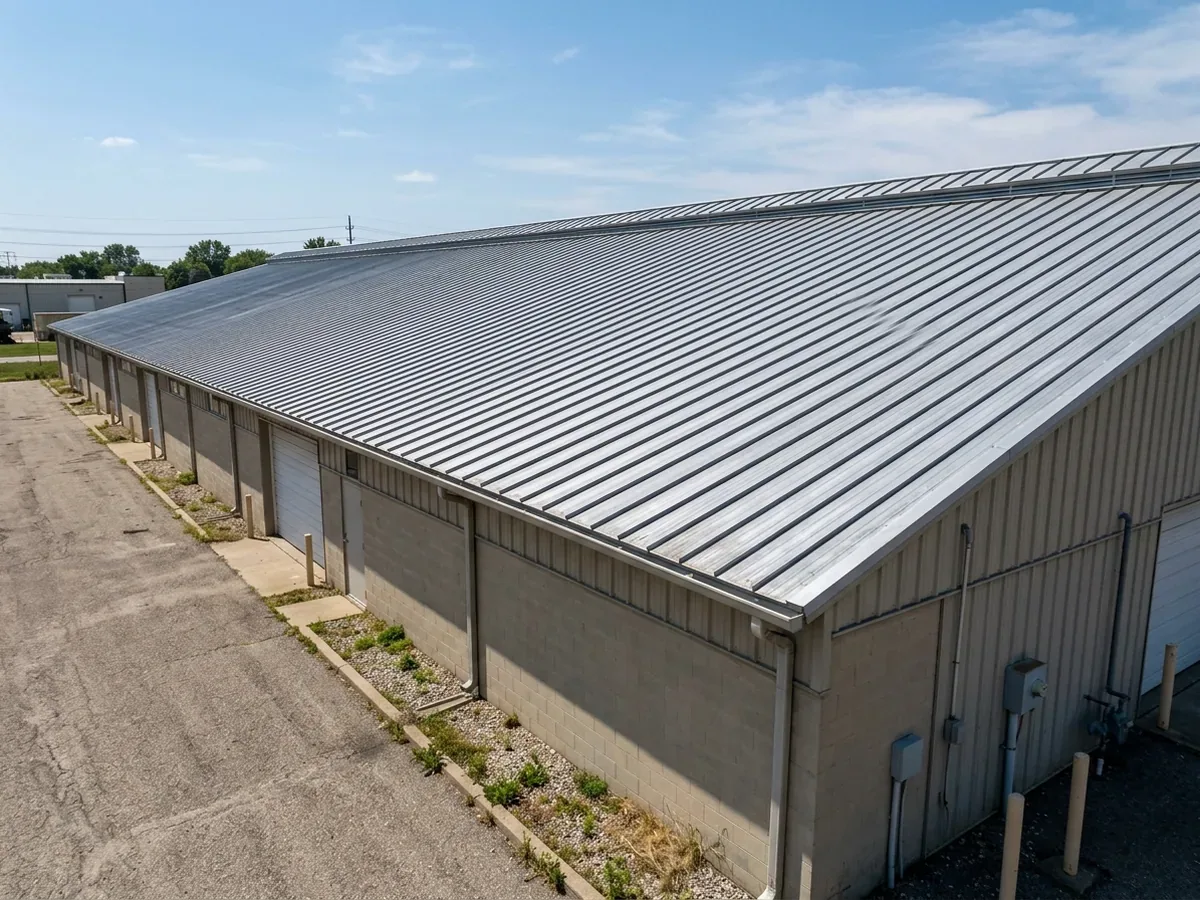
A TPO seam may look closed during a roof walk and still need a closer check at a corner, curb, or prior patch. We inspect the membrane, welded laps, perimeter, drains, and penetrations before discussing repair or replacement. The first question is whether the existing assembly is dry, sound, and detailed well enough for its next service phase.
Hampton owners consider TPO for low-slope replacement, phased reroofing, and selected recover work. The scope depends on deck condition, insulation, attachment, drainage, rooftop equipment, and operating schedule. Field records separate confirmed conditions from assumptions so an asset manager can compare paths without treating a repair, recover, and replacement as the same project.
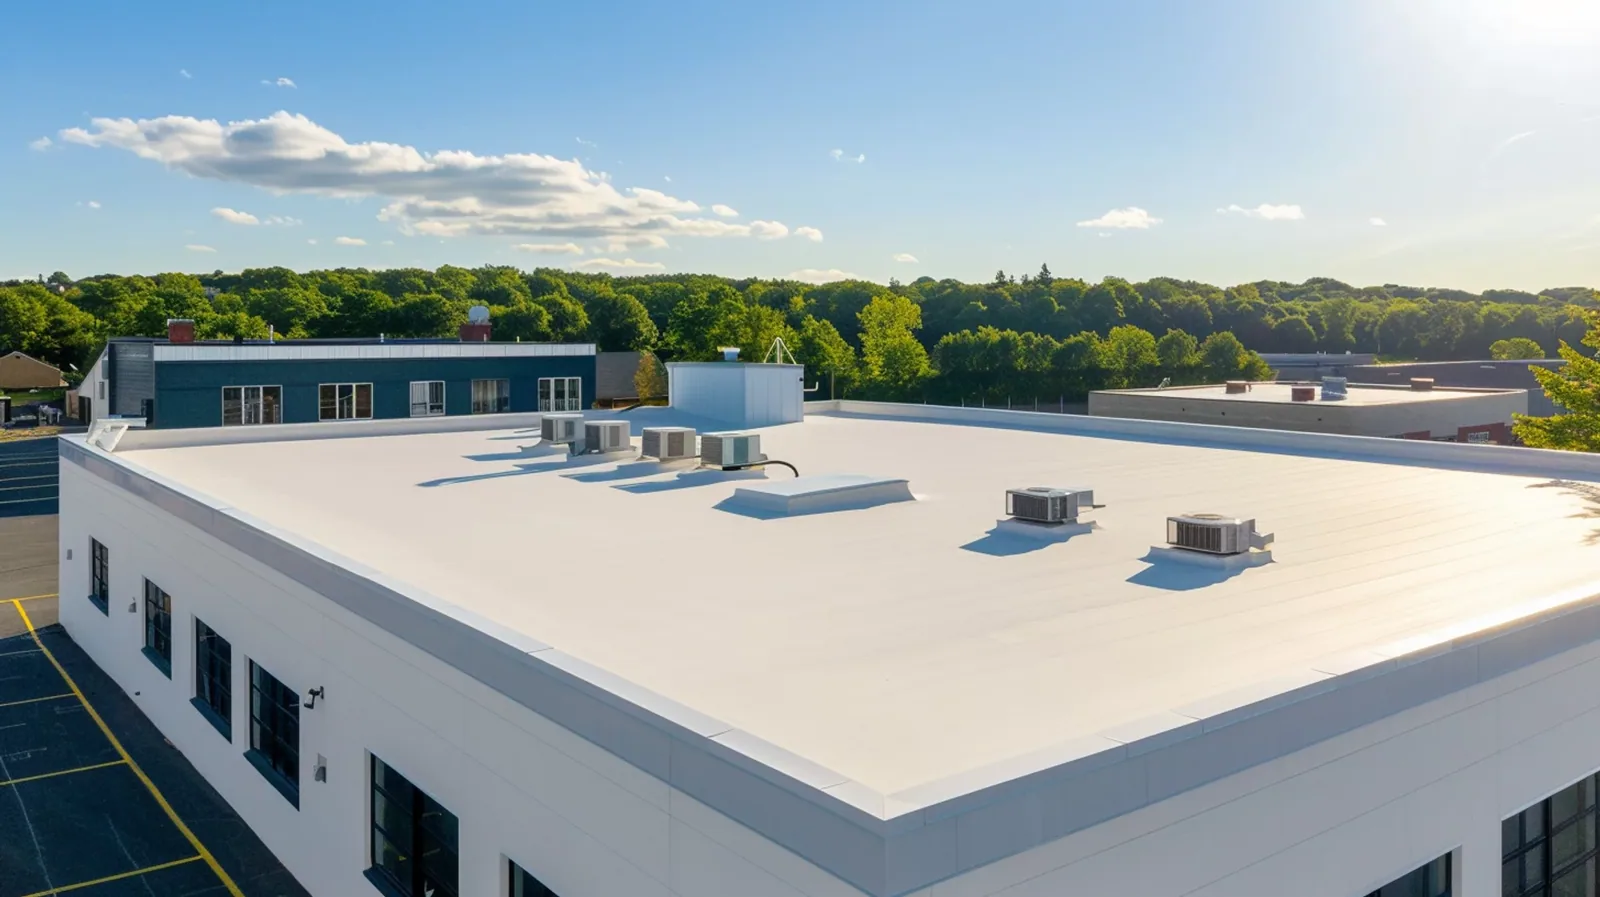
Access rules shape the first roof walk. We map seams, patches, fasteners, membrane, edges, drains, and penetrations, noting the roof build-up only where it can be confirmed. A leak history helps direct attention, but it does not prove that a nearby seam is the basis.
At each lap, the inspector checks for incomplete welds, contamination, movement, and repairs that have lifted. A curb may be dry while water travels from an upslope transition, so the record follows the drainage path. Photos distinguish an isolated defect from a repeated condition and flag questions that need testing.
Softness, displacement, or staining in insulation can change whether a recover is reasonable. If sampling is warranted, the scope names the test locations and restoration steps before openings are made. Findings then sort into repair, further evaluation, or replacement comparison.
TPO is a thermoplastic single-ply membrane with heat-welded seams. Assemblies vary by membrane thickness, insulation, cover board, vapor control, and attachment. A mechanically attached field, adhered field, and protected roof have different perimeter and substrate demands. The specification should describe the complete assembly, not stop at the product label.
For an existing roof, we compare limited repair, recover, and tear-off. Repair addresses confirmed defects when adjacent material remains serviceable. Recover may retain a sound base if moisture, code, and height constraints allow it. Tear-off exposes the deck for a broader redesign but adds disposal and disruption. Each option should state its assumptions about wet insulation, deck work, edges, drainage, and dry-in. Link a full replacement scope to commercial roof replacement or compare it with roof recover and overlay.
Hampton’s commercial parks include offices, light industry, warehouses, and distribution operations. Those roofs place different demands on staging, equipment coordination, and occupied interiors. The community plan also identifies office, retail, medical-service, and mixed-use buildings in Coliseum Central and Downtown Hampton. These broad contexts help frame questions; they do not establish the condition of an individual property.
Virginia building requirements extend to repairs and renovations on existing structures, in addition to new construction. The project team should confirm permit, fire, wind, and energy provisions with its design professional and local authority. A neighboring roof is not a substitute for project-specific review.
Attachment depends on the structure, substrate, perimeter, wind design, and manufacturer requirements. Mechanical systems fasten through the membrane and insulation; adhered systems require compatible bonding materials, preparation, and suitable conditions. The design team selects a method after verifying the deck instead of choosing from a short product description.
Curbs, conduits, ducts, and support frames create interfaces that may need new flashing or height coordination when insulation changes. The scope should assign equipment disconnects, temporary support, penetration work, and final tie-ins. It should also show safe access, hoisting, storage, occupied spaces, and routes that must remain open.
A phased plan can reduce the area left exposed at the end of a shift, but actual weather and crew sequence govern each closure. We define temporary protection and an end-of-day detail before opening a section. The owner can then compare a concentrated shutdown with staged work and see where each adds time or cost.
Water near a seam may come from the lap, a penetration, an edge, or a drain that cannot clear runoff. The inspection tracks ponding, debris, open laps, and prior patches toward the outlets. Where needed, a design can address slope, crickets, sumps, overflow, and adjacent equipment height as one drainage plan.
Shoreline and tidal-water neighborhoods in Hampton Roads carry inundation exposure; each building’s elevation and drainage still guide roof planning. For a specific asset, review elevation, drainage, exposure, and the owner's emergency plan. A membrane cannot correct site drainage or promise interior protection. Roof-side findings can be coordinated with an engineer when the concern extends beyond the roof.
Installation requires suitable substrate and conditions within manufacturer limits. Crews protect materials and open areas as forecasts change. If rain approaches, the sequence may shift to details that can be closed safely. The project plan identifies who may pause work and when temporary protection is required.
A repair scope names the defect and method. A compatible patch may address a confirmed puncture; a suspect seam may require cleaning, test welding, or replacement of a larger detail. A curb flashing can require dismantling adjacent material. The estimate should say which work is included and what observation would trigger a change.
Before recover work, the design team confirms condition, attachment, moisture profile, layer count, slope, and clearances. Test cuts may clarify a moisture survey, but the locations and restoration method should be agreed before work. Code, wind design, manufacturer criteria, and insurance requirements can also affect what remains.
A replacement proposal should describe membrane, insulation, cover board, attachment, perimeter treatment, flashing, tie-ins, tear-off depth, disposal, dry-in, concealed-condition pricing, and closeout. Alternatives are easier to compare when they cover the same roof areas and assign the same responsibilities. For a starting condition record, schedule a roof inspection.
Before mobilization, we align the roof plan, submittals, detail set, safety controls, and access rules. During work, photos track removal or recover conditions, deck repairs, insulation, attachment checks, seam tests when specified, flashing, and daily closures. If field conditions differ, the team records the issue and prices a choice before extending work past the authorized boundary.
Closeout may include approved assembly data, inspection records, warranty papers when applicable, and a marked roof plan. Owners retain these records for the next maintenance cycle so a later inspector can separate original conditions from completed work.
After major weather, equipment changes, or trade work, an owner can request a roof walk focused on seams, penetrations, drains, edges, and temporary patches. The visit should sort routine observations from repair items. Roof access rules matter because untrained traffic can damage membrane or create safety risks.
Keep drain screens clear and review new cables, supports, or abandoned curbs before another trade changes the roof. A dated log with photos helps the team recognize recurring conditions without assuming a new ceiling stain has the same cause as the last one. Review roof drain and scupper work when outlet details need attention.
Owners may compare TPO with PVC roofing and EPDM roofing. The materials and seam methods differ, while substrate, details, drainage, installation capability, warranty terms, and closeout remain core questions.