Commercial roofing for Hampton and the Virginia Peninsula

Commercial roofing for Hampton and the Virginia Peninsula
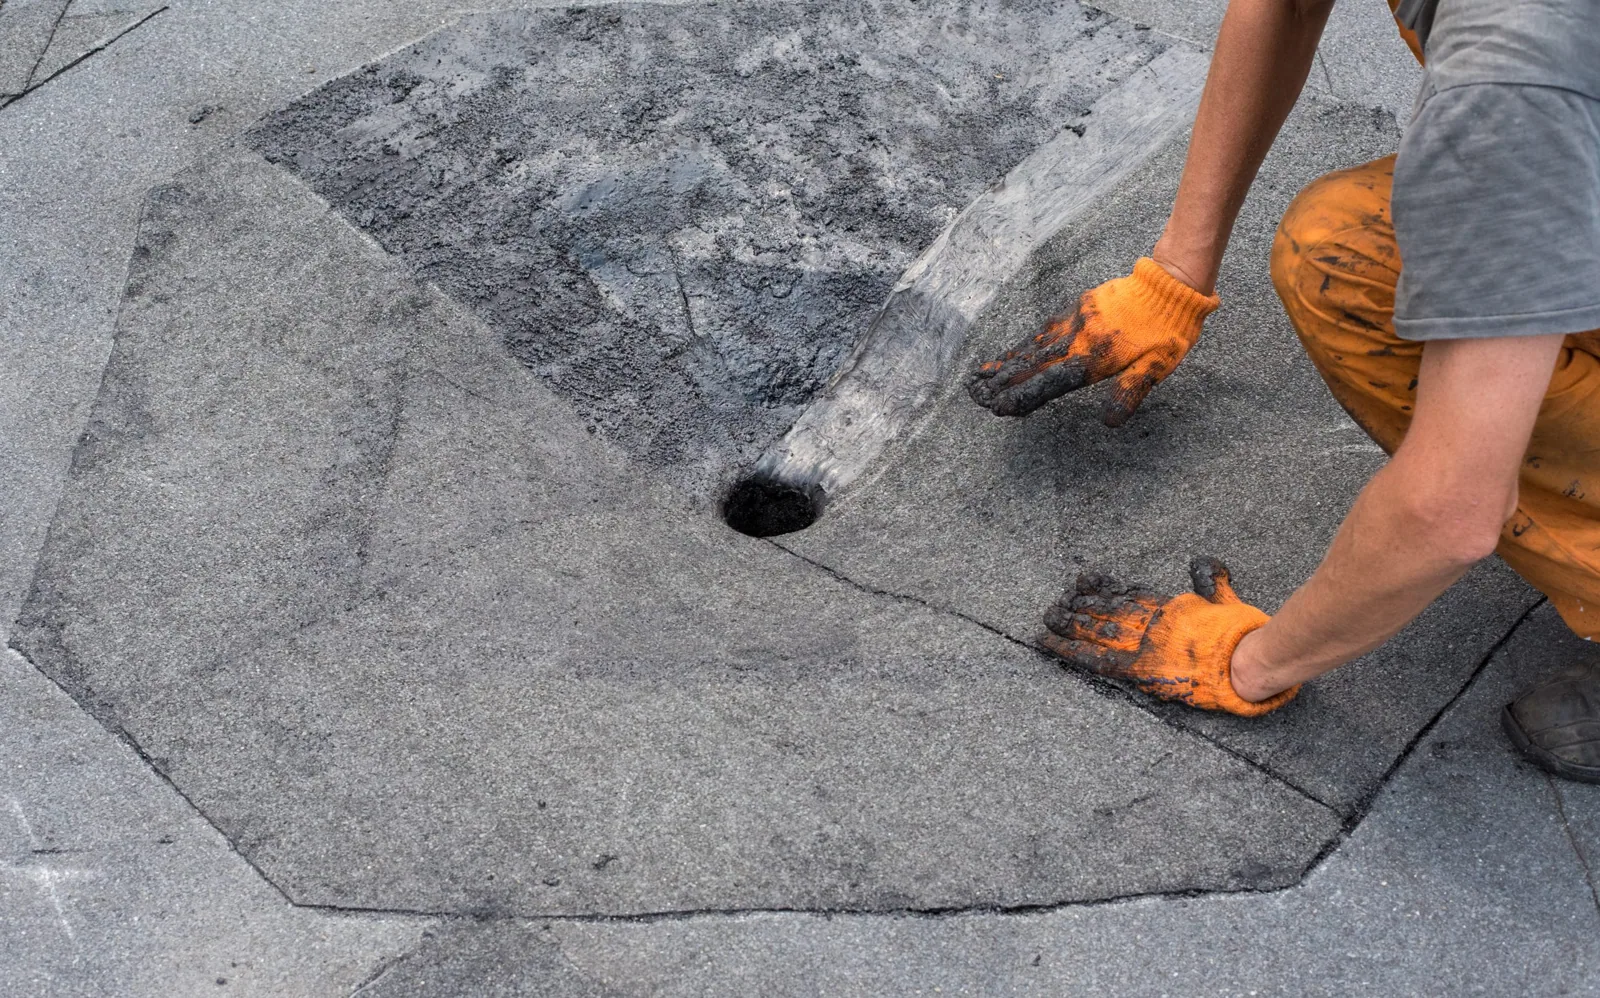
A replacement decision begins where the roof record stops matching the field. In Hampton, a wet ceiling, lifted edge, or recurring drain backup can point to different layers of the assembly. We inspect the membrane, seams, penetrations, insulation, deck clues, and interior conditions before recommending a tear-off or recover. The written findings separate active defects from surface wear, then connect each condition to a practical scope. That distinction matters when an occupied office, medical service, retail space, or distribution operation must stay usable during construction. We plan the first steps around access, protection, and the next weather window, not a sales calendar.
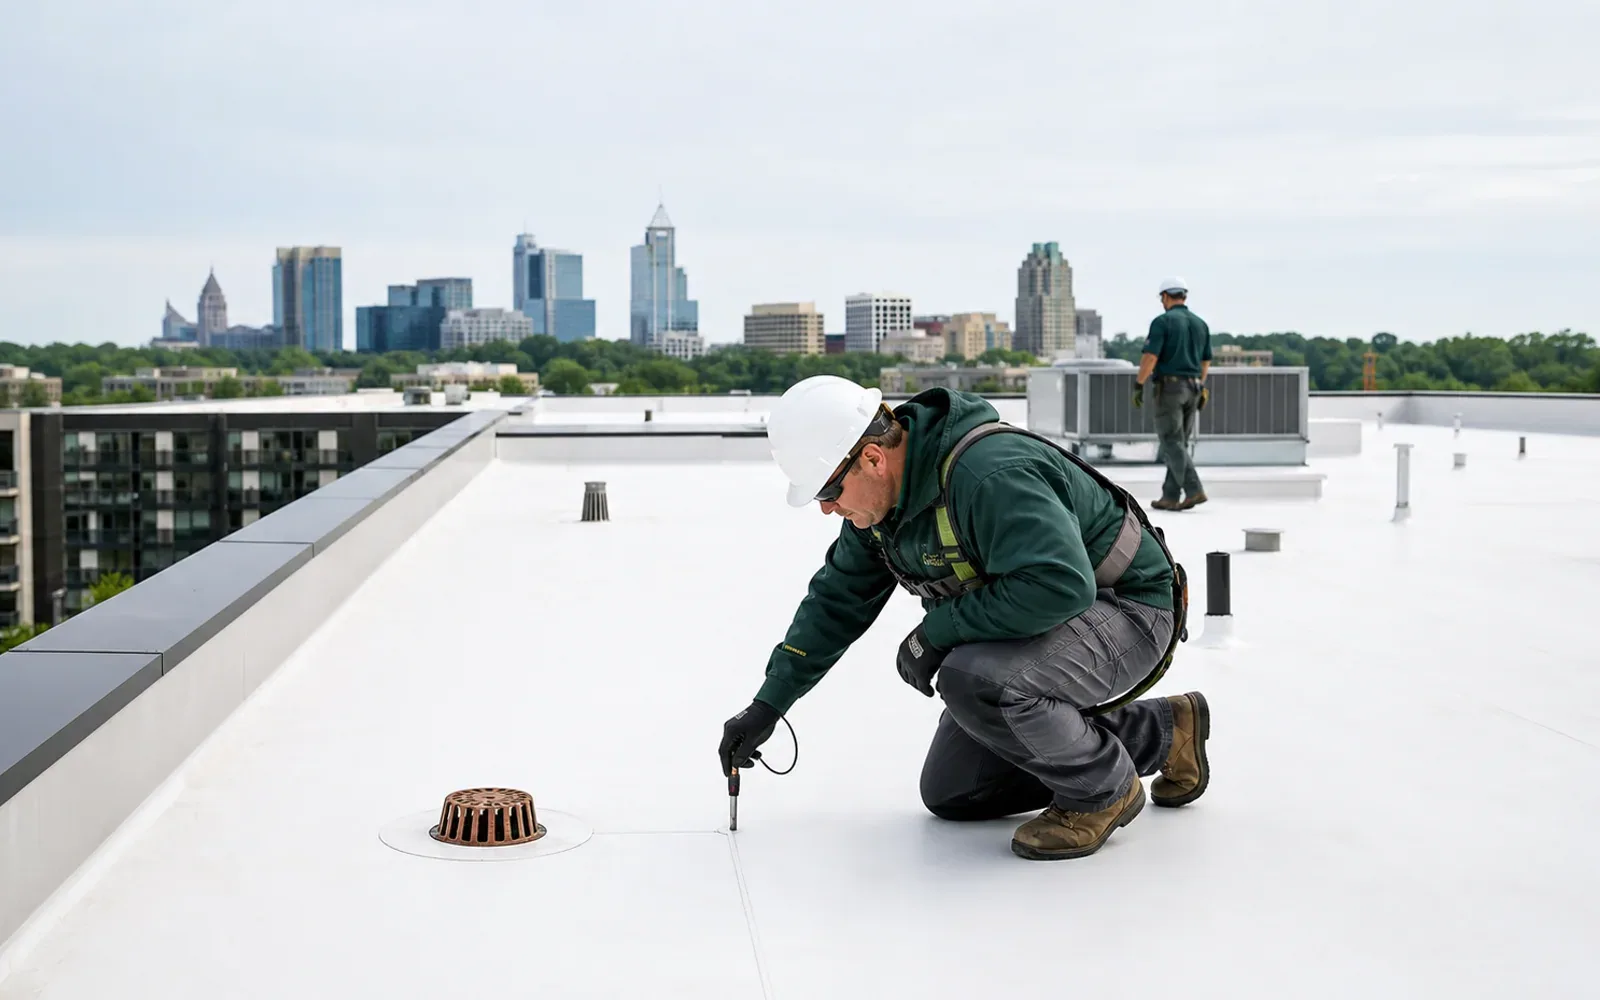
One leak does not settle the replacement question. We trace water paths, check seam adhesion and lap condition, inspect terminations, and look for displaced insulation where access allows. Interior staining helps locate a symptom but does not identify every opening above it. Repair, restoration, and replacement depend on the condition of the layers that will remain.
Our report pairs photographs with a recommendation for each meaningful condition. We record active water, where moisture testing would add confidence, and what needs protection before work begins. Drone imagery can document broad geometry; infrared patterns still require field confirmation. Neither replaces a hands-on check of seams, flashings, drains, and details.
Hampton’s business parks include office, flex-office, light-manufacturing, office, warehouse, and distribution uses. Roof penetrations, interior operations, and access constraints change the replacement sequence for each building.
A recover keeps existing layers only when the assembly can accept another system and the underlying conditions support it. We check attachment, moisture, drainage, deck concerns, and added weight. If wet insulation or widespread failure would remain trapped, removal gives the crew a chance to replace damaged components and rebuild from a sound substrate.
Restoration may suit a serviceable membrane with correctable details. The field record should identify candidate areas, repairs, and conditions that rule out coating or recover. A commercial roof inspection gives the owner that baseline before capital is committed.
Virginia’s 2021 Uniform Statewide Building Code and related 2021 codes took effect on January 18, 2024. The code applies to repair, maintenance, renovation, and changes in building use. We coordinate review with the project team and document the roof scope before mobilization.
Hampton’s roofs face heat, humidity, wind, and water-management demands. National Weather Service normals for Norfolk show July daily average highs near 89 degrees Fahrenheit; that figure belongs to the Norfolk station. Repeated heat movement can stress seams, flashings, and metal transitions. We inspect the actual assembly instead of using one regional number to predict remaining life.
Hurricane Isabel drove major storm surge in Hampton Roads in September 2003. Coastal flood warnings also describe inundation risk near shorelines and tidal waterways. That context makes perimeter attachment, drainage paths, and transitions useful parts of a replacement review. It does not establish that a particular building flooded or that its roof failed.
When weather is approaching, temporary protection and a documented repair may be more useful than a rushed replacement. We stabilize an opening when safe, record affected areas, and plan permanent work for a suitable access window.
Replacement planning accounts for the space below the roof. We discuss occupied areas, equipment, deliveries, tenant access, and hours when noise could disrupt operations. Work can move in zones, with protection and temporary dry-in planned as each area opens. A written schedule identifies what the building team must clear before that phase starts.
Interstates 64 and 664 meet beside Copeland Industrial Park, where Hampton describes manufacturing, warehouse, distribution, and some rail access. Those uses make staging and delivery timing part of the scope. Across Hampton Roads Center, office, flex-office, office, and light-manufacturing uses call for a different access plan. Building operations guide the sequence.
We confirm hoist needs, laydown limits, roof access, and crew routes. If a section must remain watertight overnight, the plan needs a closure detail. We also set a process for weather interruptions and concealed deck or insulation conditions.
Material selection follows the deck, slope, drainage, equipment, and expected maintenance. TPO or PVC may suit a low-slope roof; EPDM, modified bitumen, or built-up roofing may fit other assemblies. Metal requires attention to panel movement, fasteners, laps, and transitions. We explain tradeoffs against the inspected roof rather than treating a product name as a scope.
Wind resistance depends on the complete assembly: deck, insulation, attachment, membrane, perimeter, and corners. The specification should identify fastening or bonding and details at edges, penetrations, and changes in plane. Where layers remain, attachment must suit the actual substrate. We flag what needs opening or testing before final quantities are set.
Perimeter work deserves its own check. We inspect edge metal, cleats, parapet transitions, and corners for loose attachment, corrosion, open laps, or movement. A new membrane cannot compensate for a weak termination. The replacement detail must connect the field sheet to a secure edge and direct water away from the wall assembly. Where conditions vary across the roof, the scope records each detail instead of assuming one edge condition applies everywhere.
We inspect drains, scuppers, overflows, and low points, then record whether ponding appears tied to a blocked outlet or a broader slope issue. A TPO roofing assembly and an EPDM membrane are compared against those details. Where curbs or pipes need work, penetration flashing belongs in the same review. Drain repairs may also be part of the drain and scupper scope.
Replacement cost follows removal depth, insulation, deck repair, perimeter metal, drainage, access, protection, and the selected assembly. Building floor area is not roof area and does not show what lies above a ceiling. A field measure, roof-plan review, and condition record give a better basis for comparing options.
Timing depends on material availability, permits, access, weather, and how much of the building can open safely at once. Suspected moisture may change whether a recover remains suitable. Equipment moves or shutdowns should be set before the sequence is final. The estimate can identify concealed-condition allowances without presenting an unknown as a confirmed defect.
For several properties, we can keep findings consistent: condition, consequence, action, and timing priority. That makes Hampton sites easier to compare without assuming every roof has the same assembly. A repair that buys time on one roof may be the wrong financial choice on another.