Commercial roofing for Hampton and the Virginia Peninsula

Commercial roofing for Hampton and the Virginia Peninsula
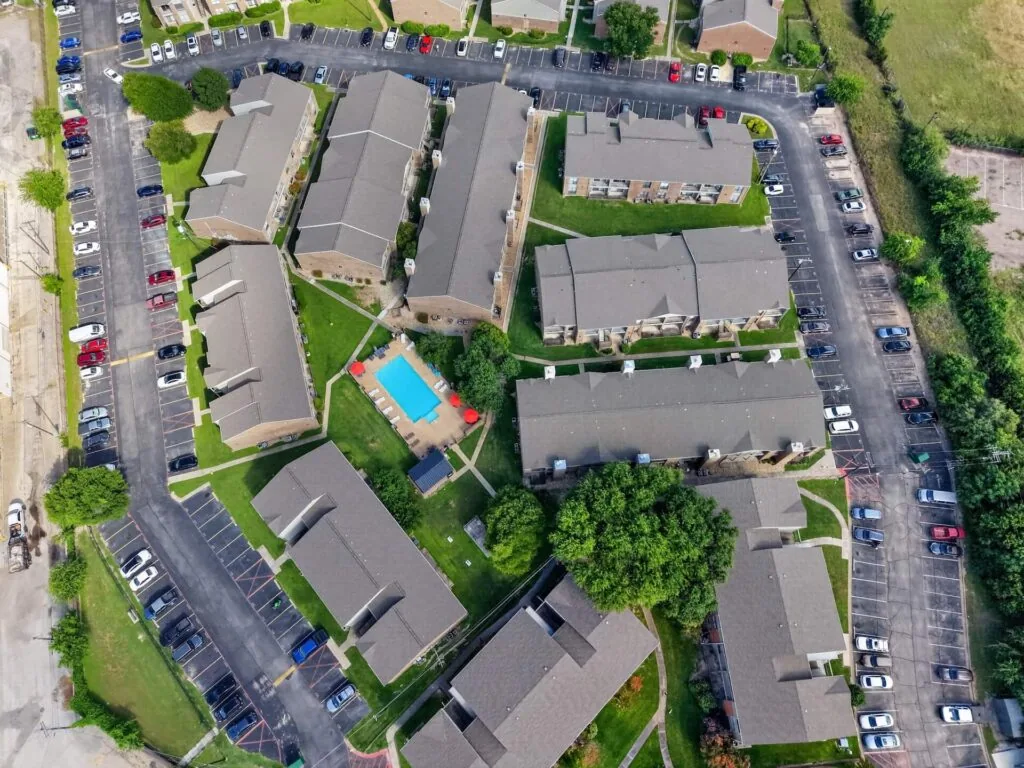
Roof work on a government building begins with the authorized property contact, the approved scope, and clear access instructions. A public report or interior stain can guide an inspection, but it does not establish the source or condition of the full roof. Record the affected zone, review visible transitions and drainage, and note what requires testing or further access. Hampton’s community plan identifies office and mixed-use buildings in Coliseum Central and Downtown Hampton. That citywide context does not describe an individual government property; the building’s assembly, security process, and procurement requirements must be confirmed directly.
Collect the report date, interior area, recent work, nearby equipment, and available roof plans. On the roof, examine seams, drains, curbs, penetrations, edges, flashing, and previous patches. Separate visible conditions from likely causes and list any area that could not be reached. A clear map can show which findings are confirmed and which require an authorized interior visit or additional testing.
Confirm check-in, escort, photography, safety, and security procedures before arrival. Keep sensitive operations and private contact details out of public materials. A commercial roof inspection should provide a concise record that supports the owner’s next decision without implying a broader review than the visit performed.
Identify who may approve access, scope, shutdowns, change orders, and closeout. Procurement rules and site procedures vary, so use the property’s written instructions rather than assuming a standard approval path. Before mobilization, confirm the work window, material staging, routes, escort needs, and who receives a schedule change.
If work affects a public entrance or occupied area, define the temporary controls, notice responsibility, and inspection point with the authorized manager. The contractor should not disclose protected building details in a general service record. Establish a daily close-up boundary and a named person who verifies that temporary protection is in place before the work area is left.
Occupied property categories call for different coordination. Compare senior living roofing and church roofing for other access and schedule considerations; neither replaces the public owner’s own approval process. Identify any work that requires escort, a protected entrance, or a notice, then record who confirms that control is in place.
Before award, confirm the bid format, required insurance documents, site orientation, and the office that receives closeout files.
Keep the file handoff path clear.Government properties may contain additions, separate roof levels, rooftop equipment, and repair history from multiple projects. Document the visible assembly, seams, insulation transitions, drainage, curbs, edges, and penetrations by zone. If concealed layers, attachment, or deck condition are unknown, state what would be needed to verify them. Do not infer that similar-looking sections share the same construction.
Hampton’s business-park inventory spans office, research, warehouse, and distribution uses, reflecting a range of building uses in the city. It is not evidence about a specific public facility. Use the actual property plans and observations to prepare a recommendation, and keep records aligned with the owner’s project identifiers.
A repair scope should identify the confirmed detail, preparation, material, work limits, access, interior protection, and closeout check. If the source remains open, separate temporary containment from permanent correction and state the test or access needed before final pricing. Avoid treating one leak call as proof that the whole assembly needs renewal.
An owner’s bid matrix can pair each line item with its roof-map zone, quantity basis, and approval gate. Keep inspection findings, requested tests, and allowances in separate columns; an unverified condition should not become a priced certainty. Set access hours and equipment coordination in the schedule, and require written authorization before a changed boundary proceeds. For a confirmed defect, offer commercial roof leak repair as a mapped line item. A roof recover and overlay option should show the evidence required for retained layers. If removal is considered, commercial roof replacement needs distinct quantities, exclusions, and procurement assumptions.
For bid comparison, describe quantities, roof zones, access assumptions, occupied-area protection, work hours, material staging, and the closeout records expected. List allowances for concealed deck or insulation conditions separately so bidders do not price different assumptions under one line item. State whether testing, permits, or coordination with another trade is included, excluded, or pending owner direction. A change process should identify who may approve added work and how the revised condition will be documented before the crew proceeds.
Before roof removal, agree on the area that can be exposed, temporary cover method, dry-in time, and responsible checker. Name the contact who will receive an update if the forecast changes or an unexpected condition appears. Record temporary work by date and zone, with the follow-up step required to complete the permanent scope.
Hampton’s resilience planning notes recurring tidal flooding, low elevations, coastal proximity, and long-duration nor’easters in northeastern neighborhoods. Those regional planning factors do not establish the condition of an individual government building. Apply current site information to scheduling and drainage review; distinguish actual field observations from general regional context.
Closeout should identify the building’s approved roof zone, scope, materials, observations, dated photographs where permitted, review limits, and any remaining owner action. Keep approval records, change direction, and inspection notes connected to the property’s project identifiers. If the work covered one section only, state the limit plainly.
Use the owner’s approved record system for access notes, security constraints, and procurement documentation. Public service copy should explain how the work is scoped without naming restricted facilities, contacts, or procedures. A dated history makes later review more reliable when a new report concerns a previously repaired area.
When multiple scopes are reviewed, retain the same zone map and terminology in each proposal. The owner can then compare work boundaries and identify gaps without relying on a vague system-wide summary. Record the selected option, approval date, and any deferral so future maintenance staff understand why a recommendation was accepted or postponed.
Review seams, drainage, flashings, edges, penetrations, and prior repairs on the owner’s chosen interval. Record changes by other trades and assign responsibility for roof restoration. A maintenance entry should include the date, area, condition, action, and next review rather than promise that a future leak will not occur. The preventive roof maintenance scope can identify how findings and follow-up are documented.
Downtown Hampton and Coliseum Central are broad districts for local service orientation, not a claim about a particular public building. Commercial Roofing Hampton can coordinate a site assessment when the authorized representative defines access, procurement steps, and the decision required. For broad area context, the Downtown Hampton page describes a service area.