Commercial roofing for Hampton and the Virginia Peninsula

Commercial roofing for Hampton and the Virginia Peninsula
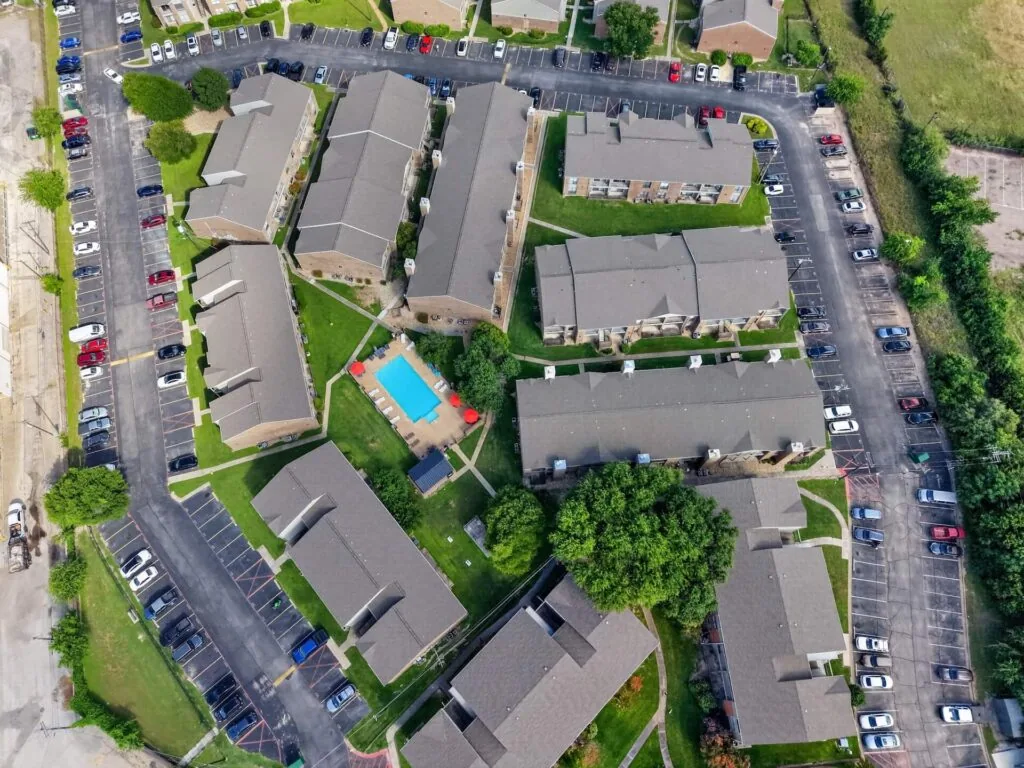
A small roof opening above a critical room can create a larger facilities response. We start by confirming the affected roof zone, interior sensitivity, access controls, nearby equipment, and drainage path. The first scope distinguishes temporary protection from permanent repair and states which system conditions still need testing. No contractor should assume a data center can tolerate the same disruption as an ordinary storage roof.
Hampton’s economy includes aerospace and professional services. For data-center facilities, cooling reliability, controlled access, and safe work sequencing shape the roof plan. Each facility requires direct review of its roof, cooling equipment, security procedures, emergency routes, and operating limits.
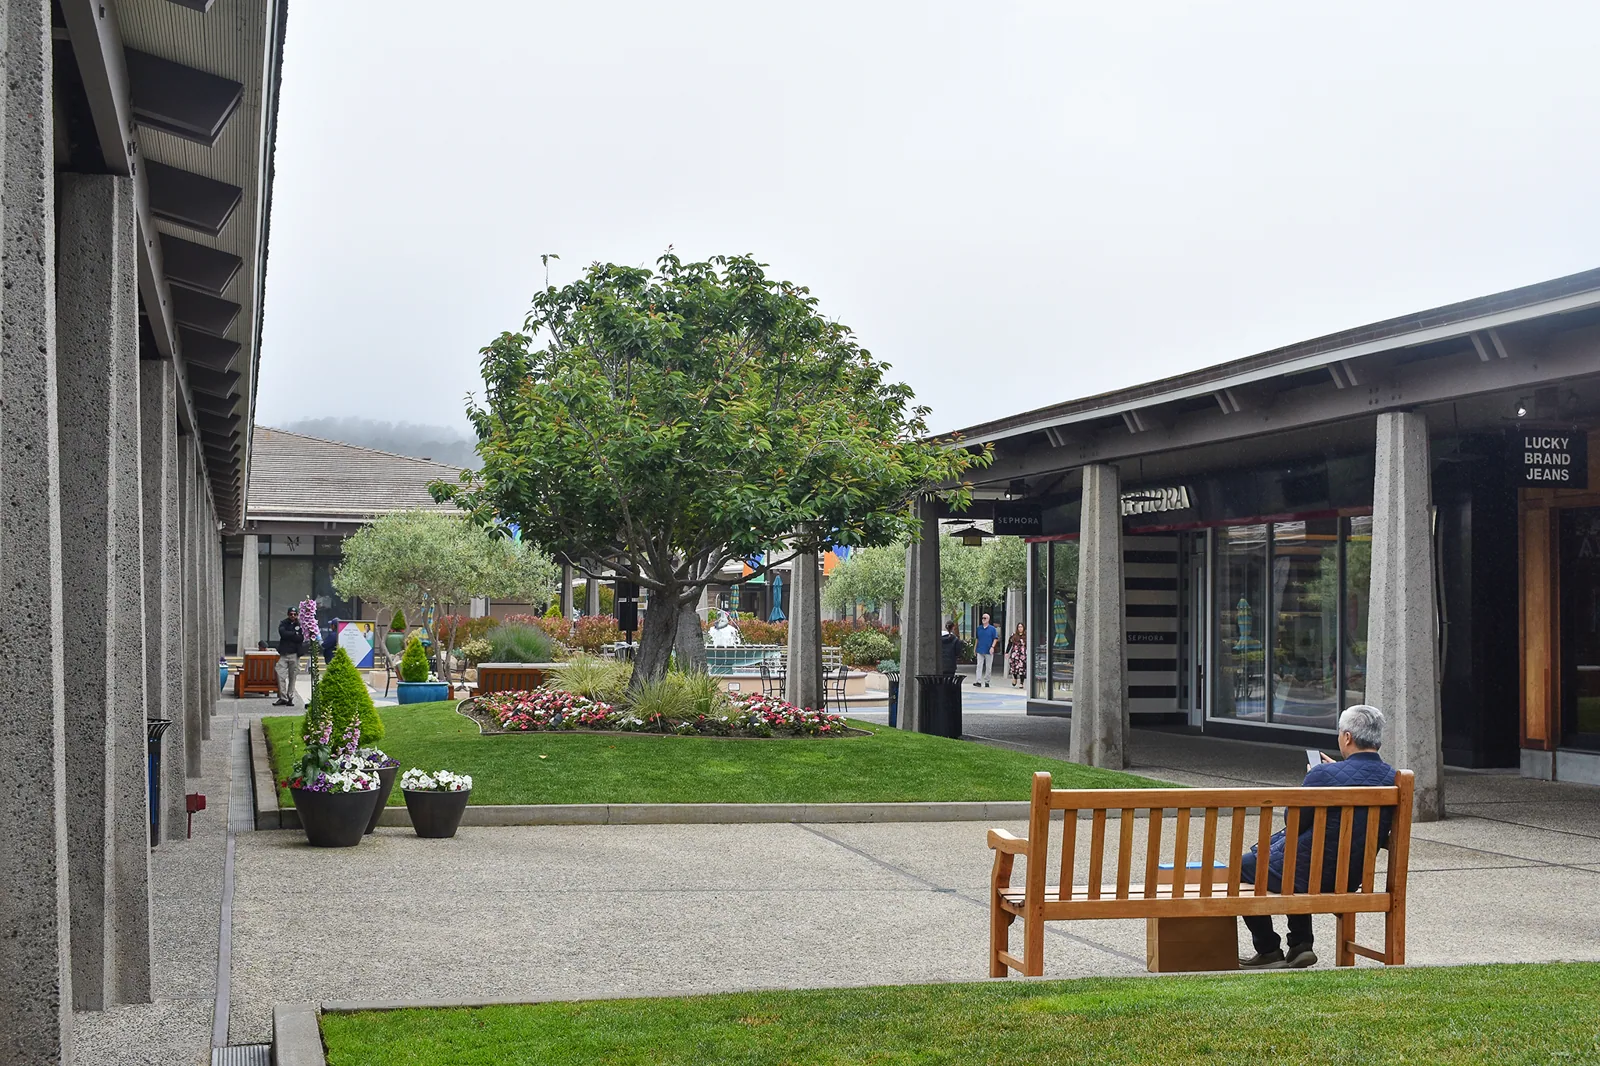
Before the roof walk, confirm escort or check-in procedures supplied by the facility, approved access points, photography limits, and areas that must not be approached. We map seams, membranes, curbs, pipe penetrations, equipment supports, drains, flashing, and previous repairs. Record roof zones by an owner-approved reference rather than exposing sensitive room or network information.
Critical cooling equipment and electrical systems may create unique access and protection needs. Identify which units must remain active, what clearance is needed for service, and whether cleaning or application materials could affect intakes. The roofing inspection does not replace a mechanical or electrical review; coordination identifies the responsibilities before work starts.
Water can travel beneath a membrane or along a curb before it appears indoors. A stain near equipment does not identify where water entered. Compare leak timing with the roof map, drainage, penetrations, and any work by other trades. If tests are needed, the owner approves the location and restoration. A commercial roof inspection can organize those findings.
A repair can address a confirmed penetration or seam while protecting the rest of the roof. If leak history points to multiple areas, compare repair, recover, and replacement. Recover depends on moisture, attachment, existing layers, height, deck, and code. Replacement offers more access to the substrate but requires temporary protection and tightly managed work areas.
Virginia's Uniform Statewide Building Code also governs maintenance, repairs, renovations, and changes of use; confirm which provisions apply to this data center scope. Confirm applicable permit, fire, wind, and energy requirements with the design professional and authority having jurisdiction. A facility's security and continuity requirements also affect how inspections and work are sequenced.
The proposal should specify membrane, insulation, cover board if used, attachment, perimeter details, flashing, drains, and every equipment interface. List the rooms or roof zones protected, the maximum area opened, temporary dry-in, and approval steps for concealed damage. A warehouse roof or office building roof may share materials, but a critical facility's access and continuity plan can differ.
Hampton’s business parks include office, warehouse, and light-manufacturing uses. Those broad uses can inform discussions about access and equipment; the facility owner confirms actual roof and operating conditions.
Roof-mounted units, generator exhaust, electrical conduit, antennae, cable trays, and cooling lines need a coordinated detail. Identify who disconnects or protects equipment, installs flashing, and verifies the system after work. Do not route materials across an intake or block a service path unless the facility approves that arrangement.
Access may be restricted to specific hours or personnel. The roofing crew should know which route is approved, where tools can be staged, and what information may be photographed. A documented contact tree identifies who can approve a change and who receives an end-of-shift report.
When comparing options, review membrane and metal assemblies against the design, roof use, and service plan. Related scope can include equipment curb and support work and edge metal work.
Hampton Roads communities can face coastal flooding near tidal waterways. That regional exposure does not establish risk at a particular facility. The owner should review site elevation, emergency access, critical equipment, and drainage. A roof walk records low points, drains, and transitions that could affect roof-side water management.
During repair or replacement, define the maximum open area and the approved temporary protection. The closure should protect the interior and keep drains clear. The facilities contact needs to know when a section is secured and what work remains. If conditions change, a named decision-maker can pause the next area rather than extend exposure.
Wind, precipitation, temperature, and product limits affect access and installation. Follow manufacturer procedures and facility safety requirements. The schedule should identify weather holds and inspection points alongside the planned work zones.
A repair estimate identifies the roof zone, defect, preparation, material, access needs, and duration of any protected area. If the leak entry point is unconfirmed, describe temporary containment separately from permanent repair. The facility can then authorize the immediate response without treating it as a final diagnosis.
Replacement scope lists removal depth, substrate allowance, insulation, attachment, membrane, flashing, drains, penetrations, equipment coordination, and daily dry-in. State how concealed conditions are photographed, reviewed, and approved. Compare a commercial roof replacement with a recover and overlay only if the existing assembly and operating controls support both.
Include escalation contacts, work-hour limits, escort or access arrangements, and the condition that triggers a pause. The owner's review should cover both the assembly and the continuity plan.
Before mobilization, align approved access, safety, photo rules, work zones, interior protection, inspection steps, and change approvals. Photos should document roof conditions needed for the project without recording restricted equipment or identifying information. Use owner-approved roof-zone labels in reports.
If removal reveals unexpected moisture, damage, or a different assembly, stop at the agreed boundary and contact the authorized representative. Record the roof zone, condition, and proposed work; wait for direction before expanding scope. Closeout retains product data, inspection records, warranties when applicable, and a marked plan that follows the facility's information rules.
Interstate 64 and Magruder Boulevard connect the business parks around Hampton Roads Center. Before dispatch, confirm the facility’s gate, staging area, and approved crew route with its operator.
Inspect seams, penetrations, equipment supports, flashings, drains, and temporary repairs under the roof system and facility's access procedures. Record the zone and authorized work without adding sensitive operational details. Review interfaces after mechanical changes or cabling work.
Keep drain paths clear and confirm support details before new equipment is added. If a leak returns, use the previous roof record to identify a safe inspection route and compare the area with recent work.
A preventive maintenance visit can document follow-up conditions. A roof condition report can organize capital questions for the owner's review.