Commercial roofing for Hampton and the Virginia Peninsula

Commercial roofing for Hampton and the Virginia Peninsula
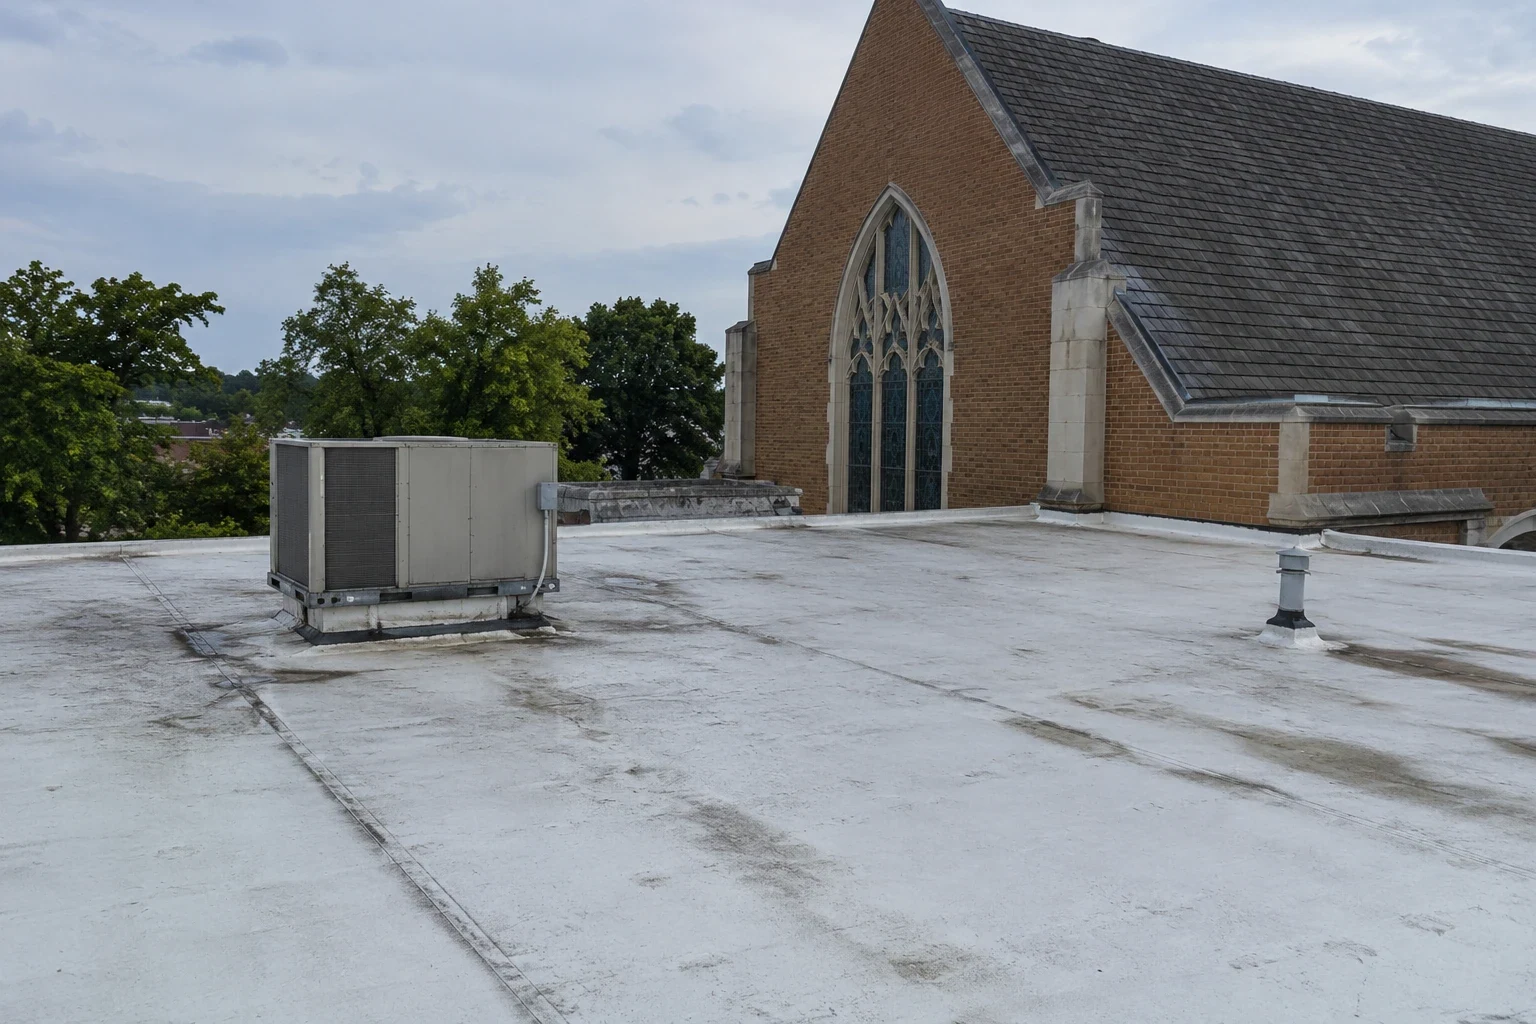
A warehouse leak can interrupt receiving before anyone sees water on the floor. We begin by mapping the roof area above the reported condition, then check seams, penetrations, drains, edges, and nearby equipment. The first scope separates the confirmed entry point from other conditions that still need testing. That record helps a facilities manager choose between an urgent repair and a broader roof review.
Hampton’s business parks include warehouse and distribution uses alongside office and light-manufacturing activity. Those are broad uses, not a description of every building. A warehouse roof plan must be based on the property's actual assembly, loading schedule, clearances, storage practices, and access rules.
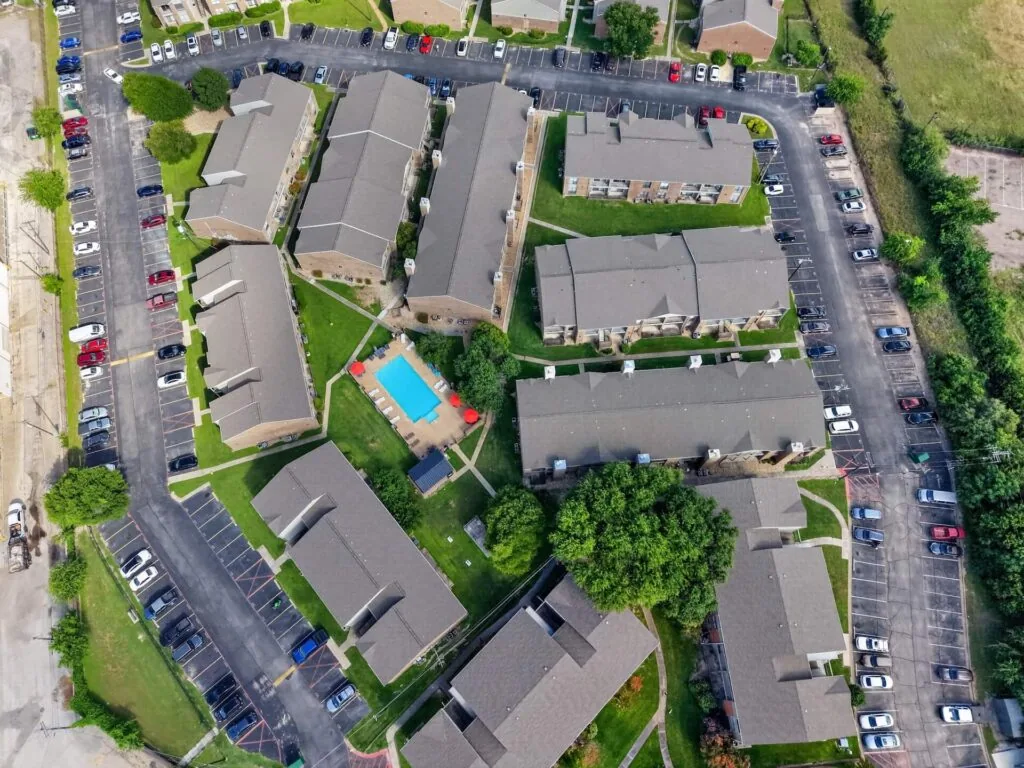
We divide the roof into zones and record the membrane, seams, patches, curbs, skylights, drains, scuppers, wall transitions, and equipment supports. A ceiling stain may sit below a different roof bay than the entry point, so the walk follows slope and drainage instead of stopping above the visible mark. Photos identify each observed condition and the access limits encountered.
Warehouse roofs can include large fields, long drainage paths, and multiple mechanical penetrations. Check where water collects, whether drains remain clear, and if curbs or supports show movement. Soft insulation, deck damage, and moisture below a membrane cannot be confirmed from a quick visual pass. If testing is needed, agree on the locations, methods, and restoration before an opening is made.
Record loading doors, forklift routes, stored inventory, and critical equipment below the work area. Those operating details do not change the roof diagnosis, but they shape temporary protection and work sequencing. A commercial roof inspection can establish a condition baseline before capital work is scoped.
A repair may address a localized seam, puncture, drain, or flashing condition when the surrounding assembly remains serviceable. If multiple leaks recur or repairs cover large areas, compare broader options. A recover depends on moisture, attachment, existing layers, roof height, deck, and code. A tear-off gives more access to insulation and substrate but adds disposal, staging, and temporary dry-in.
The engineer should identify the Virginia code provisions and permits triggered by the warehouse project, including any change in use. Confirm wind design, fire protection, and energy requirements for the proposed assembly with the authority having jurisdiction. Loading patterns and inventory restrictions affect work phasing, so the owner should coordinate those separately with the roofing plan.
The estimate should state membrane or panel, insulation, cover board when used, attachment, perimeter, flashing, drainage, and tie-ins. Include the areas, tear-off depth, assumed deck condition, and process for approving concealed repairs. Compare roof assemblies using the same boundaries and responsibilities.
Before mobilization, identify receiving hours, truck queuing, loading docks, staging zones, and the routes needed by warehouse staff. A lift or material drop should not block a required entrance without an approved plan. Confirm who can authorize a temporary closure and how tenants or operating teams will be notified.
Rooftop units and exhaust systems may serve active storage or work areas. The scope identifies equipment protection, shutdown windows, curb work, reconnection, and how intakes will be protected during cleaning or tear-off. New insulation can affect curb height and service access, so detail the interface before roofing starts. Include equipment curb and support work if those changes are part of the project.
Compare related distribution-center roofing and manufacturing-plant roofing by operating schedule, equipment, and roof design. The type guides questions; the building survey selects an assembly.
Copeland Industrial Park adjoins the I-64 and I-664 convergence and has rail access at some locations. For a delivery there, the facility contact can confirm the truck route, gate, and staging area through Copeland Industrial Park.
Hampton and nearby communities can face coastal flooding near tidal waterways. Regional exposure does not show the flood risk of a specific warehouse. Review site elevation, stormwater planning, critical equipment, and emergency routes with the owner. On the roof, document ponding and outlet conditions that could affect the selected assembly.
During warehouse reroofing, coordinate the open roof boundary with inventory below and the receiving shift. Name who checks temporary cover, keeps drains clear, and can pause work when conditions change. Set equipment-protection instructions by mapped zone, then record the closure check and any area deferred.
Adhesives, coatings, and other materials have product-specific weather limits. The contractor follows those instructions and records delays that change the sequence. A schedule should include dry-in and inspection points instead of assuming a full day of uninterrupted production.
For a repair, state the roof zone, defect, preparation, compatible material, access, and whether nearby seams or drains will be checked. A patch should be tied to a confirmed condition; a broad allowance needs measured limits. Keep temporary containment separate from permanent correction if the leak entry point is still being tested.
A replacement scope lists removal depth, deck and insulation allowance, assembly, perimeter metal, flashing, drainage, equipment work, debris handling, and daily dry-in. Explain how concealed wet areas are documented and approved before pricing changes. Compare commercial roof replacement with roof recover and overlay where existing conditions support both.
Warehouse roof work also needs a clear approach to roof access and stored materials. Name any areas that cannot be covered or interrupted during the work window. The owner can then compare the schedule alongside the assembly price.
Before work, align the roof plan, access controls, equipment scope, safety plan, inspection points, and change approval. Photos can document existing conditions, opened areas, deck repairs, insulation, seams, flashings, and end-of-day closure. Mark the locations so the facilities team can connect a repair to a loading or storage area.
At turnover, match each completed area to the warehouse roof plan and retain the records the owner requires for future service. Record any deck or insulation condition that changed the approved work, identify deferred zones, and list remaining follow-up with a responsible contact. Product information, inspection records, and warranty documents should be included only when applicable to the installed work. A dated map lets the facilities team connect a later report to the right roof section without implying that all storage or loading areas were involved.
For regional routing, Hampton Roads Center’s business parks link with I-64 and Magruder Boulevard. A warehouse’s actual gate, truck route, and traffic restrictions still need confirmation with the property contact. Hampton Roads Center describes a service-area district, not an individual building or operating facility.
Review seams, flashings, curbs, drains, and penetrations under the system requirements and roof-access rules. Keep outlets clear and document any water that remains after rain. A dated photo record can help separate a repeat leak from damage introduced by later equipment work.
Before installing new racking exhaust, cable, or rooftop units, review the penetration and support details. No trade should cut through the roof without an approved method and restoration plan. Record who completed the work and where it occurred.
A preventive roof maintenance visit can identify follow-up repairs. A roof condition report can help compare areas across a larger property.