Commercial roofing for Hampton and the Virginia Peninsula

Commercial roofing for Hampton and the Virginia Peninsula
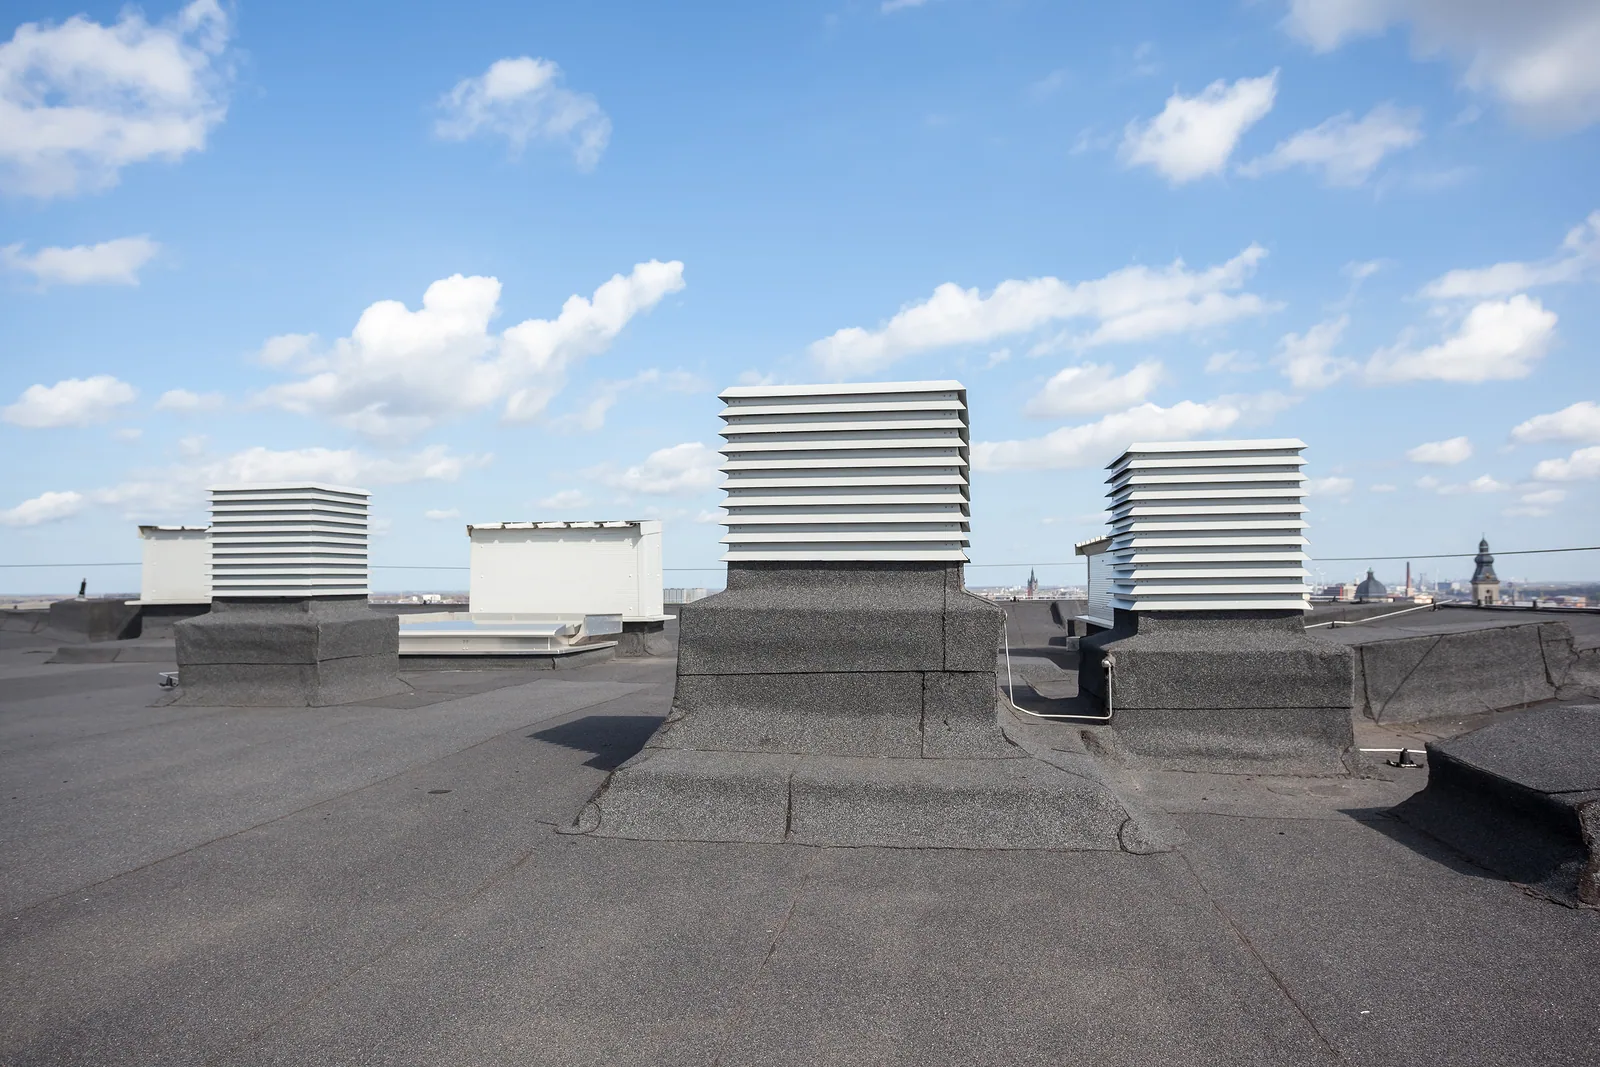
A Johns Manville detail sheet can make a repair decision clearer, but only when it matches the roof section in front of the crew. We review available plans, product data, repair history, and warranty records before describing the assembly. Johns Manville publishes commercial roofing specifications and details for systems including TPO, PVC, EPDM, SBS, APP, and built-up roofing. The site visit checks the accessible membrane, flashings, seams, drains, edges, and prior patches. A commercial roof inspection establishes current observations before a method is selected.
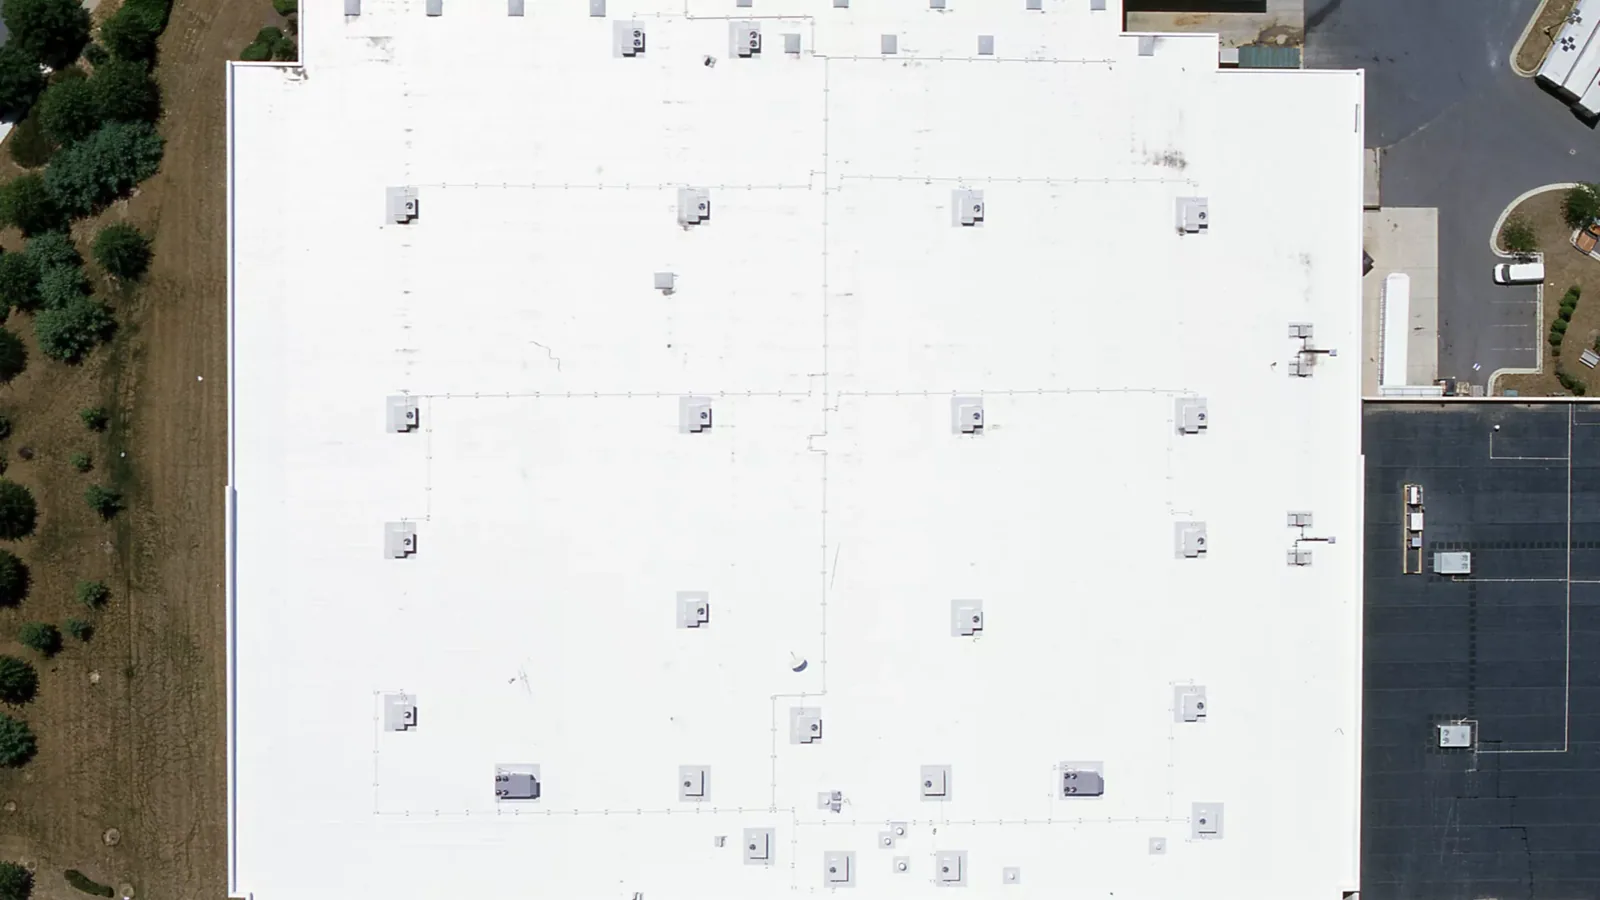
Collect drawings, product data sheets, project specifications, closeout materials, repair notes, and warranty documents that identify the roof system. Compare the product name and installation method with what can be observed in the field. A building may include sections from different projects, so one specification should not be applied everywhere without checking its limits. If the system cannot be identified, the report marks the uncertainty and lists the next record or inspection needed.
Johns Manville’s technical library includes assembly plates, fastening patterns, specifications, details, and installation guides for its system families. The current version should be confirmed for the project before relying on a detail. A condition report can list which documents were reviewed, what roof areas were reached, and what remains unanswered. This keeps a product reference separate from a field finding.
Where the repair involves a penetration or perimeter, the drawing should show how the field membrane connects with the flashing and substrate. A matching detail can help the crew check material, dimensions, and sequence before mobilizing. If the file contains several versions, mark which one applies to the current building and ask the design professional or manufacturer representative to resolve any conflict. We can photograph the existing transition and include it with the question. The owner then has a defined point to review instead of an unspecific request to approve the roof repair.
For a leak or repair request, record the interior location, date reported, recent weather information, and effect on operations. On the roof, inspect accessible seams, penetrations, transitions, drains, edge metal, and earlier patches. The point where water appears indoors may not align with the entry detail. We photograph relevant conditions, note access limits, and recommend added testing when a visual review cannot establish the water path.
A Johns Manville roofs can sit within a varied market: Hampton business parks include flex-office, light manufacturing, research, warehouse, and distribution uses. The citywide mix helps frame questions about deliveries and occupied space, but it does not reveal a property’s membrane or repair history. We verify the building’s roof files and operations with the site contact. If moisture below the surface could change the repair extent, a suitable moisture survey may be considered separately.
Once the assembly and affected area are understood, a repair scope identifies the detail to address, proposed method, materials, access, and limits. Product instructions may specify surface preparation, cleaner, primer, adhesive, flashing, seam treatment, or cure conditions. The repair crew checks current guidance for the confirmed system rather than substituting a material based on color or appearance. If instructions conflict with the available field conditions, pause and resolve the question before permanent work.
A commercial repair can handle a defined leak or damaged detail and create a closeout record with dated photographs. Keep the estimate, authorization, materials recorded, and remaining monitoring item together. If warranty documents call for notice or approval, the owner should confirm the process with the issuing party. The contractor’s observations support that discussion but do not determine a warranty outcome.
Replacement planning considers the existing layers, drainage, deck conditions visible during the survey, insulation objectives, rooftop equipment, perimeter, and schedule. A recover path may be feasible only if the assembly and moisture findings support it. Removal can expose conditions that were not visible during the initial walk, so the proposal should describe how such discoveries will be handled. The owner needs a clear comparison of the assembly, attachment method, detail work, and project assumptions.
Johns Manville’s product resources can help a design team review assembly details for the specified system, but the project requirements still govern the selection. A replacement scope states the roof areas, layers, transitions, phasing, and exclusions. For another building using a Carlisle SynTec system, use that roof’s own product data instead of carrying over a Johns Manville detail. A GAF system review likewise follows the documents for that assembly.
Hampton’s commercial map offers several useful route references for a service day. A Mercury Boulevard corridor stop can be grouped with another appointment only after both property contacts confirm access. At each facility, we compare the Johns Manville assembly in the roof file with what is visible in the field, recording any difference in that building’s own record.
Copeland Industrial Park and Bright's Creek are associated with the city's heavier industrial activity. I-64 and I-664 meet near Copeland, where the park also has some rail access. For a warehouse or production roof, the owner's delivery and escort rules matter more than the map when choosing a crew window. We keep roof findings, system documents and work phasing in a separate record for each facility, even when a portfolio groups several addresses.
After service, retain the date, roof area, observed condition, work completed, photographs, materials recorded, and any item that remains open. Label the report by building and section when the property has multiple assemblies. That makes later reviews more reliable and helps a new facilities manager see which work was authorized. If no defect is confirmed, state what was checked and what additional access might be needed.
A roof asset register can connect recurring inspections and repair records. A capital review can separate immediate repair from future testing or replacement. Call with the building, reported issue, access limits, and deadline so the first visit can be scoped. When questions involve warranty terms, check the contract directly with its issuing party.
For turnover, the facilities contact should receive a copy of the final report in the same property folder as the plans and prior closeout materials. Include the approved scope, the crew’s completion note, dated images, and the name of the person who accepted the work area. List any deferred repair separately with its reason and next action. If a separate investigation is recommended, identify the roof section and access needed. These details let another manager continue the review without treating a product sheet as evidence that the roof was inspected or repaired.
During a later visit, compare new photographs with the same labeled roof zone, not merely the same elevation. Record whether the detail changed, whether a temporary measure remains, and whether the owner approved the next step. This keeps the service history useful to the person managing the building now.