Commercial roofing for Hampton and the Virginia Peninsula

Commercial roofing for Hampton and the Virginia Peninsula
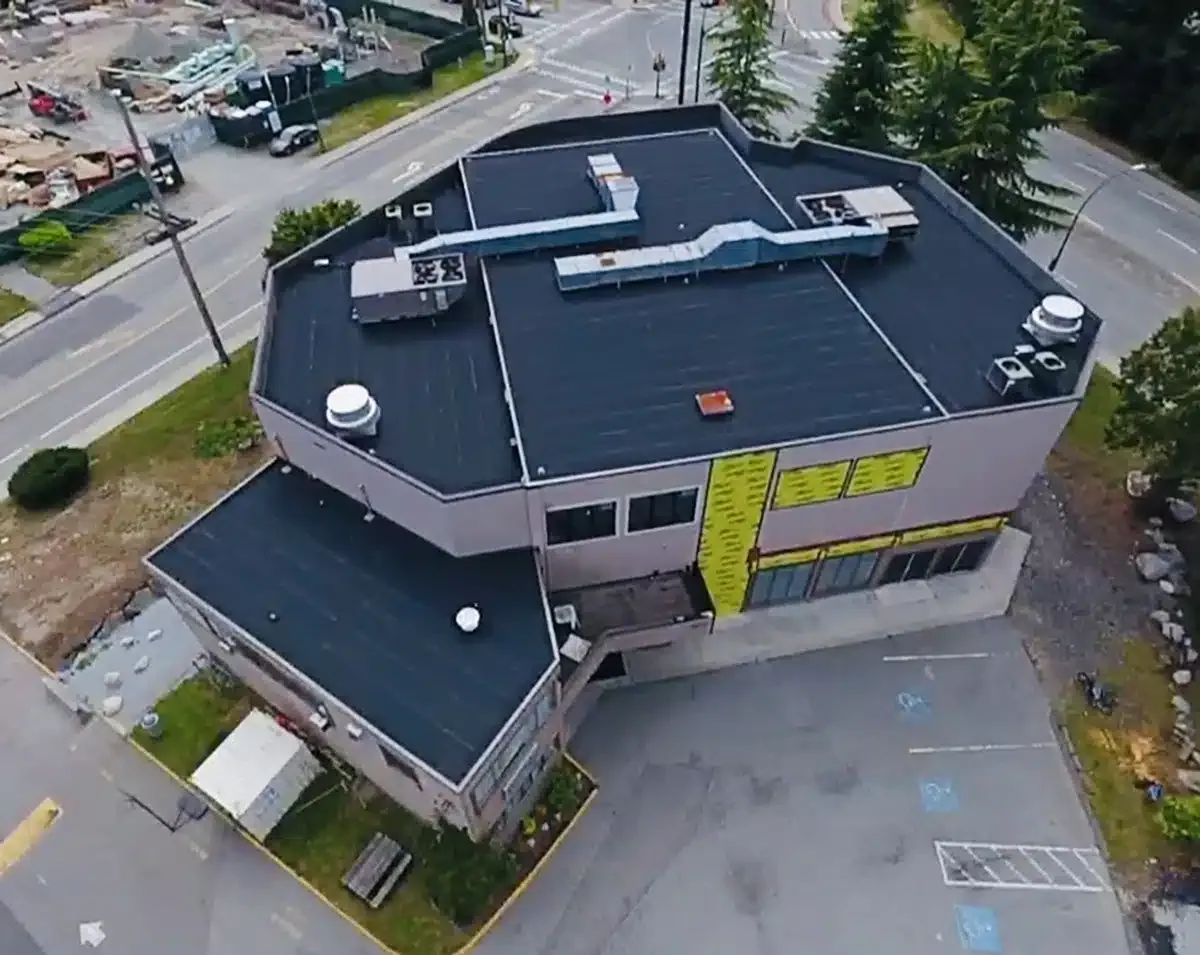
A GAF label on a roof file is a starting point, not a field diagnosis. We compare the records with accessible roof areas and connect visible conditions to a repair or planning decision. A building may have original materials, later repairs, or sections installed at different times, so we identify each roof zone before naming its assembly. For a commercial property in Hampton, VA, the work begins with the roof, the available records, and the access plan. A commercial roof inspection can establish the current field picture.
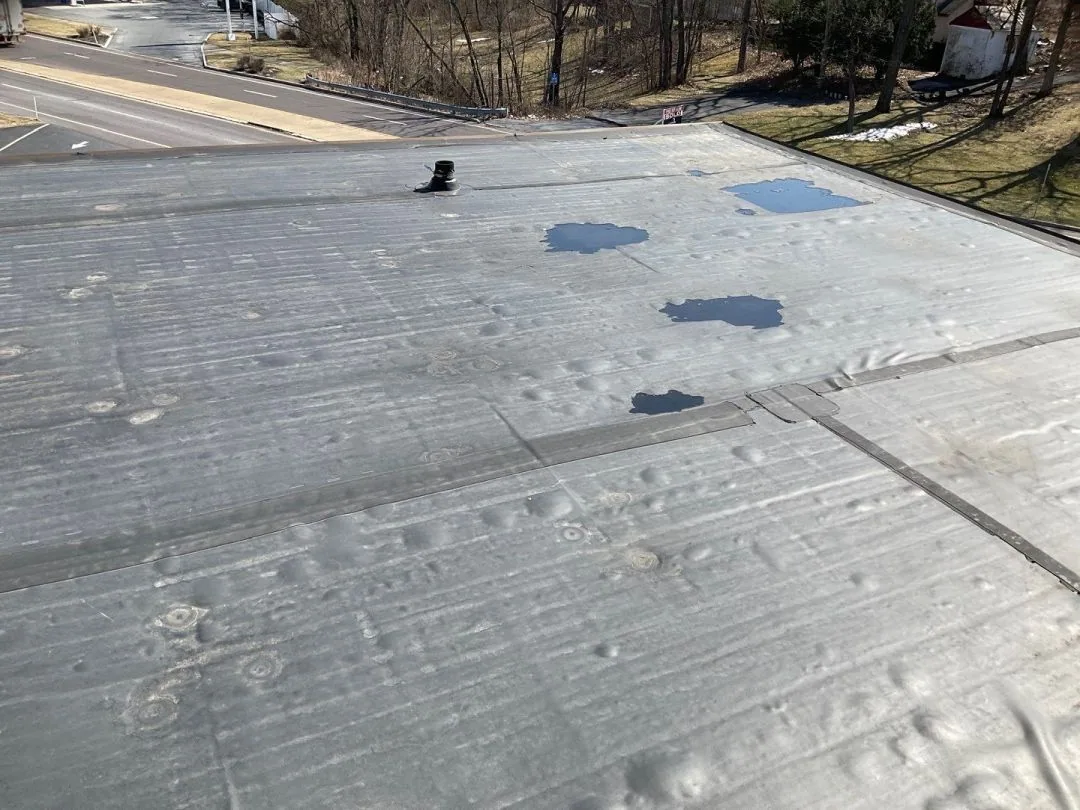
Gather available closeout papers, specifications, invoices, roof plans, warranty documents, and prior repair notes. We compare those materials with what can be seen at seams, flashings, edges, penetrations, and rooftop equipment details. If a file lists a GAF system but no longer matches the roof, the report notes that discrepancy. Unknown materials remain unknown until the owner supplies a record or a suitable inspection confirms them.
Manufacturer documents can help identify approved details, components, and maintenance procedures for the assembly named in the file. The current version and system applicability should be confirmed before work is designed. We keep those references separate from field observations. A roof condition report records what was inspected and which questions need follow-up.
GAF provides three-part commercial roof specifications for TPO, PVC, asphaltic, and coating systems. The project team can match a current specification and detail package to the selected product and attachment method, then compare that assembly with the roof records and conditions found on site. Warranty terms remain tied to the actual contract and installed system, so keep those documents with the project file.
At the site, the crew reviews accessible roof fields, seams, penetrations, transitions, drainage, perimeter metal, and previous patch areas. Reported interior water is logged by room or roof zone, then compared with visible exterior conditions. The entry point may sit away from the ceiling mark, so we avoid treating one photograph as a confirmed cause. We note active water, conditions needing temporary protection, and areas that call for closer testing.
Office, retail, medical-service, and mixed-use properties are found in both Coliseum Central and Downtown Hampton. For a GAF assembly, begin with the field label or product record, then compare it with visible patches and overlays before drawing a repair boundary. Where concealed moisture could change that boundary, an infrared survey can help select locations for field confirmation before a price is prepared.
A repair starts by confirming the condition and the existing assembly at the affected area. The crew may review a seam, flashing, penetration, drain, edge, or earlier repair, then compare the proposed work with available system documents. Compatibility matters: cleaners, primers, adhesives, flashing materials, and membrane details should follow the applicable instructions. We select compatible cleaners, primers, adhesives, flashing, and membrane details for the confirmed assembly and applicable system instructions.
The work order identifies the area, repair method, access needs, and limits. A commercial roof repair can address a defined defect, with photographs and closeout notes kept for the next reviewer. If the field finding raises a separate warranty question, the owner can ask the issuing party about notice and approval requirements. Repair records support that conversation but do not decide it.
Replacement planning looks beyond a brand name. The owner and contractor need to understand the existing layers, drainage, deck conditions that can be inspected, insulation goals, perimeter details, rooftop use, and the building’s schedule. If a recover is being considered, the underlying assembly and moisture conditions must support that path. If they do not, removal or additional investigation may be necessary. The proposal should say which assumptions were confirmed and which depend on opening the roof.
When a GAF assembly is identified, the project team can compare its current specifications with property requirements and applicable code review. A project-specific design sets the system and attachment details. A replacement scope should state the selected system, layers, edge details, phasing, and exclusions so the owner can make an informed comparison.
Commercial land in Hampton's business parks covers office, flex-office, light manufacturing, research, warehouse and distribution uses. A warehouse delivery pattern or medical-office occupancy can affect staging and access, but the facility contact confirms those requirements for the property. We use the work order's entrance and roof-zone details to plan the visit, then inspect the assembly actually present rather than infer it from land use.
Mercury Boulevard, King Street and Pembroke Avenue carry commercial activity, including nodes around Big Bethel/Hampton Roads Center Parkway and Fox Hill Road/Willow Oaks Boulevard. These landmarks help place a scheduled visit in the market; the property contact supplies its specific route and staging instructions. For a roof in the Downtown Hampton area, the property contact confirms roof entry, staging, and the work window before the crew arrives.
After inspection or repair, retain dated photographs, the roof area, material names if confirmed, work performed, and items that remain open. A future crew can then distinguish a new leak from a previous repair and bring the right documents to the roof. If no defect is found at the reported location, record what was checked and what access limits remain. A clean history is more useful than a generic note saying the roof was serviced.
A preventive maintenance visit can include agreed checks of drains, flashings, seams, and edges, followed by a written list of new conditions. The owner should use current system guidance when maintenance depends on a particular membrane or warranty. If a larger decision is emerging, a capital plan can separate current repairs from later investigation or replacement planning.
When a building owner contacts GAF or a warranty administrator, organize the property identifier, roof system records, installation or repair documents, dated photographs, and the exact question. If the question concerns a condition, include what the contractor inspected and what remained inaccessible. A written response belongs with the roof file. Avoid summarizing a manufacturer conversation as an approval unless the response clearly says that the proposed scope is accepted.
For a property changing hands, a roof asset record can keep the system name, inspection date, open repairs, and follow-up contact together. For a separate material review, compare the file for a Carlisle SynTec roof with its own product documents. A Johns Manville system also requires its matching details. Call with the affected area, current access limits, and next operational deadline so the first visit can be scoped.
After a file review, create a short open-item list for missing plan pages, dated repairs, unclear system names, and access questions. Assign each item to the owner, site contact, or manufacturer representative who can resolve it. Keep a copy of any written response with its date and responsible contact. This makes the next inspection more focused because the crew can bring the right detail drawings and avoid repeating questions already answered in the project record.