Commercial roofing for Hampton and the Virginia Peninsula

Commercial roofing for Hampton and the Virginia Peninsula
A leak over a guest room, kitchen, meeting area, or service corridor carries different operating consequences, but the roof investigation starts with the same evidence. We locate the active water, the room below, access limits, rooftop equipment, and the next operating deadline. The crew checks seams, curbs, drains, exhaust penetrations, edges, and previous patches, then defines what can be repaired now and what needs closer review. Arts and accommodation are among Hampton’s larger employment sectors. For a lodging operator, the roof plan still starts with guest areas, kitchens, meeting rooms, equipment, and the building’s operating schedule. For a multi-property operator, a roof inspection provides building-specific findings to support repair and maintenance decisions.
When water is active, we first identify which rooms, finishes, equipment, or food-service areas need protection. The facility contact can tell us whether guests or staff remain in the affected area and which route is available to the roof. We then inspect above the report and nearby transitions. The closest penetration may not be the entry point, because water can move across insulation or deck before appearing indoors.
We photograph the visible roof condition and note any area that could not be reached. A temporary measure may limit immediate exposure while permanent material or a dry weather window is arranged. The report states what was done and what still needs follow-up. A commercial emergency response can give the operator a time-sensitive next step without turning a temporary cover into a final repair record.
Hospitality properties often have several daily transitions: check-in, room turnover, meal service, deliveries, events, and housekeeping. We confirm the roof entry, staging area, work hours, noise-sensitive periods, and any route that must stay clear. The manager identifies rooms or service areas that need a temporary boundary, and the crew can plan material movement away from those locations.
For replacement or larger repairs, the sequence should say which roof section is opened, how it is protected, and when the area is closed. The forecast affects removal, installation, and cure or weld conditions. A work plan can use smaller phases where that supports the property’s operation, while still describing the full scope and access needs. An occupied-building roof sequence sets practical limits for coordination before work begins.
In Hampton, arts and accommodation rank among the larger employment sectors. Coliseum Central and Downtown Hampton add office, retail, medical-service, and mixed-use properties. A lodging maintenance record is most useful when calls and inspections are tied to the individual building, wing, roof zone, and equipment layout.
Phoebus has an arts-and-antiques character, with Mellen Street and Mallory Street as commercial streets in its planning area and a node at Mercury Boulevard and Mallory Street. Before the service visit, confirm roof and delivery access with the property contact. A Phoebus roofing visit is scoped to the building and operating plan the manager provides. Drainage, roof condition, and work hours are checked on site.
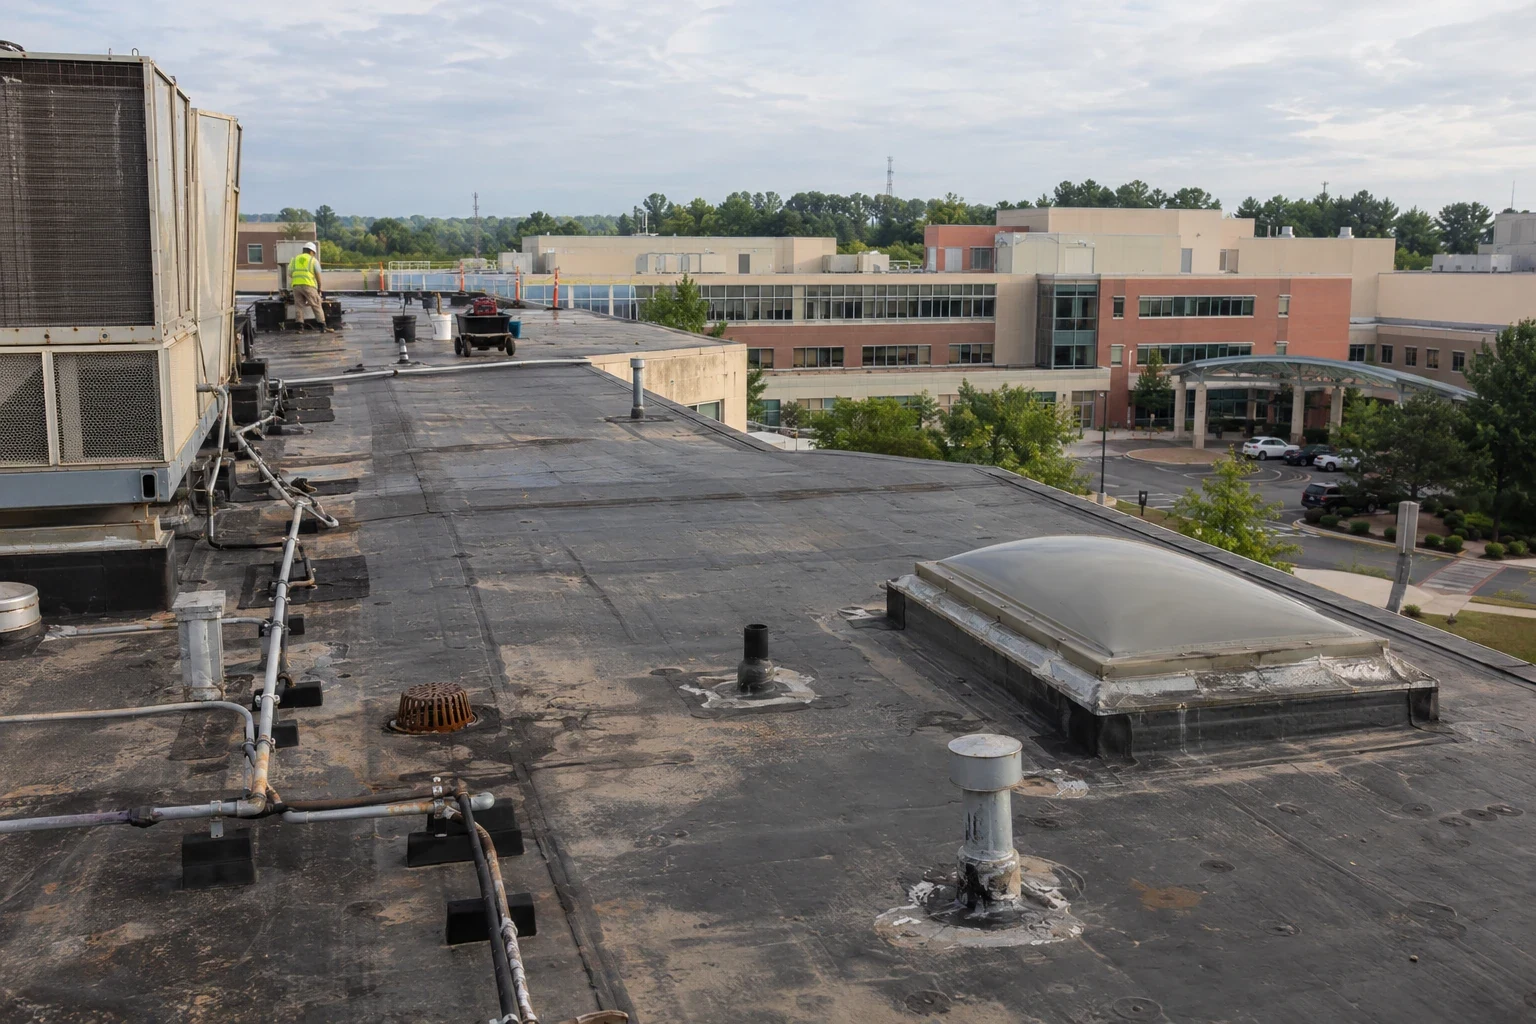
Hotels and food-service properties can have rooftop units, exhausts, vents, skylights, and service paths close together. We inspect flashing at each relevant penetration, check seams and transitions, and look at drains and overflow paths. At an exhaust curb, the detail must remain secure while allowing equipment service. At a roof drain, debris or damage may require attention even when the reported leak is elsewhere.
Coastal flooding can reach homes and businesses near Hampton Roads shorelines and tidal waterways. After high water or heavy rain, we document the roof’s actual water path and identify whether a drain, scupper, edge, or penetration is involved. If concealed moisture could change the work area, a moisture survey may help locate suspect sections for confirmation. The repair boundary follows field evidence, not an assumption based on a property type.
A roof patch needs a surface and substrate that can accept the repair. We identify the system, prepare the area, and restore the seam or flashing using compatible materials. A curb detail, exhaust penetration, or roof-to-wall transition may need a different treatment from a field membrane seam. The work record names the repaired item and what remains outside its boundary.
If water recurs across several areas or wet insulation is extensive, we compare a localized repair with testing or broader replacement planning. We do not infer the roof’s age or assembly from the building’s hospitality use. For a property with a confirmed TPO system, TPO membrane repairs depend on weld quality, substrate condition, and detail geometry. The facility can review the field record and decide whether immediate work or a larger capital scope best fits the operating calendar.
Operators can separate an urgent leak response, repairs required before the next weather window, and a planned capital project. We show each work area and the assumptions behind its cost and schedule. A proposal can identify material lead time, access needs, temporary protection, equipment coordination, phasing, and any concealed condition that would require owner approval before the scope changes.
For a portfolio, comparing the same categories across buildings is useful only when each roof’s condition remains visible. Retail and restaurant roof planning raises similar questions about operating hours and deliveries, while lodging properties have their own guest and service transitions. A replacement plan can describe removal, substrate work, flashing, staging, and closeout so the owner can compare bids against the actual roof and schedule.
After work, the property receives a record of location, photographs, repair completed, and any open item. Coordinate kitchen exhaust use, rooftop-unit service, and deliveries before setting a work window. Where temporary dry-in is needed, name the area to check, the person who can authorize reentry, and the follow-up time. Closeout photos should connect the roof zone and room report without including guest or staff details. This helps facilities staff connect the guest or service report to the roof zone and plan a follow-up. Managers can include the access path, equipment restrictions, and vendor instructions in the next work order so a later visit does not begin from an old assumption.
For a group of buildings, property management roof records can support consistent asset handoffs while preserving each property’s findings. A preventive maintenance visit can check drains, seams, curbs, exhaust flashings, and previous repairs. We document what needs attention and when a return visit would help, then the operator can schedule work around occupancy and the next suitable weather window. The log can also note who can approve access and which rooms or service areas need advance notice before the crew returns.