Commercial roofing for Hampton and the Virginia Peninsula

Commercial roofing for Hampton and the Virginia Peninsula
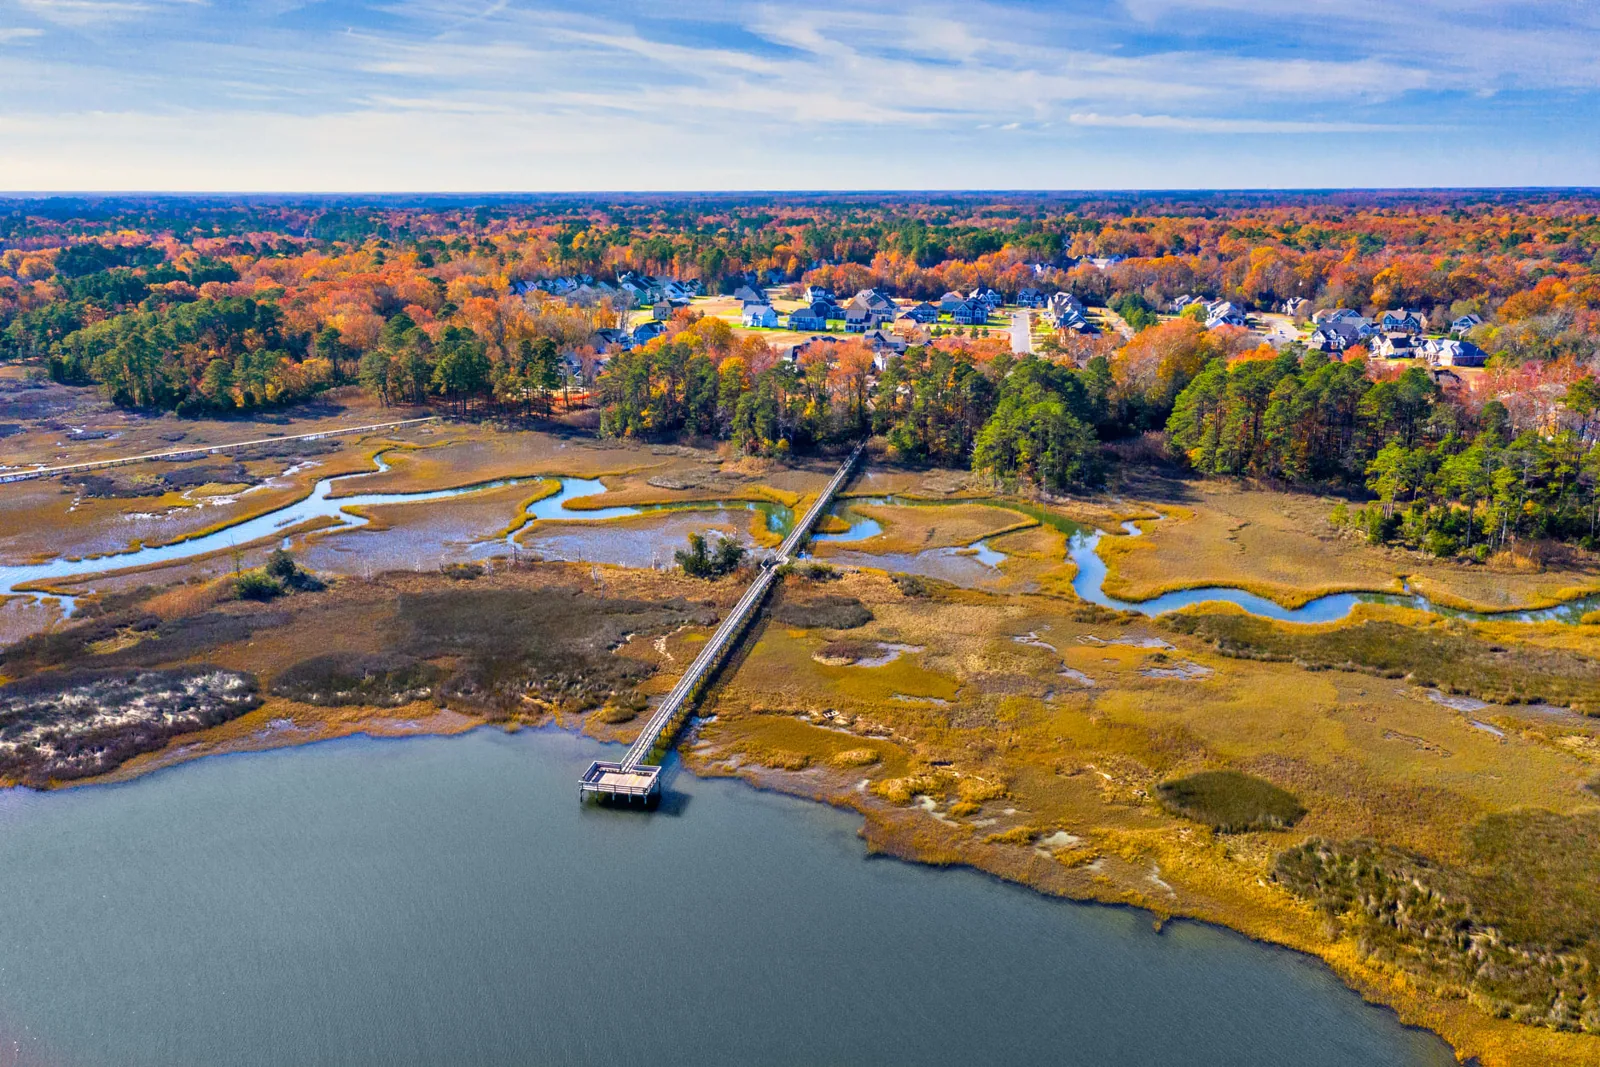
Phoebus roof work starts with the commercial street and the building's access plan. Mellen Street and Mallory Street are commercial streets in Phoebus, with a commercial node at Mercury Boulevard and Mallory Street. For a roof call, start with the building’s access plan and reported condition. We ask which room or operation is affected, confirm roof access, and inspect the membrane, seams, penetrations, edges, and drainage. A commercial roof inspection returns field findings tied to the property and the sections the crew could reach.
The district's commercial setting calls for a practical first call: identify the affected area, current access limits, and next operating deadline. We can plan the roof walk around the building's schedule, then separate an immediate leak response from longer-term repair or replacement decisions.
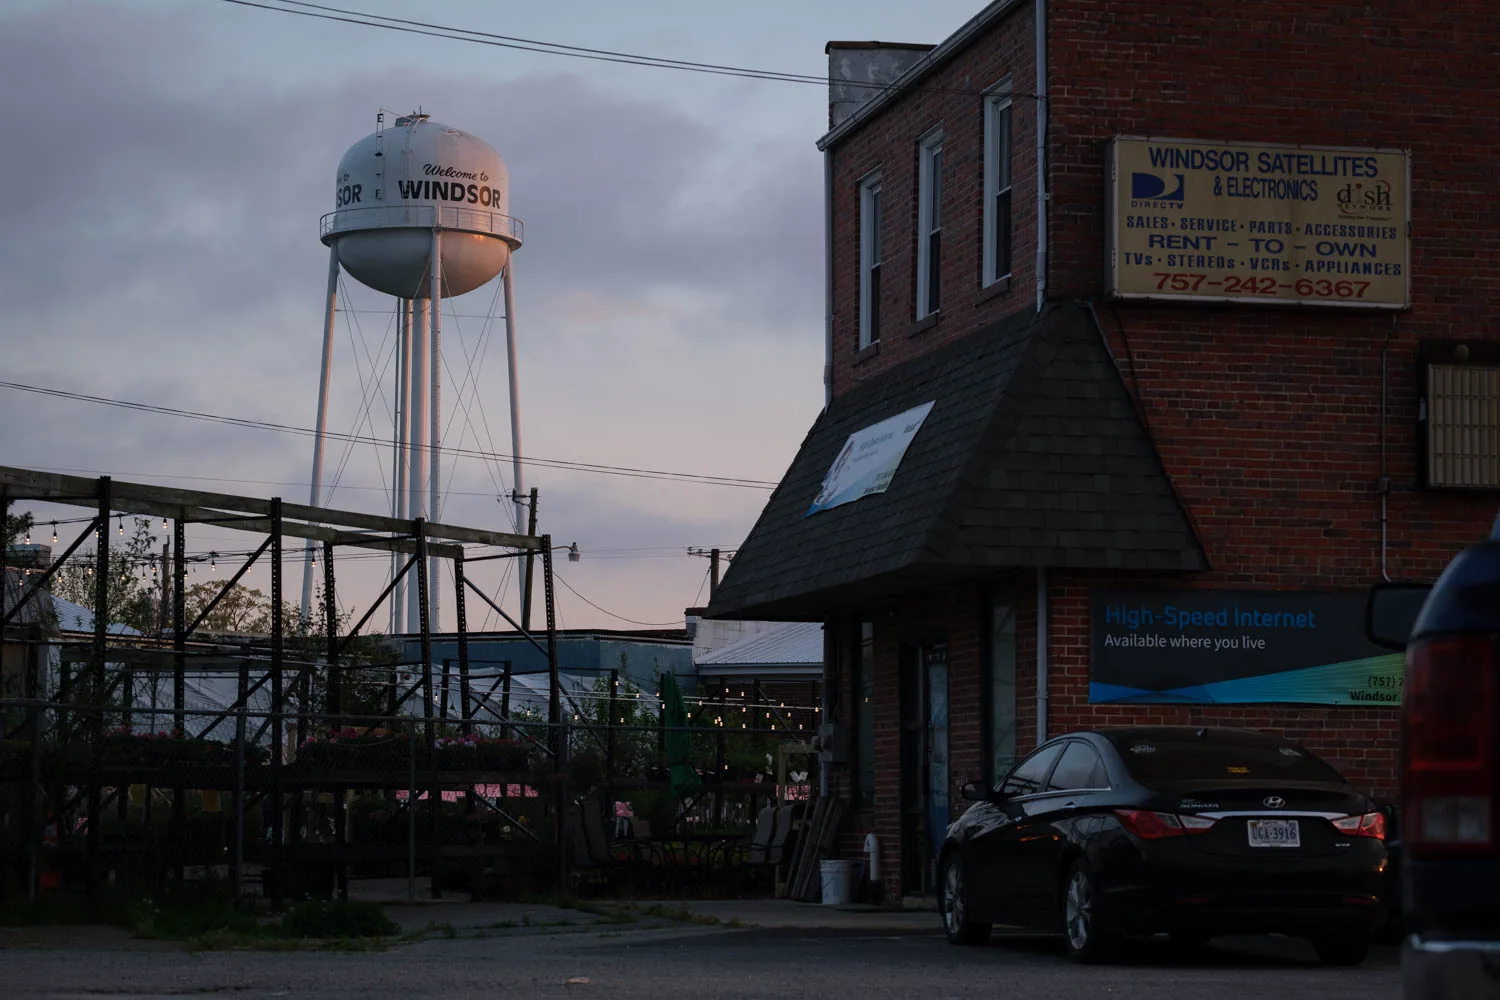
Water can move along a deck or insulation before it appears in a room. We trace the reported location toward nearby seams, parapets, pipes, curbs, and drains, then compare those details with previous repairs. The crew records active water, old staining, and conditions that could not be reached. On a low-slope roof, the check can include drain bowls, strainers, scuppers, overflow openings, and local slope; on metal, it can include panel laps, fasteners, closures, and wall or eave flashing. We mark each observed blockage, displaced detail, corrosion spot, or prior patch by roof zone, and tie closeout photographs to that same label. If water is active, we agree on temporary protection and a return visit for permanent work when conditions allow. That detail keeps the repair scope tied to the observed area.
Where office or commercial operations continue below, we coordinate the interior route and protection with the property contact. A photo-backed condition report can label each observation, the room or roof section involved, and the recommended next step. It should also identify access limits, weather interruptions, or concealed conditions that need a second visit.
For buildings near Mercury Boulevard and Mallory Street, confirm loading, roof access, and staging with the property contact before bringing materials to the work zone. Photos include enough roof context to make the detail understandable later.
A repair scope begins with the membrane, substrate, and limits of the defect. We check whether a seam is open, a penetration flashing has pulled away, a patch has lifted, or water has reached insulation. The response may involve membrane preparation and patching, flashing work, drainage correction, or additional investigation. We state the work area and method so the owner knows what is included.
If water is active, we may need to place temporary protection before the permanent work can be scheduled. The first call establishes which space below needs attention and when roof access is available. A commercial leak-response visit records the reported area, conditions found, and any open item. A repair scope then describes the specific work rather than assuming the nearest roof detail caused the leak.
For a building along Mellen Street or Mallory Street, confirm delivery hours, interior needs, and access with the property contact before mobilization.
When repairs recur across separated areas, moisture is widespread, or edge and flashing details have deteriorated, the owner may need a replacement comparison. We inspect the deck, insulation, membrane, drainage, curbs, and perimeter conditions before describing a tear-off or recover path. The scope identifies what is removed, what stays, which transitions are rebuilt, and how the crew will keep open sections protected at the end of each shift.
Building use affects the work sequence. We plan deliveries, staging, noise periods, and room protection around the property's operations. If a concealed layer could change the design after opening, the scope should name the decision point and how the owner will be informed. A commercial roof replacement plan separates observed conditions from assumptions and lets the owner compare options on the same basis.
For occupied space, we set section boundaries and confirm where people and equipment need uninterrupted access. The closeout record follows those same boundaries so the finished and remaining areas stay clear.
Before scheduling, the site contact confirms each property’s entrance, staging area, and roof-access route. A TPO system review follows the actual assembly.
We ask the site contact which entrance and roof access point are approved, whether deliveries need a certain window, and what interior spaces need protection. The crew can stage around the property’s operating hours and protected paths. Each observation is attached to the roof section and building where it was found.
For nearby service-area planning, a Downtown Hampton roof inspection or a Buckroe service-area visit receives its own property-specific scope. We confirm each property’s entrance, staging, and roof-access route with the site contact before the crew arrives.
Maintenance can track the condition of seams, flashings, drains, edge metal, and repairs from one visit to the next. We compare photographs and notes, then inspect where water or movement was previously reported. If a condition has changed, we document it before recommending work. A clear record helps the owner distinguish routine observation from a repair that addresses a current defect.
Store roof plans, system documents, warranty materials, and service reports together. A roof asset record can keep sections and repair history separate when one owner manages several properties. Label images by property and roof area. That prevents a finding from Mellen Street from becoming an assumed condition on another asset.
Timing depends on access, weather, material preparation, and the use below the roof. We agree on a repair window with the site contact, identify temporary protection if a section remains open, and note any limitation when the work is complete. The next visit can start from that specific record, with closeout photos and the roof plan using the same zone labels.
The owner does not need to choose a membrane or project path before the inspection. The useful starting information is the affected room, where water appeared, roof plan, recent repairs, access rules, and the date driving the decision. We can confirm which details are visible and whether immediate protection or a broader review makes sense.
A localized seam or flashing issue may fit a defined repair. Multiple leak locations, suspected wet insulation, or recurring defects may call for wider investigation. Replacement planning follows the conditions documented on the roof. We explain what the available field findings support and which questions remain open before the owner commits to a scope.
Call with the property, access contact, and operating deadline. We can arrange a roof walk in Phoebus, record the field conditions, and outline the practical next step.