Commercial roofing for Hampton and the Virginia Peninsula

Commercial roofing for Hampton and the Virginia Peninsula
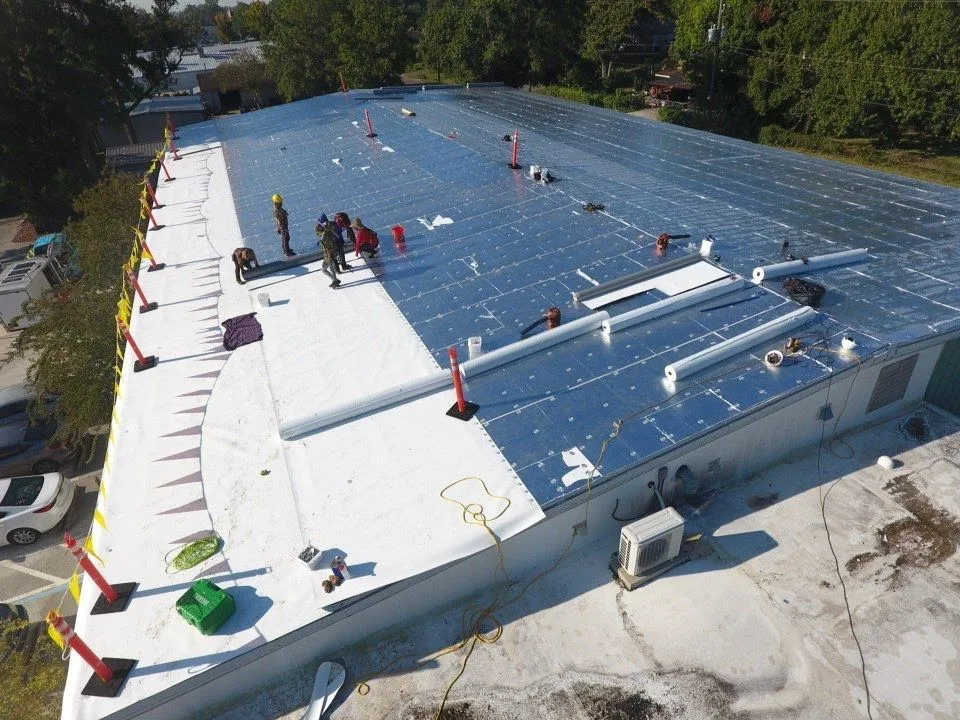
A reroof over an occupied building depends on the schedule as much as the membrane. We inspect the assembly, map roof zones, and ask what rooms, equipment, deliveries, and tenant operations must continue. The plan identifies how much roof opens at a time, how the crew protects the interior, and when each area can be closed. Hampton’s commercial properties include office, medical, office, retail, manufacturing, and distribution uses, so the work sequence must fit the building rather than assume a vacant site. The owner receives a clear daily plan and a record of each roof area completed.
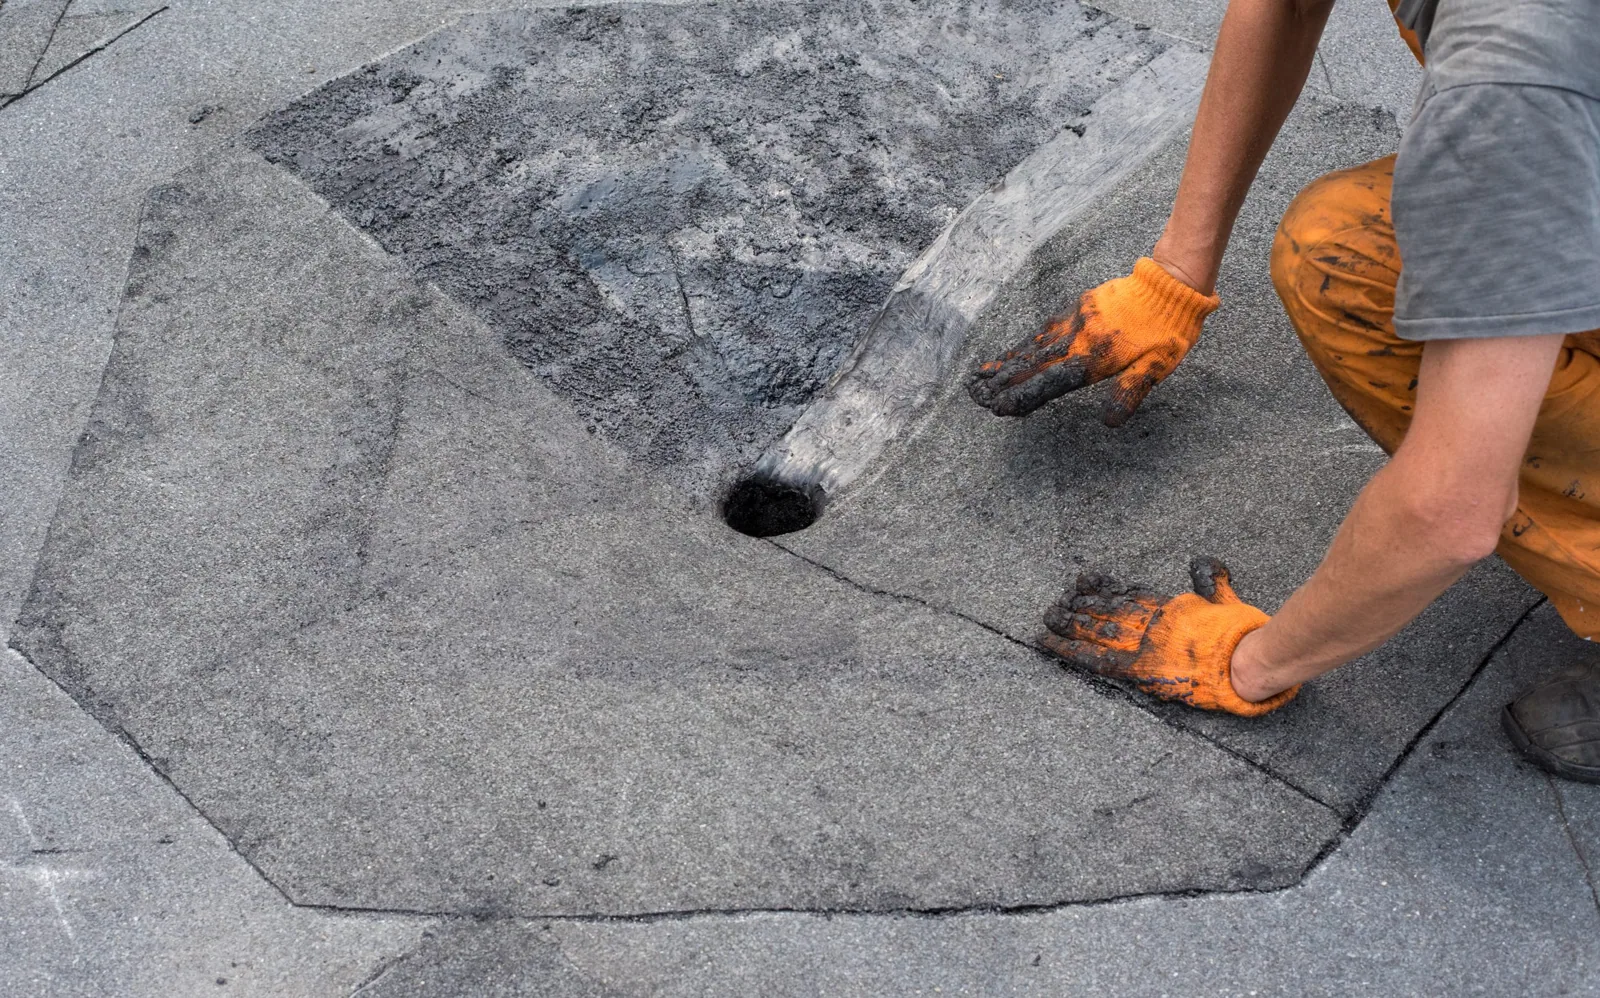
We begin with roof access, loading, work hours, sensitive areas, equipment, and tenant movement. The owner identifies any operation that cannot stop, and we mark routes that must stay clear. If crews need a hoist, crane, or laydown area, the building team approves where materials can arrive and how pedestrians or vehicles will move during the work.
The roof inspection identifies which sections can be replaced together and which require separate protection. We look for drains, curbs, penetrations, edge conditions, and any interior area that needs added cover. A written phasing plan says how the roof will be opened and closed each shift. If concealed moisture or deck damage appears, the plan includes a decision point before the crew expands the scope.
Before setting zone boundaries, we map tie-in points and check how each new section will meet the existing membrane. The sequence should keep drains available and avoid trapping water behind a temporary edge. If a zone ends beside a curb or parapet, the closure detail needs enough room for a complete transition. That planning reduces the chance that a work break leaves a weak seam above an occupied room.
Hampton’s business parks include offices, flex offices, light manufacturing, warehouses, and distribution operations. Those uses call for different access and shutdown discussions. We confirm the specific building’s constraints rather than assuming its operations from the district name.
Before removal starts, we coordinate interior protection with the facility contact. Sensitive equipment, inventory, active rooms, and ceiling systems may require a defined boundary or a temporary move. The crew stages debris removal so open roof areas remain controlled, and temporary dry-in closes the assembly if weather interrupts the shift.
We check forecasts, surface conditions, and material readiness before each phase. If the crew cannot install a durable closure by the end of the work window, the sequence changes. We do not leave an occupied space exposed to meet a calendar milestone. The site contact receives updates about the area open, the expected closure time, and what to do if conditions change.
For a building that must stay in operation, zones can be sized around interior use and access. A smaller work area may take longer overall but can limit disruption. We review the tradeoff with the owner instead of promising that every reroof can proceed without interruption.
Coliseum Central planning includes office, retail, medical-service, and mixed-use development. Copeland Industrial Park has manufacturing, warehousing, distribution, and some rail access. These district descriptions provide context; facility staff establish the real access rules, operating hours, and safety limits. Confirm those limits before selecting the daily work sequence.
For a property in Coliseum Central or Copeland Industrial Park, we discuss entrances, loading, pedestrian paths, equipment shutdowns, and noise limits. If production or medical operations need quiet periods, those hours are set before tear-off. Material delivery and crane work are coordinated around the site rather than assumed from its location.
Hampton Roads experienced major storm surge during Hurricane Isabel in 2003, and Hampton-area coastal warnings describe tidal inundation risk. That regional weather context makes closure planning and access readiness important. It does not prove that a particular roof has storm damage. The roof condition, forecast, and building schedule guide the work sequence.
We identify start and stop boundaries, removal depth, new insulation, membrane, edge work, and the daily closure detail. The crew keeps drains and emergency paths clear while the roof is open. When removal reveals wet insulation or a damaged deck, photographs and measurements document the condition before work continues past the agreed boundary.
Equipment curbs, skylights, pipes, and conduits may need flashing adjustment as the roof elevation changes. We coordinate those transitions with the planned assembly and other trades. The insulation and cover-board work and drain scope should be settled before the membrane closes the area.
If the building operates overnight, we review which doors, loading areas, or rooms remain in use during each phase. The day’s closeout identifies completed sections and any area with temporary protection. The next shift starts from that record rather than relying on an informal handoff.
One building contact should receive daily updates about access, weather, work limits, and any concealed condition. We identify who can approve a scope change and how the crew should pause work if that person is unavailable. This avoids expanding the work scope based on an unreviewed field condition.
Photos record removal, deck condition, new layers, flashing, and closure. A short daily log can show where crews worked and what remains for the next shift. Tenants can receive notices about access changes without needing technical roof detail. Building staff receive the information they need to protect interiors and coordinate equipment.
A broad roof replacement may use phased occupied-building work together with temporary response if an active opening arises. If the roof needs a condition baseline first, a roof inspection can define repair and replacement choices before mobilization.
Occupied-building cost depends on roof area, removal depth, protection, phasing, access, material handling, equipment shutdowns, work hours, and the details that must be rebuilt. A low bid may exclude interior protection or after-hours work, so the scope should state how the building remains protected and which areas can be occupied during each phase.
Timing follows weather, material availability, permits, access windows, and the amount of roof that can be opened safely. The project can require additional mobilizations if work must move around building activity. We explain those schedule drivers before starting and update the owner when field conditions change.
For existing buildings, Virginia’s statewide code also governs repair and renovation work. We coordinate project review with the owner and design team. The price should reflect the planned assembly, closure method, and work sequence rather than assume a vacant building.