Commercial roofing for Hampton and the Virginia Peninsula

Commercial roofing for Hampton and the Virginia Peninsula
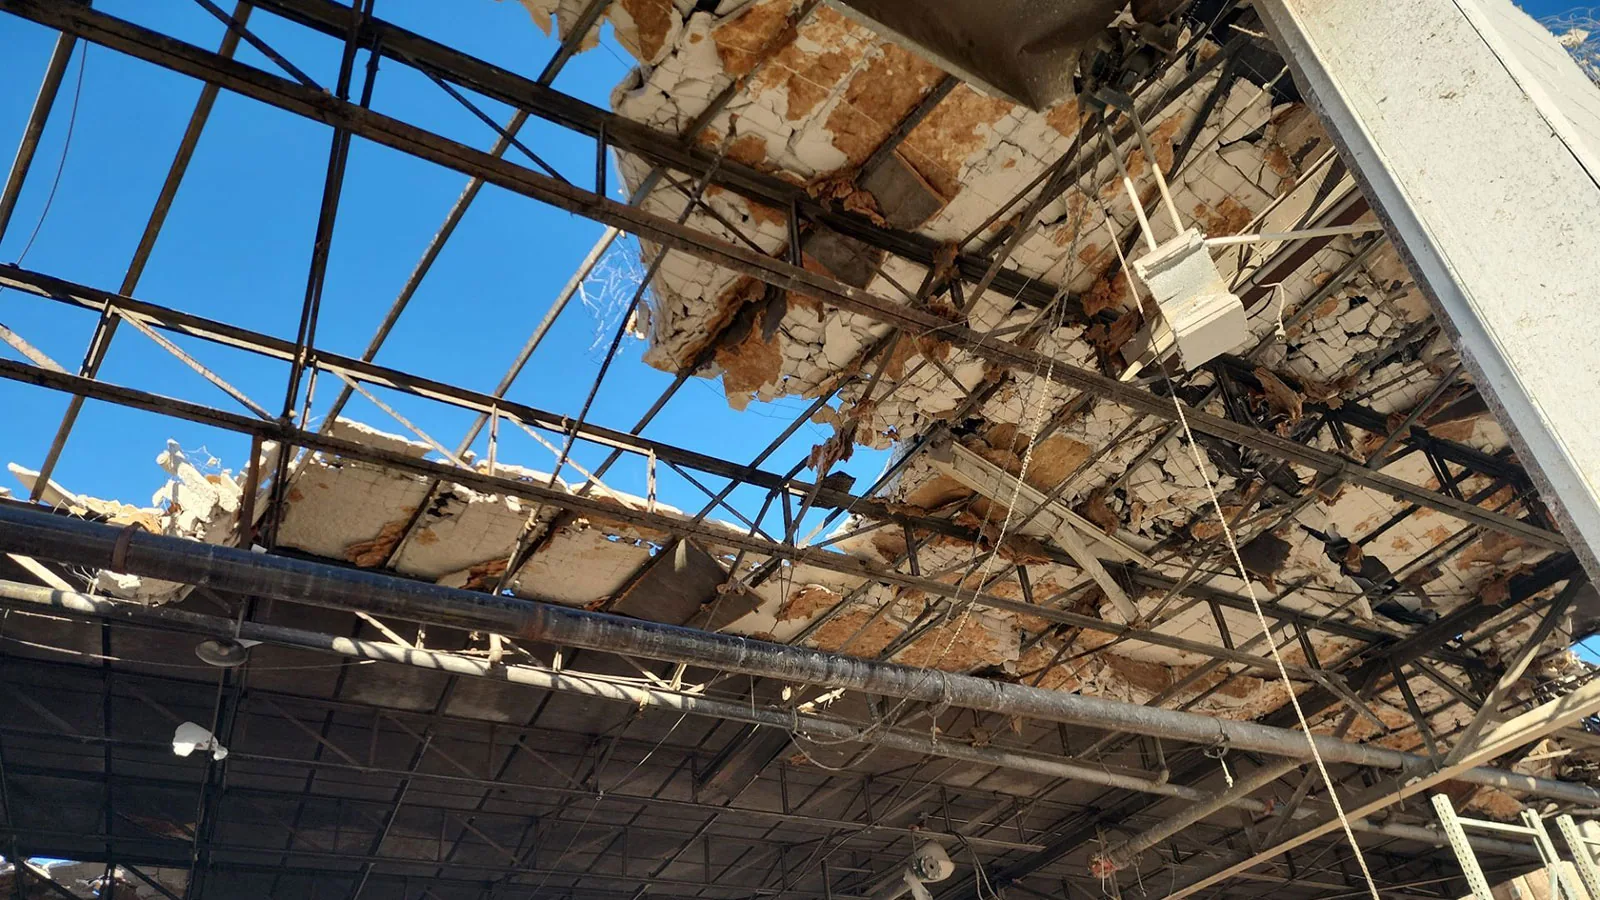
A roof subcontract scope is useful when the general contractor can see where roofing starts, what the crew needs from other trades, and how the roof will be closed each day. We review the existing assembly, penetrations, curbs, edges, drainage, access, and the drawings or field conditions supplied for the project. Then we define preparation, installation, tie-ins, temporary protection, and closeout assumptions. West Park's office and light-manufacturing uses sit along Big Bethel Road; Hampton Roads Center also connects with I-64 and Magruder Boulevard. Those corridors do not set general-contractor projects access rules. That local context does not determine a project’s assembly, but it can inform delivery and access questions. A roof condition review helps establish existing conditions before the work package is finalized.
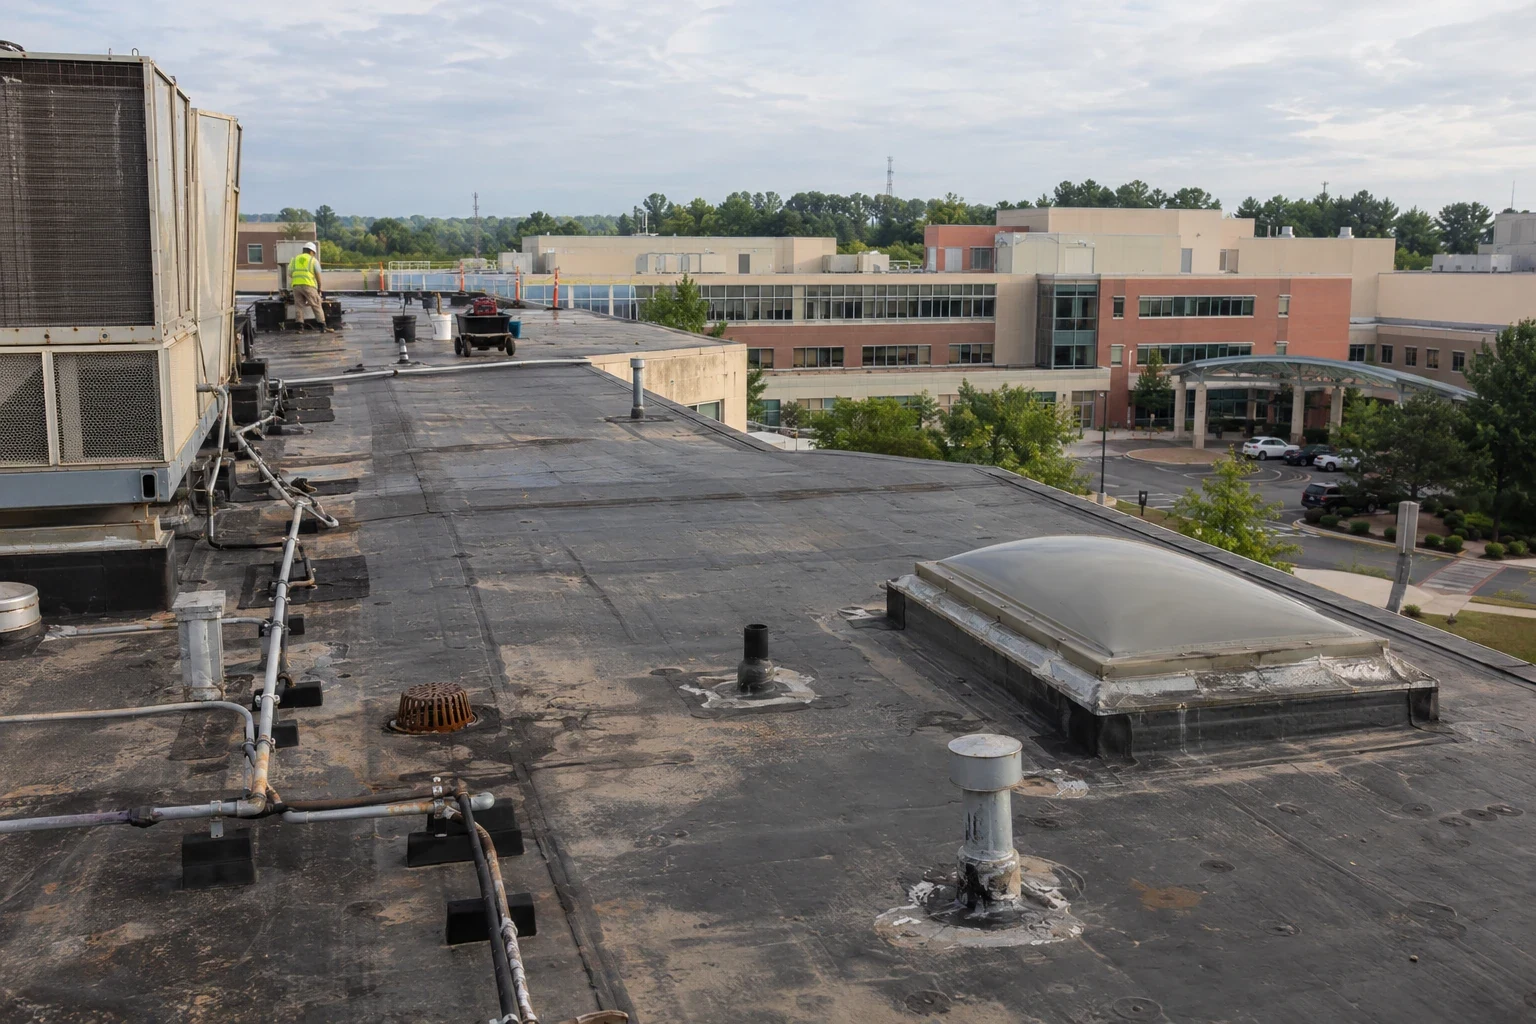
A proposal should identify roof areas, substrate preparation, insulation, cover board, membrane or panels, flashing, edge metal, drains, curbs, and disposal. It should also state which blocking, structural, mechanical, electrical, and interior work is by others. Clear limits help the GC coordinate the sequence without assuming one trade is carrying an unlisted detail.
We flag drawings or field conditions that need confirmation before pricing or mobilization. If existing layers, deck condition, or hidden moisture could affect the scope, the proposal names the assumption and the process for documenting a change. A roof recover requires review of attachment, moisture, drainage, and code constraints. Replacement scope planning can set the roofing package, while the GC coordinates adjacent trades and approvals for the overall project.
Roof removal, substrate review, and new installation have to follow a weather-aware sequence. Before a section is opened, we agree on how it will be protected and what point is safe for a temporary close. The daily plan should account for crane or lift use, material staging, access routes, and any trade whose work changes a curb, penetration, or support. At the coordination meeting, we identify who can release the work area, how roof access is handed over, and whether deliveries need a spotter. The plan also names the contact for weather decisions and when temporary protection must be checked.
When interior spaces remain occupied, the GC and owner identify noise periods, restricted routes, and temporary protection below the roof work. We can phase by area and provide a work boundary for coordination meetings. An occupied-building roofing sequence can fit around the project schedule, with open roof time and daily closeout made explicit. If another trade changes a penetration or rooftop unit location, the detail and flashing scope are reviewed before roofing closes around it.
Office, retail, medical-service and mixed-use buildings occupy Coliseum Central and Downtown Hampton, a mix that affects how a general contractor sequences occupied-space protection, staging and roof access. Its business-park inventory also includes flex-office, light manufacturing, office, warehouse, and distribution uses. These are broad use uses, not evidence of any particular building’s roof system or current project. We inspect or review the actual deck, membrane, equipment, access, and construction documents before confirming an installation detail.
Copeland Industrial Park sits beside the I-64/I-664 convergence, with some rail access within the park. Delivery and staging still need to be confirmed with the project superintendent for the property. The service route follows the site’s gate, lift location, and working hours. A Copeland Industrial Park roofing scope addresses the named area broadly; the exact building and trade interfaces determine what the crew can perform.
Roof transitions are where coordination gaps become field changes. Mechanical curbs, pipe supports, overflow drains, wall flashings, and parapet caps need dimensions, substrate, and trade responsibility resolved before installation. We can review roof details with the GC and mark the roofing materials and tie-in expected at each condition. If a detail differs from the drawings, the scope documents the field question before the crew covers it.
Hampton’s coastal setting and regional storm history make perimeter and drainage observations relevant, but a local fact does not define wind design for a particular project. The project team confirms applicable criteria and the roof assembly requirements. For standing seam metal roofing, panel movement, clips, joints, and penetrations need compatible details. For membrane scopes, the chosen system and manufacturer’s published instructions govern compatible materials and installation methods.
Once demolition begins, concealed wet insulation, deteriorated deck, or unexpected layers can change labor, material, and schedule. We stop at the agreed boundary, document the condition with photographs and measurements where appropriate, and notify the GC before adding work. The owner’s authorization path should be clear at the preconstruction meeting, especially when weather protection must remain in place during review.
Change records should state the affected roof area, observed condition, proposed correction, and impact on closeout or adjacent trades. That prevents an undocumented field adjustment from becoming a disagreement over the original scope. A roof condition record for claims work follows the same discipline of separating observations, completed work, and decisions by others. The GC can retain that information with submittals and daily reports.
The project’s safety plan governs access, fall protection, hot work, lifting, and restricted areas. We confirm the roof entry, edge conditions, staging and hoisting path, and any escort or badging requirements supplied by the owner. Where other trades work nearby, the GC helps define a clear separation and the time when each crew controls the area.
Material storage and debris removal need an assigned route that does not conflict with occupants or deliveries. The roofing crew follows project controls and reports conditions that affect the planned sequence. For a public or education property, public building roof coordination can add owner-specific access and records requirements, which the GC confirms before mobilization. The roofing scope remains limited to the agreed work area and trade interface.
Roofing closeout can include photographs, installed system information available from the project, completed repair areas, testing records where applicable, and remaining maintenance recommendations. The GC can use those documents to verify the roofing scope and hand the roof record to the owner. Punch-list items should name the roof location and the party responsible for correcting or confirming each condition.
Hampton’s business parks include manufacturing, office, warehouse, and distribution uses, but those uses do not define project performance requirements. Project documents and approved submittals govern the installation. For manufacturers’ projects, manufacturing roof coordination can keep production access and equipment clearance in the discussion. A preventive maintenance plan can then track drains, seams, edges, and rooftop penetrations after turnover, with follow-up assigned to the owner’s facilities team.