Commercial roofing for Hampton and the Virginia Peninsula

Commercial roofing for Hampton and the Virginia Peninsula
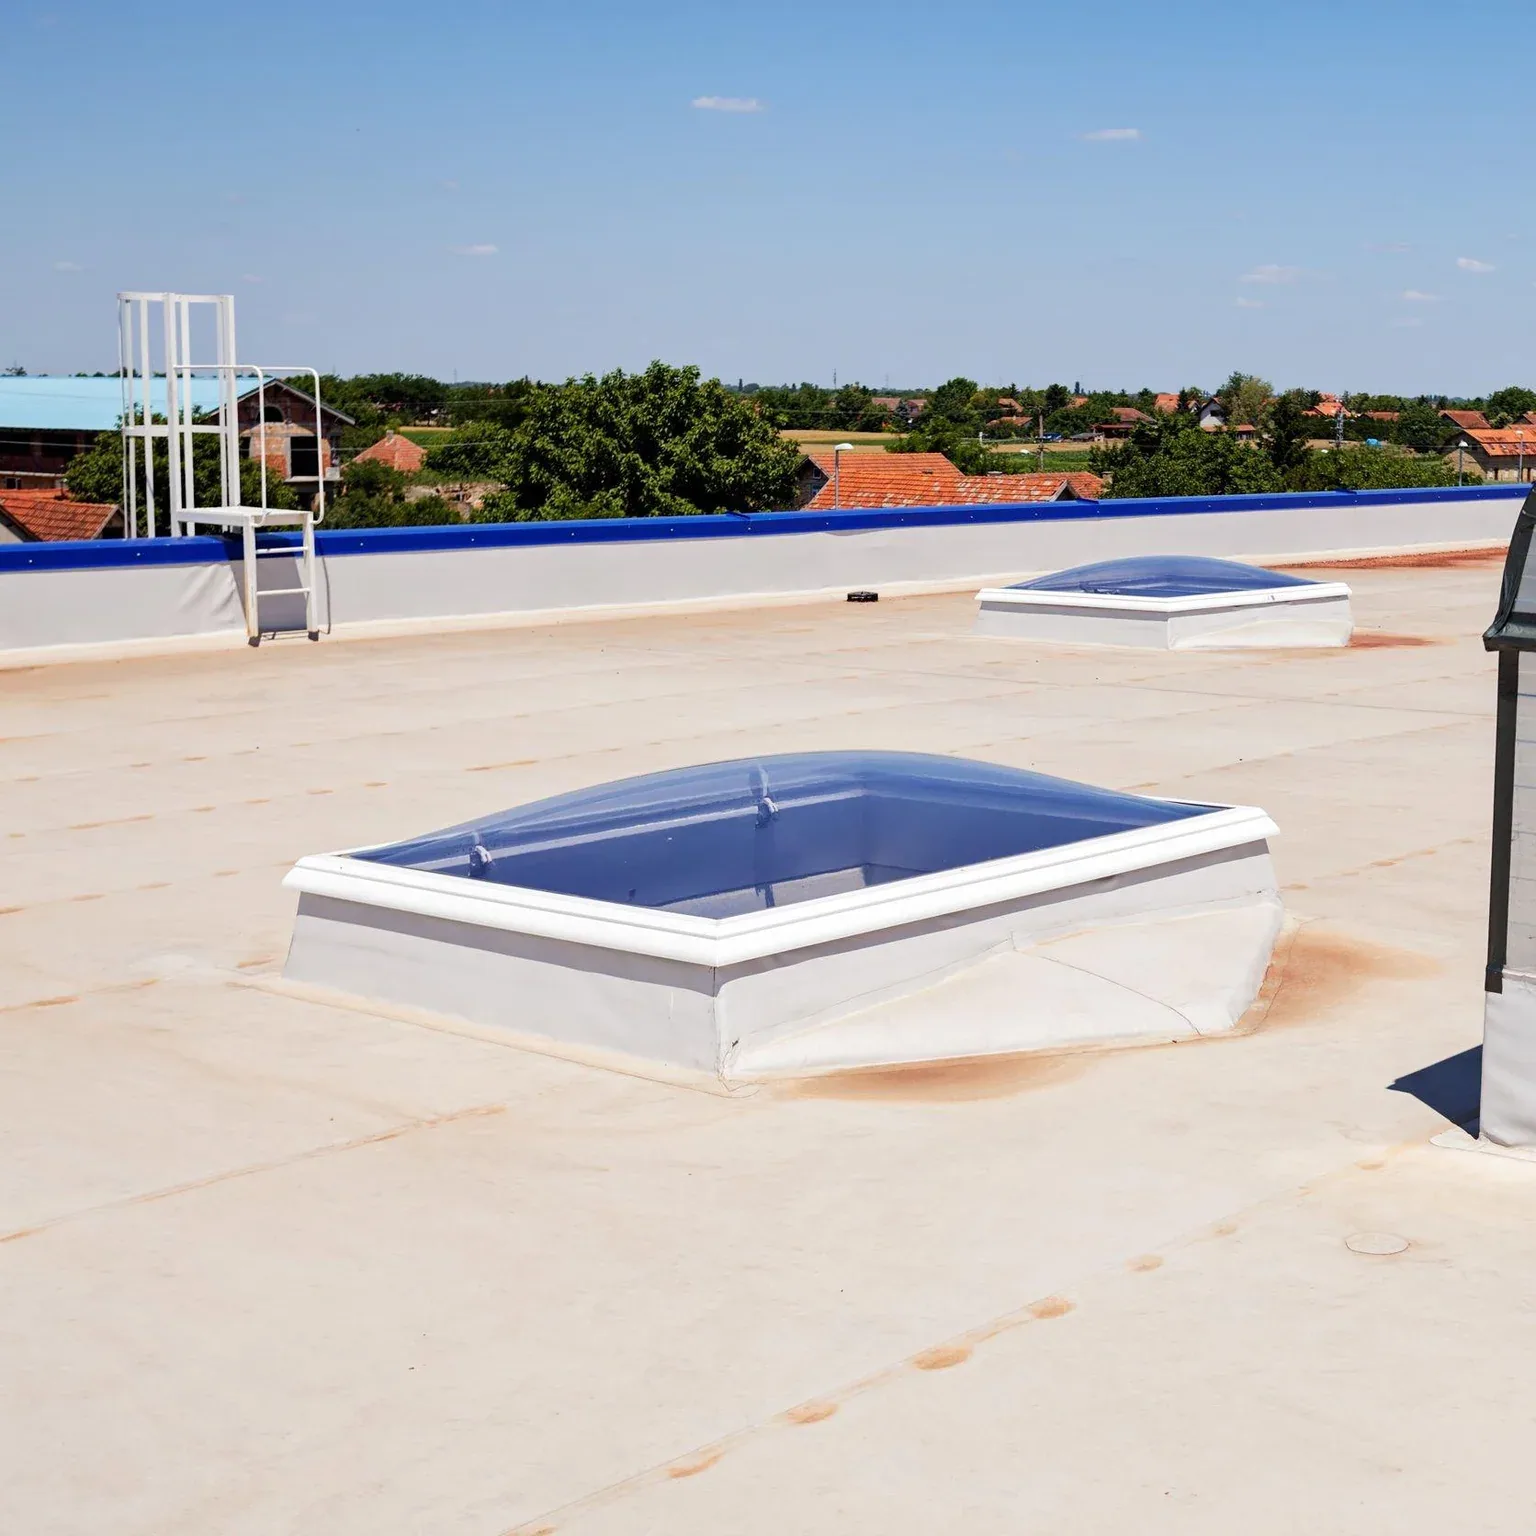
A raised seam is only one part of a metal roof's performance. We inspect panel condition, clip movement, end laps, eaves, ridges, penetrations, and attachment before advising on repair or replacement. The first visit should determine whether water is entering at a seam, a flashing transition, or a detail added after the roof was installed.
Standing-seam systems use metal panels joined at raised seams, with attachment details that vary by design. Hampton commercial roofs need project-specific review of slope, deck, wind design, thermal movement, drainage, condensation control, equipment, and maintenance access. Panel material alone does not answer those questions.
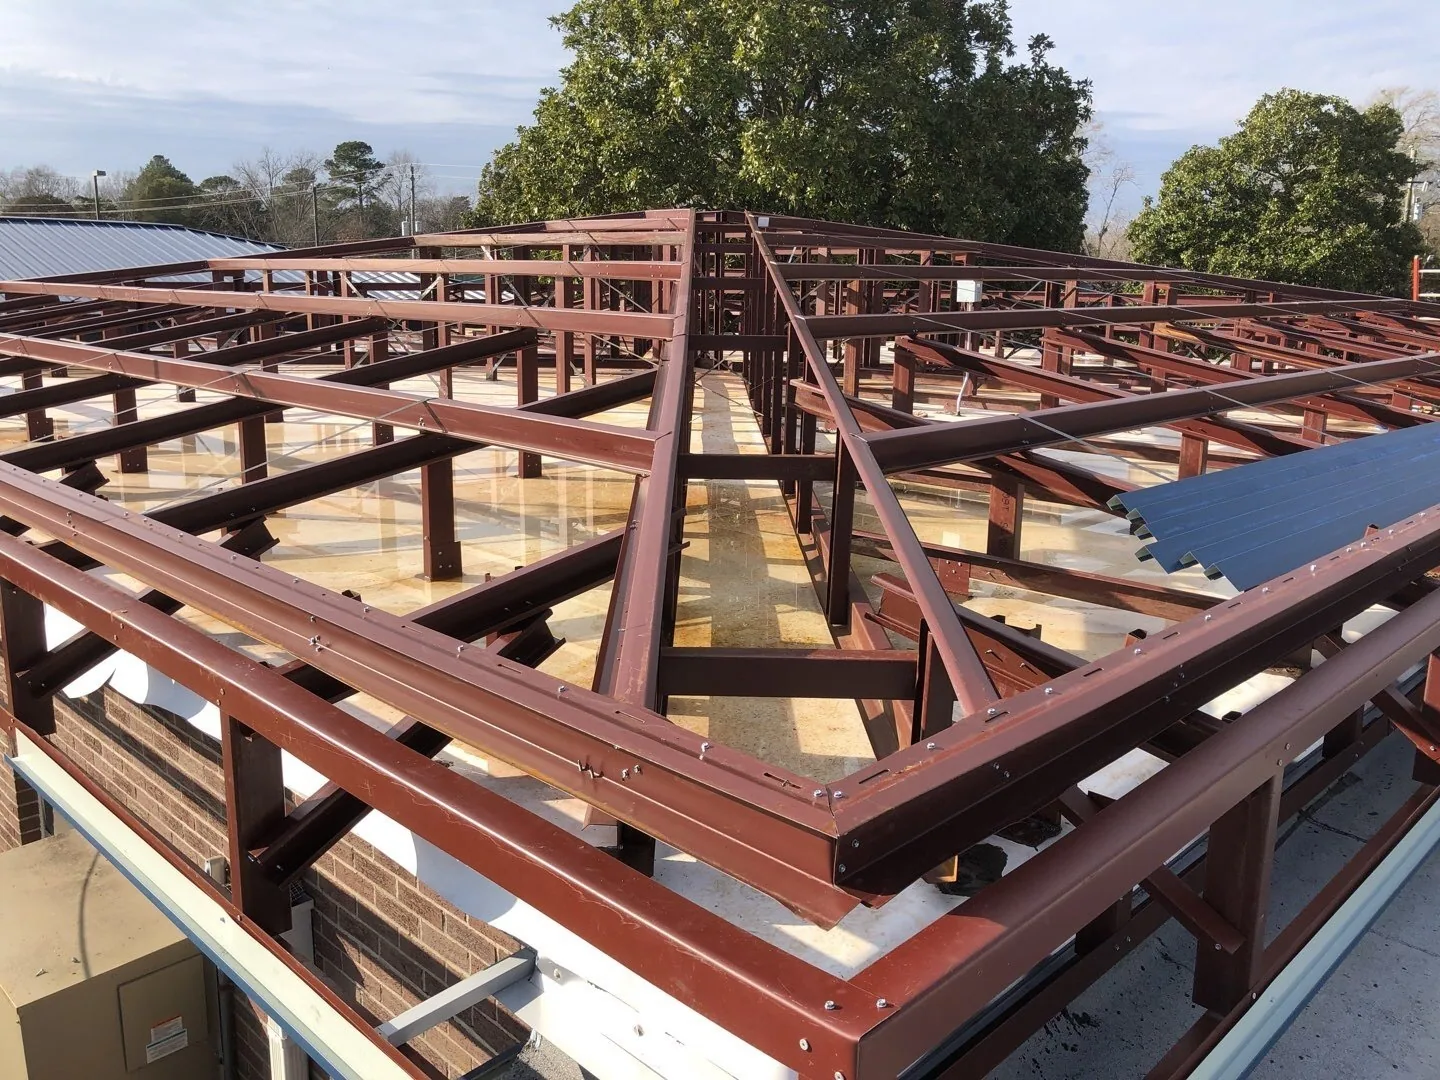
We map roof planes, seam direction, clips where accessible, perimeter metal, eaves, ridges, valleys, penetrations, curbs, and prior repairs. Look for loose or distorted panels, failed sealant, corrosion, open transitions, and evidence of movement. Surface staining may be cosmetic or may point to a condition that needs testing; the report identifies what is known rather than assigning a cause from appearance.
Metal panels expand and contract as temperatures change. A system designed for movement uses compatible clips, seams, and terminations. The inspection checks whether those interfaces remain able to move and whether later fasteners, signs, solar equipment, or mechanical work changed the original detail. Any corrosion should be mapped by area and evaluated for depth before deciding whether a coating, repair, or panel replacement is appropriate.
Interior water may enter at a penetration or wall transition and appear away from the source. Compare the room and timing with roof slope, panel seams, eaves, and underlayment where accessible. Document any opening or sample with owner authorization and a restoration plan. Start with a commercial roof inspection when the panel record is incomplete.
Before replacement, confirm panel profile, metal type, gauge, finish, seam design, clip type, substrate, underlayment, and perimeter details. The designer considers uplift, attachment, movement, slope, drainage, and fire requirements. The installer follows the selected product's seaming procedure.
Under Virginia’s Uniform Statewide Building Code, existing-building repair, renovation, and use changes are addressed alongside new work. The design professional and authority having jurisdiction can confirm the project’s permit path for Virginia wind, fire, and energy requirements. The contractor supplies submittals and the work sequence for review, but the building's code path depends on project scope.
A repair may be practical when the condition is limited to a panel, clip, flashing, or penetration and surrounding metal remains sound. A recover or retrofit can preserve some existing layers if the structure, attachment, moisture, and new elevation work together. Full replacement offers a larger design change but involves removal, edge and wall tie-ins, staging, and weather protection. Compare each path with the same roof areas and documented assumptions.
Hampton business parks support research, flex-office, light-manufacturing, warehousing, and distribution operations. On a standing-seam project, confirm the panel access path and lifting area with the building contact; service equipment and daily operations can affect when those tasks are practical.
A metal roof's openings need compatible curbs, boots, counterflashing, and closure details. The scope should address skylights, pipes, ducts, rooftop units, antennas, solar supports, and abandoned penetrations. Identify who disconnects equipment, removes obsolete components, and restores the panel system. Field-cut openings without an approved detail can interrupt water shedding and panel movement.
Compare a new panel roof with a metal roof retrofit only after structural and attachment review. A retrofit may change the roof height and edge geometry. Adjacent walls, gutters, rooftop doors, and service platforms can require adjustment. Include edge metal and gutter work where those interfaces are part of the scope.
Before work at Hampton Roads Center or Copeland Industrial Park, confirm delivery windows, loading routes, roof entry, and equipment clearances with the site contact. Name staging, lift locations, protected paths, roof-access rules, and working hours before material is ordered. Keep access open for essential building service and document who can approve a schedule change.
Hurricane Isabel’s 2003 rain and high water affected road travel across central and southern Virginia. That historical event is regional context, not a forecast for a particular roof. Hampton owners should review their own drainage, exposure, emergency access, and interior protection plans. The roof inspection records panel transitions, gutters, outlets, and low points that warrant attention.
Metal panels shed water only when laps, seams, flashings, and terminations are assembled as specified. Before removing a section, plan the temporary closure and keep drainage paths open.
Work windows depend on wind, precipitation, safe access, and product requirements. The project manager identifies the person who may pause panel removal and how an open roof will be secured. A sequence that names the daily boundary gives the owner a clear inspection point.
A repair scope should identify the panel or transition, access method, compatible metal and finish, fasteners or clips, sealant if specified, and surrounding area to be checked. A surface coating cannot restore a loose clip or an incorrectly detailed penetration by itself. If corrosion is present, determine whether the metal remains suitable for repair before covering it.
Replacement bids should list removal, deck inspection, underlayment, panel and clip specifications, trim, gutters, flashing, penetrations, equipment reset, and tie-ins. Clarify allowances for substrate damage and how dimensions will be confirmed. A design may compare panels with modified-bitumen roofing or another low-slope assembly where roof geometry allows, but the scope must make each option comparable.
For low-slope use, confirm approved slope, seam closure, drainage, and panel details before selecting a metal system.
Before work, align panel drawings, finish and product data, attachment details, edge conditions, access, safety controls, and inspection points. During installation, photos can document deck, underlayment, clips, panel seams, trim, penetrations, and the completed eaves and ridge. If the field condition changes the attachment plan, obtain direction before covering the area.
Retain marked plans, approved submittals, inspection notes, warranty terms when applicable, and maintenance guidance so a future contractor can identify panel and clip types.
Interstate 64 and Magruder Boulevard serve Hampton Roads Center’s business parks, while Copeland Industrial Park lies beside the I-64/I-664 convergence. A metal-roof crew should confirm the delivery route and roof-entry method for Hampton Roads Center or Copeland Industrial Park with that building’s contact.
Review seams, clips where visible, penetrations, flashings, gutters, and coatings according to the system guidance and roof-access rules. After another contractor works on the roof, confirm that no fasteners or cut edges were left exposed. Record the panel and location so a later visit can compare the same area.
Keep gutters and outlets clear, and do not attach new equipment without checking panel movement and approved support details. Where a leak appears, inspect the path upslope and at adjacent walls before sealing a single seam. A commercial roof repair scope should identify both the confirmed defect and any test that remains.
For ongoing records, a roof condition report can map panel areas, prior work, and open questions. Maintenance does not replace a design review when the roof structure or intended use changes.