Commercial roofing for Hampton and the Virginia Peninsula

Commercial roofing for Hampton and the Virginia Peninsula
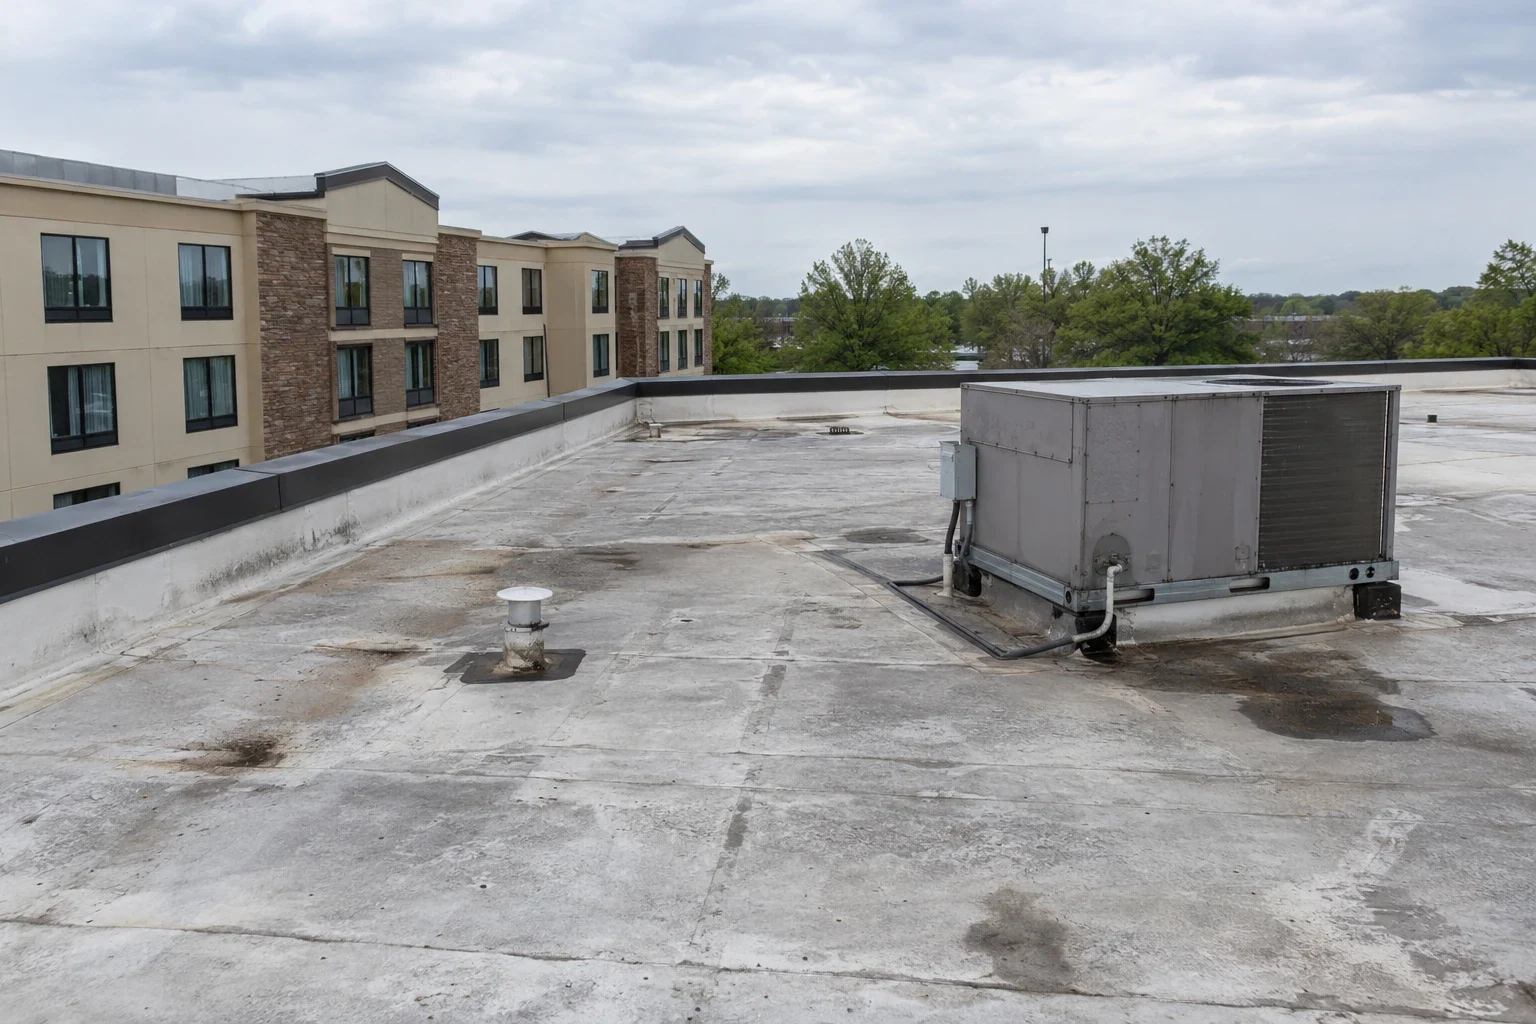
A leak above a production line can stop more than the work directly under it. We first map the affected bay, active water, equipment below, roof access, and the next operating window. The roof walk checks seams, fasteners, penetrations, curbs, drains, and edges, then records the repair boundary and any open questions. Advanced manufacturing and aerospace are key Hampton industries. The city’s business-park inventory also includes light manufacturing, research, warehouse, and distribution uses. Those categories help set the conversation, but the roof assembly and production constraints still need to be confirmed at the property. A commercial roof inspection can establish what is visible and what requires testing before the work plan is fixed.
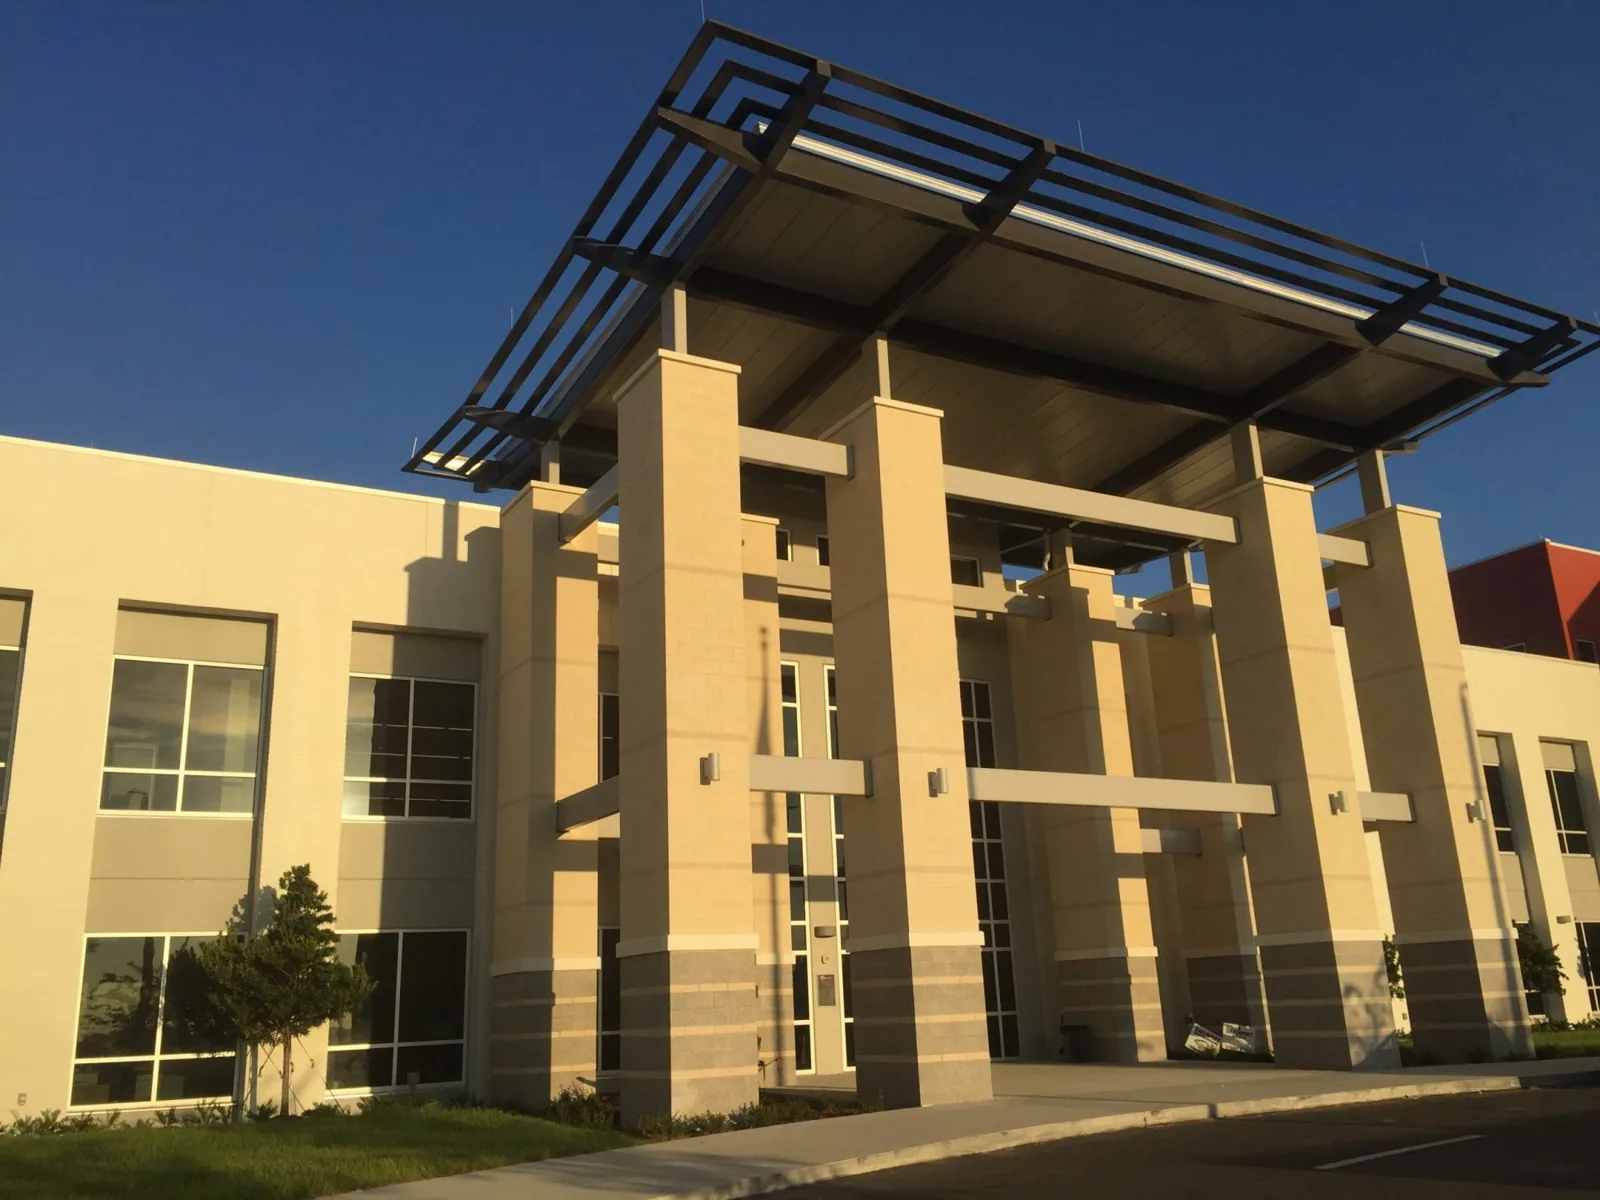
Production spaces place rooftop units, exhausts, process lines, and service routes in close relation to roof seams and curbs. We compare the water report with the nearest transitions, but keep tracing until the path is supported by field evidence. A drip near equipment may originate at a seam, an exposed fastener, a curb, or a drain path farther upslope. Photographs identify each condition by roof area, so a facilities manager can relate the finding to equipment and production zones.
If the report points to concealed moisture, the next check should answer whether the affected insulation or deck changes the repair. We can use hands-on inspection and, when suitable, infrared review to locate suspect areas for confirmation. The report distinguishes a confirmed opening from an area that needs more investigation. A moisture survey is useful when its results can define removal limits or support a replacement decision, not simply to add another page to the file.
A plant may run shifts, control forklift routes, handle materials near loading doors, and limit access around process equipment. Before mobilization, we confirm the roof entry, staging location, escorts or permits supplied by the facility, and the hours when the affected area can be approached. The crew and facility representative agree on the sequence, including where tools or materials may travel and which operations need a clear boundary.
When removal exposes insulation or deck, the work area needs a weather plan and a defined close-up point. We stage the scope so one roof section can be prepared, repaired, and protected before the next area opens. If interior operations cannot pause, temporary protection and a smaller work zone may be the practical first step. An occupied industrial roofing plan records the access and phasing assumptions, then gives the manager a sequence to review before production is affected.
Hampton’s heaviest industrial uses center on Copeland Industrial Park and Bright’s Creek, near the I-64/I-664 convergence. Confirm delivery and roof access for the specific manufacturing property with its contact. Hampton business parks include manufacturing, warehouse, and distribution activity. A roof review still identifies the actual assembly at the property. For a manufacturer, that distinction matters: a roof review must identify the actual membrane, metal system, penetrations, drainage, equipment loads, and operational limits rather than infer them from a zoning category.
Copeland Industrial Park lies beside the I-64/I-664 junction, with some rail access within the park. That transportation context may affect facility access and the timing of material delivery, which the site representative can confirm for the specific project. It does not reveal roof condition. At Hampton Roads Center, business parks connect with I-64 and Magruder Boulevard, with West Park located along Big Bethel Road. A Copeland Industrial Park service visit remains scoped to the building and access plan the owner identifies.
Membranes, metal panels, insulation, cover board, attachment, vapor control, and deck each affect how a repair should be made. We identify the material from accessible evidence, inspect the surrounding surface, and check whether a patch can bond to sound substrate. At a roof curb, the flashing detail must close around the equipment without blocking service clearance. At a metal roof, fasteners, laps, sealants, and panel movement deserve separate attention.
A coating, recover, or overlay is not selected from a label alone. Moisture, attachment, drainage, and existing layers must support the proposed assembly. Where a localized defect can be closed without masking wider deterioration, a repair may fit. If the issue repeats across multiple areas, we compare repair with replacement and state the observed reason. Standing seam metal work requires attention to panel joints and penetrations; commercial roof repair follows the installed system and field condition.
In September 2003, Hurricane Isabel drove major storm surge in Hampton Roads; heavy rain and high water affected roads across central and southern Virginia. The crew still diagnoses a plant roof from current field conditions. Following a report of new water, we map the production bay and check the roof zone above it, including perimeter transitions, seams, penetrations, and drains. A clear photo set helps the facility separate an active opening from an older repair. We then state which area needs immediate protection and what can wait for testing or planned work.
Tidal flooding reaches low-lying parts of Hampton Roads near shorelines and waterways, while the roof has its own drainage path. We inspect drains, overflows, scuppers and perimeter details at the building, then note whether the discharge route appears clear. For manufacturing space, the resulting work area and interior protection matter as much as the membrane correction. A storm-related roof assessment can set out stabilization, permanent repair, and any follow-up test without assuming what caused damage.
A useful estimate identifies the roof area, preparation, repair or replacement method, flashing transitions, equipment curbs, temporary dry-in, and disposal. It also states the access, weather, and operating assumptions that could affect timing. If concealed damage may appear after removal, the scope names how it will be documented and priced before added work proceeds. That makes the owner’s decision concrete without turning every unknown into a vague contingency.
For production buildings, we can separate immediate water control from longer-range renewal. A repair may protect a line now while a broader moisture review or capital scope is prepared for another shutdown. We identify work that can occur in the current window, items that need facility confirmation, and materials that require a longer lead. Replacement planning can then carry the verified assembly and phasing requirements into a bid package that matches the actual building.
The closeout record should show the roof location, observed conditions, repair performed, photographs, and any item left for monitoring. We can organize that information by bay or roof zone, then identify how a later reviewer can find the same detail. A clear record helps distinguish new water entry from a previously documented condition when equipment, tenant, or production schedules change.
Advanced manufacturing and aerospace are key Hampton industries. Its business parks include research and light-manufacturing uses, while each facility’s roof and operating needs require a property-level review. A property asset record can preserve roof scope and closeout details alongside other capital decisions. A claim-related roof record can keep observations separate from carrier decisions. For recurring visits, preventive maintenance keeps drains, flashings, seams, and prior repairs in the inspection loop, with each follow-up tied to what the crew actually sees.