Commercial roofing for Hampton and the Virginia Peninsula

Commercial roofing for Hampton and the Virginia Peninsula
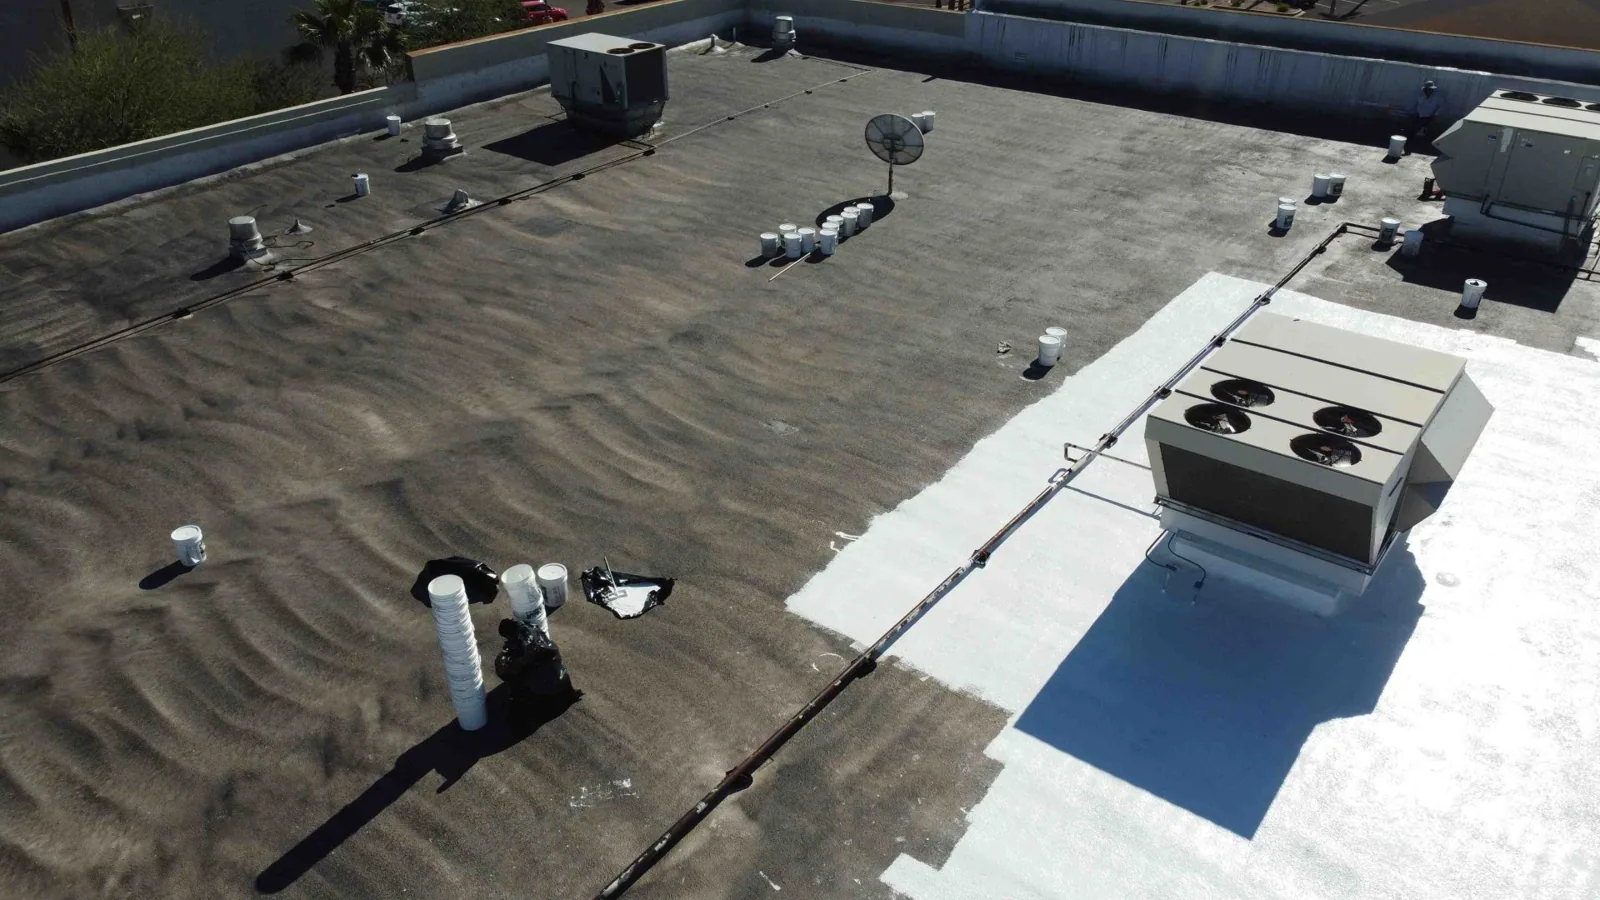
Roof work at a military installation begins with the building, the access process, and the work window. We prepare a scope that identifies the roof assembly, active defects, protection needs, and closure plan, then coordinate site requirements with the installation and project team. Hampton includes Langley Air Force Base, while Fort Eustis is an Army installation in Newport News. Each site has its own mission, security rules, and review path. Before mobilization, confirm current project authorization, facility instructions, inspection routes, escort requirements, safety controls, and delivery procedures with the authorized site contact.
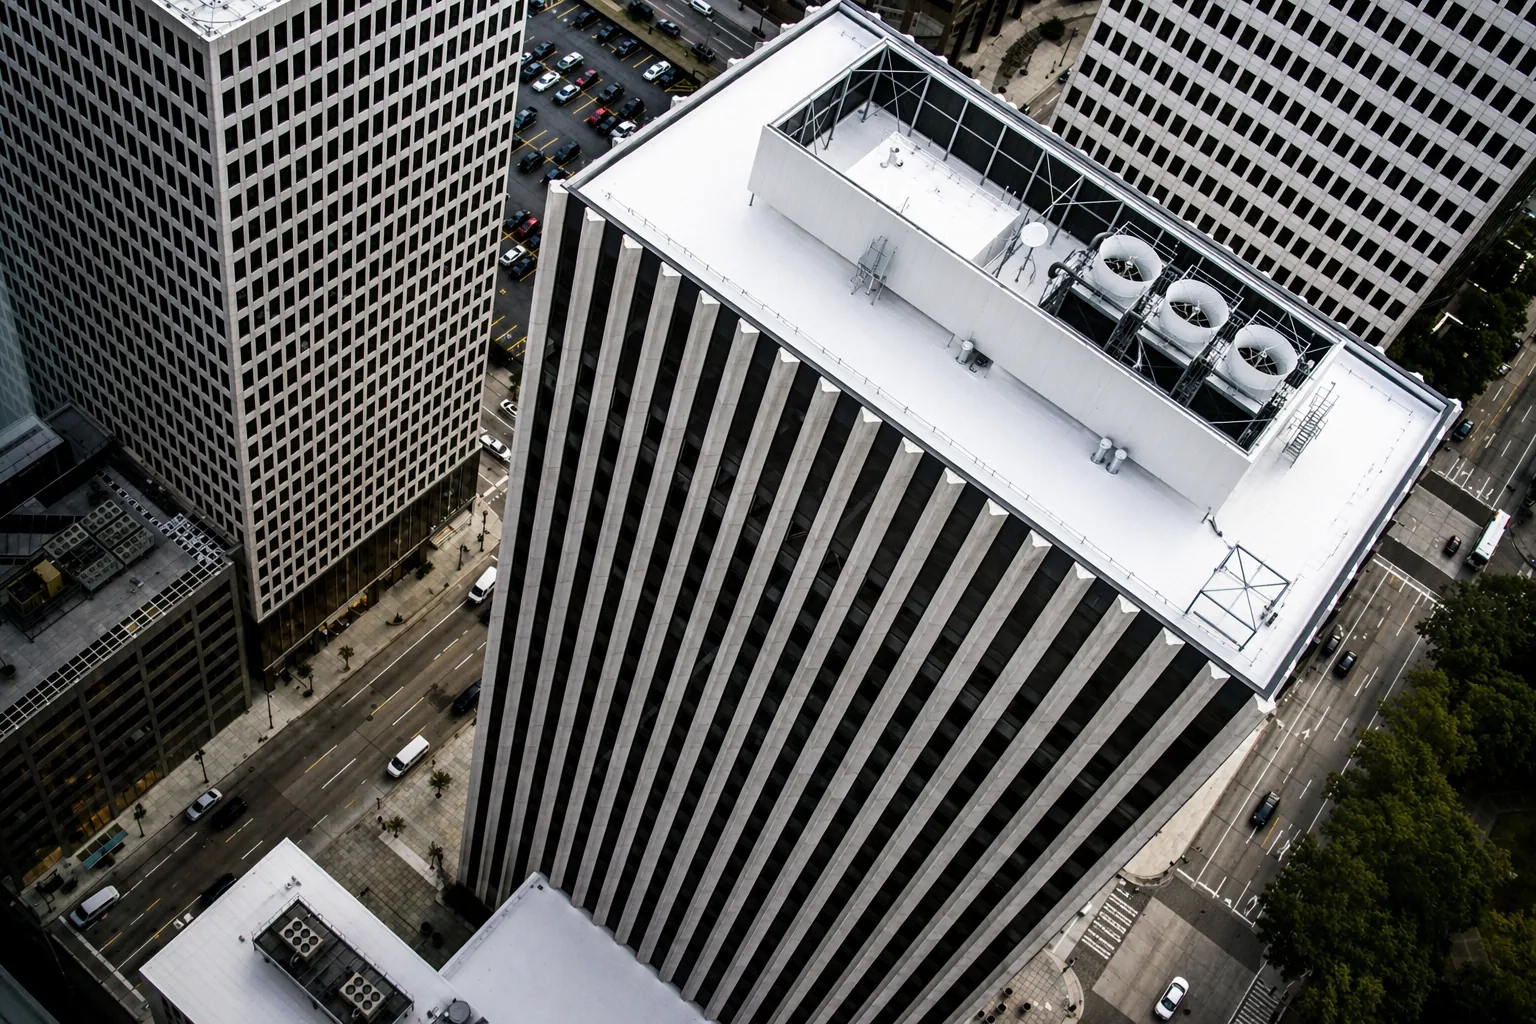
Before mobilization, the project team confirms badging, escort, vehicle, tool, photography, and material-staging requirements. Roofing crews follow the installation’s procedures and the contract documents. Access can affect arrival times, inspection scope, and the amount of work that fits within a shift, so the estimate should identify those dependencies.
We coordinate roof access, safety controls, occupied areas, and delivery routes with the authorized site contact. If a section must remain available for mission operations, the phasing plan identifies a smaller work zone and its daily closure detail. Any restriction that prevents inspection or testing is recorded rather than described as completed work.
Military work also requires a clear distinction between roofing and other trades. Mechanical, communications, security, and utility systems may have separate access and shutdown approvals. We identify roof-side interfaces and coordinate with the responsible team before opening a curb, moving equipment, or disturbing a protected assembly.
Langley Air Force Base is within Hampton, about three miles north of the city center. The 1st Fighter Wing performs the primary mission at JBLE-Langley and operates F-22 aircraft. This context means project scheduling and access must follow installation rules. For the approved roof walk, identify rooftop equipment, antennas, exhausts, and service routes that affect access or staging.
Fort Eustis is an Army installation in Newport News within the Joint Base Langley-Eustis structure. Its transportation-related activities include training, research and development, engineering, and rail, marine, and aviation work. That context informs coordination questions; roof findings still come from the building actually inspected.
Langley and the business parks around Hampton Roads Center sit in the same Hampton market, while Newport News is a separate neighboring city. For each project, confirm the installation boundary, authorized entrance, escort, material screening, and roof-access point before scheduling.
We inspect accessible membrane, seams, flashings, curbs, drains, perimeter metal, and prior repairs. The report identifies active water, loose attachment, suspected moisture, and details that need testing. For a low-slope roof, we record drainage and transitions. On metal, we check laps, fasteners, closures, and movement. The scope connects each finding to a repair or further review.
Where a building supports aircraft or transportation operations, roof access and equipment clearance may be sensitive. The roof inspection records the visible assembly, seams, penetrations, edges, drainage, and condition by area. We document the assembly at the property and coordinate any inspection limit with the authorized contact. If photographs are restricted, we follow that direction and describe the condition in the format the project permits.
A condition inspection can establish the baseline before repair or reroofing. If concealed moisture could change the scope, a targeted moisture survey or approved test opening may help resolve the question. The report states what was checked and what remains uncertain.
Roofing options depend on the existing membrane, deck, attachment, insulation, and project requirements. We can repair, restore, recover, or replace when the field findings support that path. Each proposal identifies removal, retained layers, perimeter details, drains, curbs, and temporary protection. Concealed conditions are described as allowances or test questions, not confirmed damage.
Work on a secure site should include material controls, debris handling, tool accountability, and a closure procedure suited to the installation. The project manager confirms which controls apply. We keep the roofing scope specific and coordinate any lift, crane, or equipment interruption with the approved site team.
If the assembly needs full replacement, we can phase work around operational requirements and maintain a daily dry-in. A phased reroof plan can show start and stop points, access routes, and approvals needed before each roof area opens. If active water requires immediate protection, an emergency repair can be documented separately from the permanent scope.
A Hampton flood warning described inundation from 2 to 3 feet in low-lying areas near shorelines and tidal waterways. Hurricane Isabel brought major storm surge to Hampton Roads in 2003. For an installation roof, current property conditions and work limits set the drainage checks, temporary dry-in, and closure steps before weather interrupts the job.
We identify the maximum area that can be opened and closed under the planned work window. Rain, wind, surface moisture, and material cure requirements may change that limit. The crew maintains a temporary dry-in and clear reporting process so the site contact knows which section is complete and which remains under protection.
Virginia’s statewide code provisions apply to repair and renovation work in addition to new construction. Installation criteria and contract specifications may add requirements. The design and contracting teams determine the governing documents; the roofing scope follows those approved requirements without claiming a federal contract or security clearance.
Closeout should list roof areas inspected, work completed, materials, photos where permitted, temporary measures, and open items. The owner or contracting team receives a clear record of any area that could not be accessed. If the repair uncovered a wider condition, the documentation shows the point where work paused and the approval required to continue.
We can provide a condition summary that separates immediate work from maintenance or capital recommendations. Those records help the facility team schedule a follow-up without turning an unknown into a claim about the whole installation. Any warranty information comes from the actual system and project documents, not a generic promise.
The same approach applies to a commercial roof in Copeland Industrial Park or a property near Hampton’s other business districts, with access and security rules set by that site. A replacement scope or maintenance plan can carry forward the roof record after urgent work is complete.
Cost depends on roof area, assembly, removal depth, testing, access controls, staging, protection, work hours, and installation-specific requirements. A bid should state which approvals, escorts, or shutdowns are assumed and how schedule changes are handled. The estimate should separate confirmed repair from work dependent on testing or a design decision.
Timing can include security processing, material review, delivery windows, weather constraints, and work periods that protect ongoing operations. We coordinate those items before crew mobilization and update the site contact if a roof condition changes the plan.
We can evaluate a localized repair before recommending a broader reroof. The owner or contracting officer can compare both scopes with the same inspection record and understand what access, protection, and closeout each requires. A clear record helps the next approval follow the actual condition.