Commercial roofing for Hampton and the Virginia Peninsula

Commercial roofing for Hampton and the Virginia Peninsula
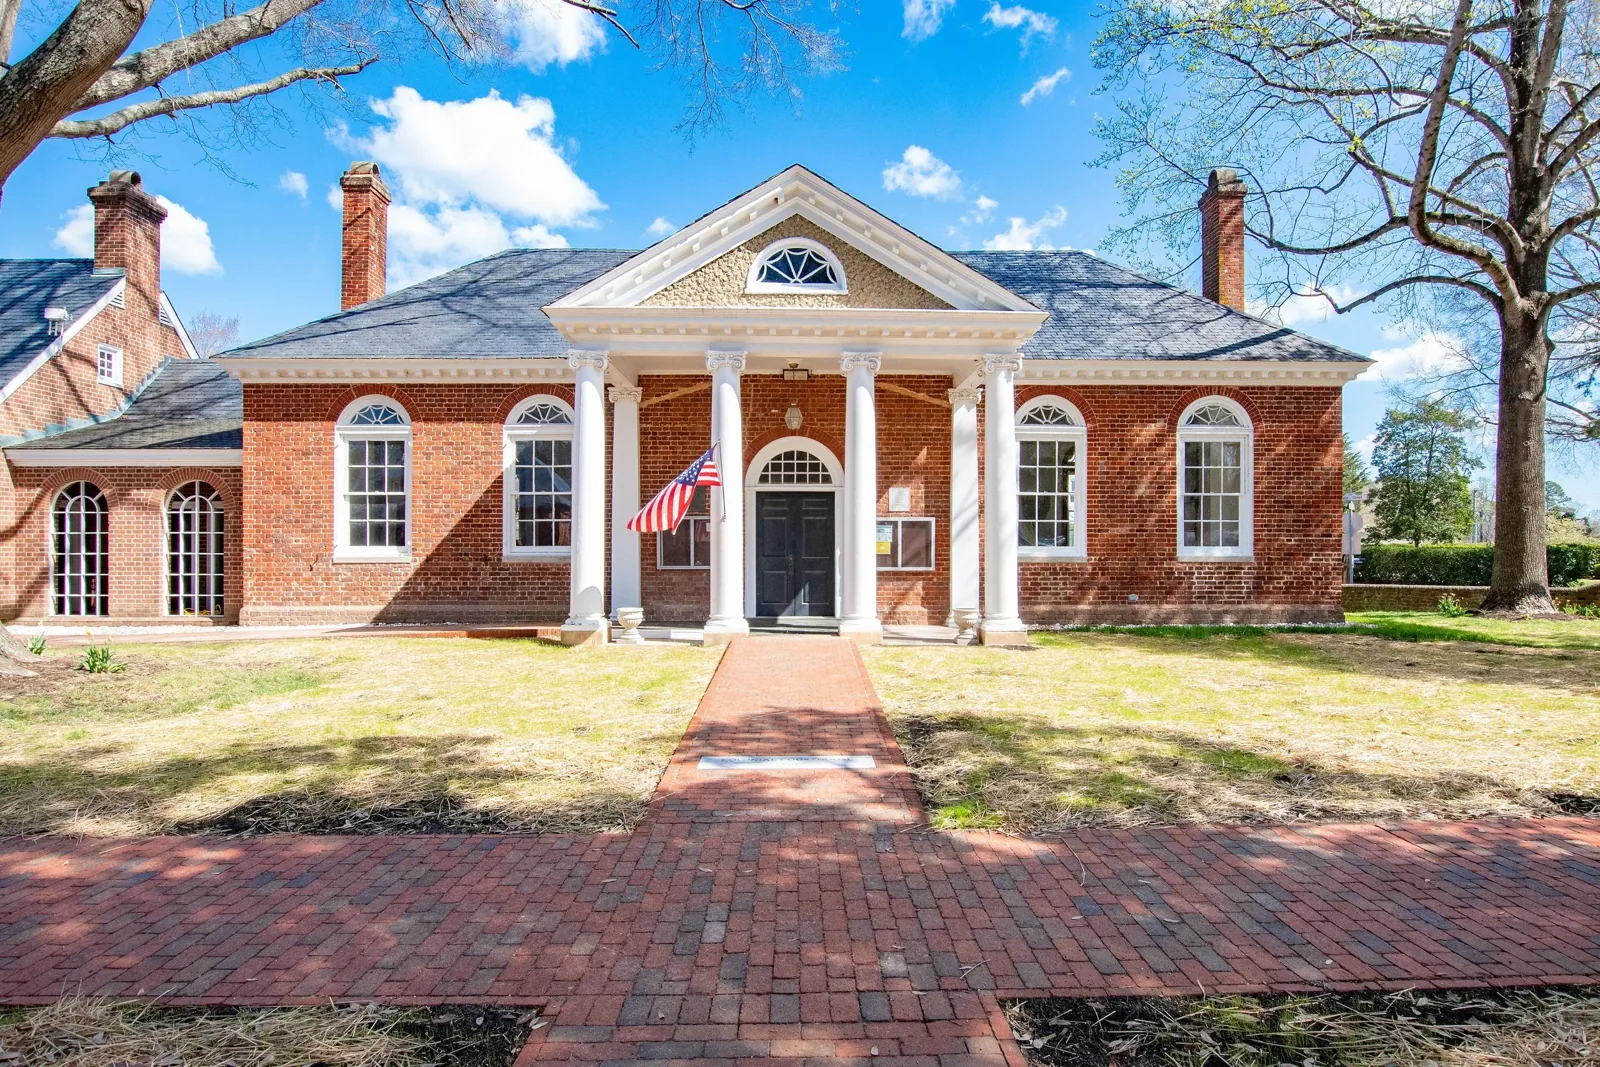
Pembroke Avenue inspections start with the roof area affecting the building today. We ask when water appeared, which rooms or equipment are below it, and how roof access can be arranged without disrupting operations. Hampton identifies Pembroke Avenue as one of its major commercial roads and includes the corridor in small-business retail support. The Hampton Community Plan also places Newsome Place Industrial Park along Pembroke Avenue near Copeland Industrial Park. These planning details help locate a service call, but they do not establish the roof type or condition at a particular property. We confirm the assembly, inspect seams, penetrations, flashing, drains, and edges, then document what can be seen. A commercial leak repair may address a contained opening, while a roof inspection can map broader conditions before a scope is chosen. We begin with evidence and an access plan, then separate immediate protection from work that can be scheduled.
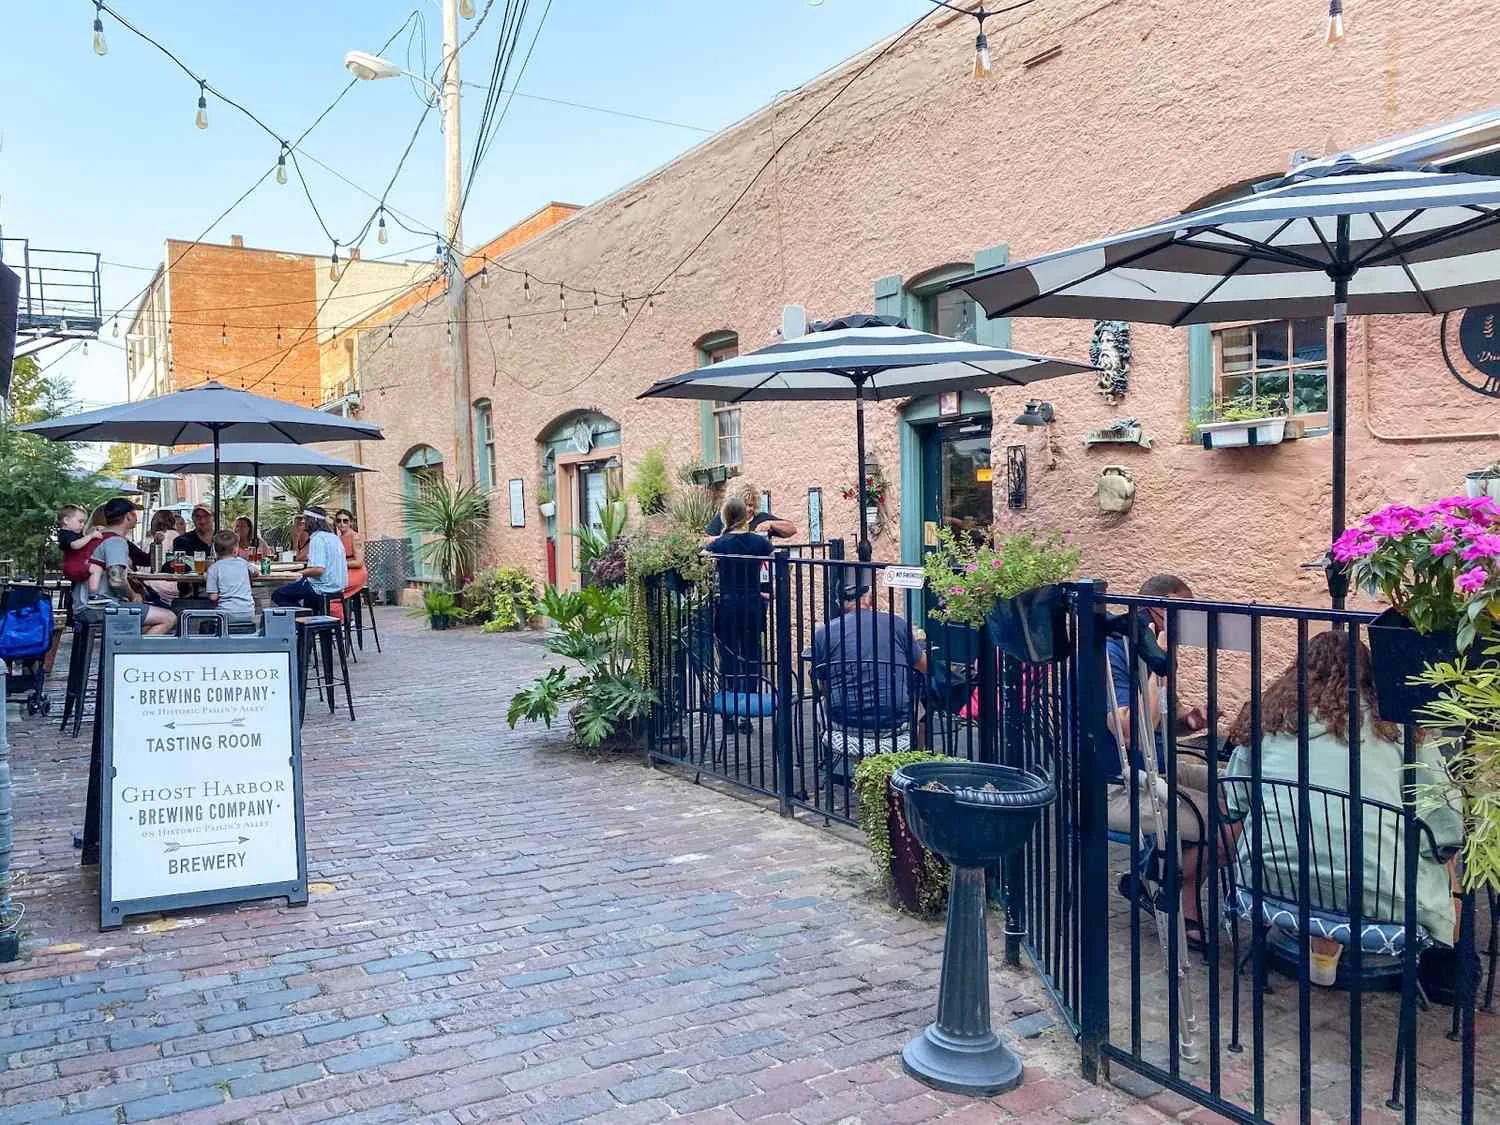
The road corridor includes different commercial contexts, and the building contact must define the day’s operating limits. We ask about deliveries, occupied rooms, sensitive equipment, roof hatch access, escorts, and any required work-hour restrictions. If the roof sits above active space, the crew can plan a route and staging area that keep people clear of the repair zone. A short repair may still need interior coordination if water is reaching inventory or work areas. For a larger project, the occupied-building roofing sequence can identify phases and protection steps before work starts. We confirm who can approve temporary measures and who will receive field findings. This avoids assuming that every property along Pembroke Avenue or near Newsome Place has the same access or schedule. A workable plan names the roof area, the people involved, and the decision needed if inspection reveals a wider condition.
On the roof, we trace the reported water path and inspect the details most likely to affect that route. The crew looks at field seams, transitions, penetrations, drain bowls, scuppers, edge metal, and earlier repairs. Photographs show the condition with enough surrounding context to locate it again. We note whether a surface appears wet, separated, punctured, or inaccessible, and avoid treating an uncertain observation as a confirmed failure. If a leak report points to several possible paths, we organize findings by area and identify what additional testing would help. For roofs with equipment or multiple levels, the access plan helps the crew reach each area safely and capture a consistent record. A photo-based condition report connects each finding to a recommended next step. The owner can then compare immediate repair with further evaluation without relying on a vague description or a single interior stain.
Hampton’s watershed and stormwater studies include the Pembroke Avenue area. That city record does not tell us how a particular property drains, so the inspection checks the roof itself. We look for open outlets, blocked strainers, overflow paths, low spots, and transitions where water could remain or move under a detail. At walls and edges, the crew checks flashing and terminations for separation. A drain issue, a membrane seam, and an opening around a penetration call for different remedies. Material compatibility matters: a repair product must suit the installed membrane or metal and the condition below it. If moisture is suspected in insulation, we may recommend testing before closing the assembly. The report distinguishes visible evidence from what needs confirmation. This helps the asset manager respond to current water entry and plan any broader work without turning area-level stormwater information into a property-specific claim.
A lasting repair begins at the roof detail that failed. We identify the assembly, prepare the surface, and check whether the substrate can support the proposed work. A puncture may need a compatible patch; an open flashing transition needs a repair that secures the change in plane; a drainage concern may require a different scope. When the issue is limited, targeted work can be compared with a wider maintenance plan. Repeated failures or broad material deterioration may justify restoration, recover, or replacement analysis. The comparison should describe preparation, insulation, edge work, penetrations, equipment coordination, and operational disruption. We do not assume that a coating solves an underlying moisture problem. If observations are incomplete, the scope says what test or access is needed before material selection. The owner should be able to see what the proposed work addresses, which roof area it covers, and what remains outside that repair.
Hampton’s Community Plan places Newsome Place Industrial Park along Pembroke Avenue and near Copeland Industrial Park. That is useful location context, but the buildings and roofs along the corridor are not interchangeable. We use the property’s field findings to group work by exposure, condition, and operational impact. Active water may need temporary protection; a sound assembly with a localized defect may fit a scheduled repair; widespread deterioration may call for testing and capital review. Each recommendation includes a reason and the observation behind it. If multiple areas are involved, the report can separate urgent work from items that can be revisited during maintenance. The asset manager can then coordinate staff, tenants, vendors, and budget approvals around a defined scope. A multi-site roof program may help when an owner manages several properties, but it does not replace an inspection at each address. Decisions remain property-specific.
Before mobilization, we confirm the repair surface, access route, materials, and any building activity that could affect the work. Some tasks require dry conditions or preparation time, while active water may call for temporary protection first. We discuss what can be done in the first visit and what depends on additional testing or approval. If rooftop equipment must remain running, the owner identifies the responsible operator so the crew can plan around it. Work zones and material staging should not block the normal access path. For larger scopes, the sequence can identify which sections will be opened and closed during each phase. We agree on how completed repairs will be photographed and who will review the record. A schedule built from these details helps reduce avoidable interruption while keeping expectations clear. It does not promise a particular weather window; it gives the owner a realistic plan for making use of one.
Good documentation makes a later decision easier. We label photographs by roof area, describe the observed detail, list work completed, and note any item requiring follow-up. If a section was not accessible, the report says why and what arrangement would allow another look. Ownership can use the documented observations to authorize a repair, schedule upkeep, or assess whether a larger roof project merits review. Comparing dated photographs and notes with prior work can show whether the same detail has changed or a separate issue has appeared. For another Hampton location, the same property-first process applies in the Harris Creek watershed, along the King Street corridor or the Big Bethel Road corridor, while each report remains specific to the property inspected. For the Pembroke corridor, identify the roof section, entry constraints, and any delivery or business period that cannot be interrupted. That intake lets us define which roof areas to reach and what the closeout will document for the property contact.