Commercial roofing for Hampton and the Virginia Peninsula

Commercial roofing for Hampton and the Virginia Peninsula
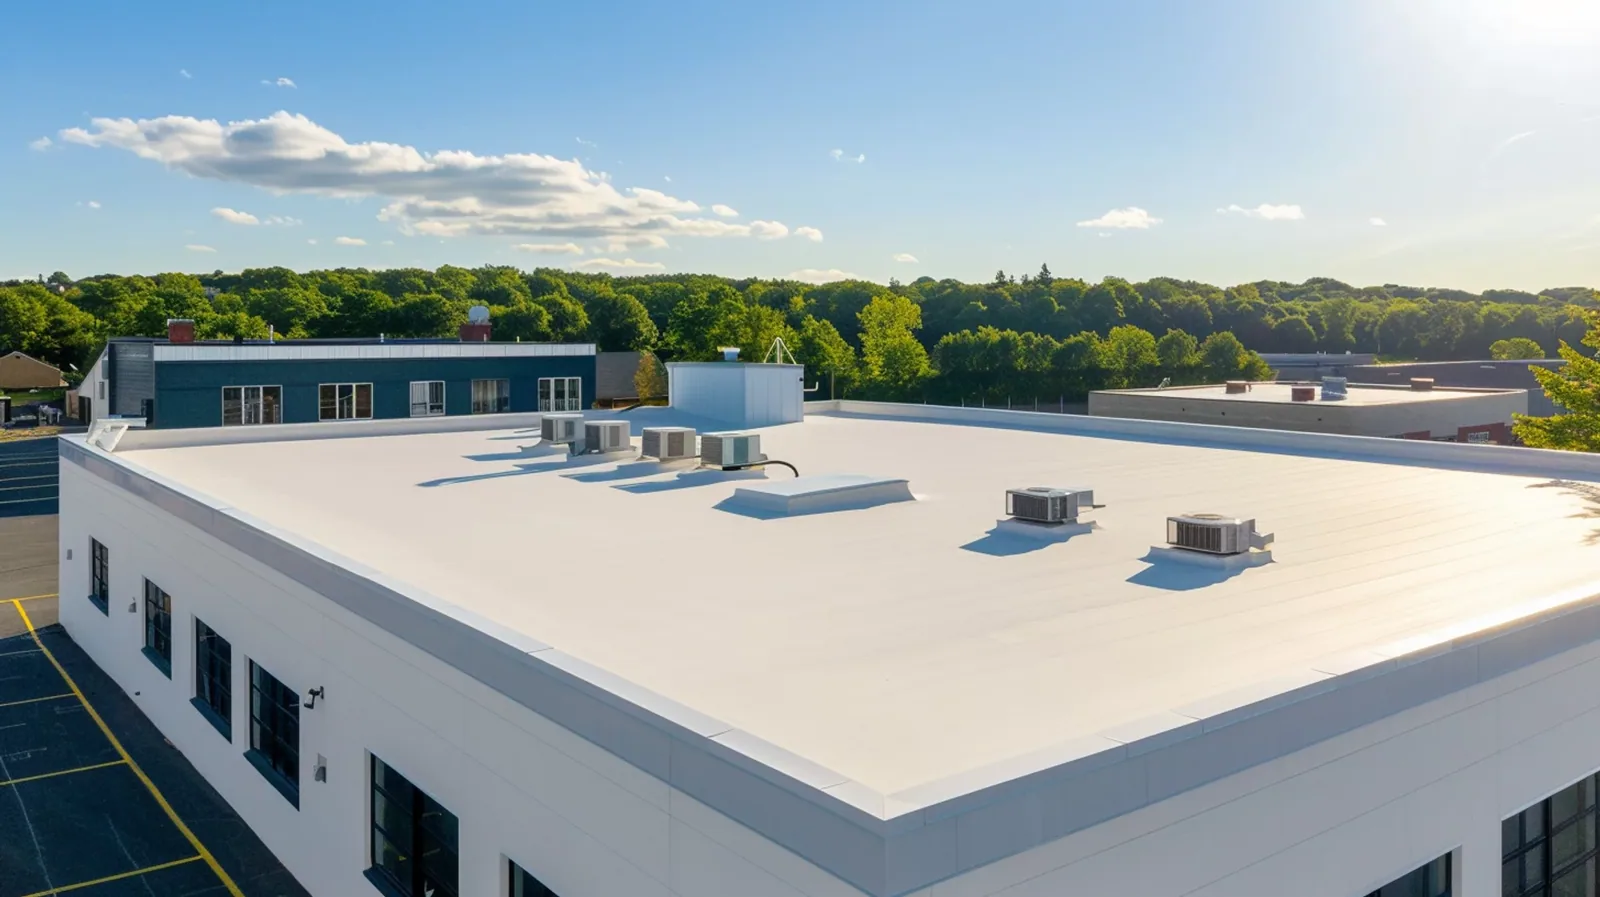
A blister, split lap, or wet ceiling does not tell an owner which modified-bitumen layer failed. We begin by tracing the assembly and condition: plies, surfacing, edges, penetrations, drainage, and repair history. The Diligence Notes separates what is visible from what needs an opening or design review. That distinction lets a facilities manager compare a repair with a replacement scope without treating every surface wrinkle as a roof failure.
Surface color alone does not identify SBS or APP. Records, samples, or manufacturer markings can help, but the report should label any remaining uncertainty. A roof survey also notes access constraints and equipment that must stay in service.
Modified bitumen is a multi-layer asphaltic roofing family commonly described by SBS or APP modifier. Products and installation methods vary. A Hampton project needs a system-specific review of the existing substrate, fire and wind requirements, rooftop use, and safe work method before a material or application method is selected.
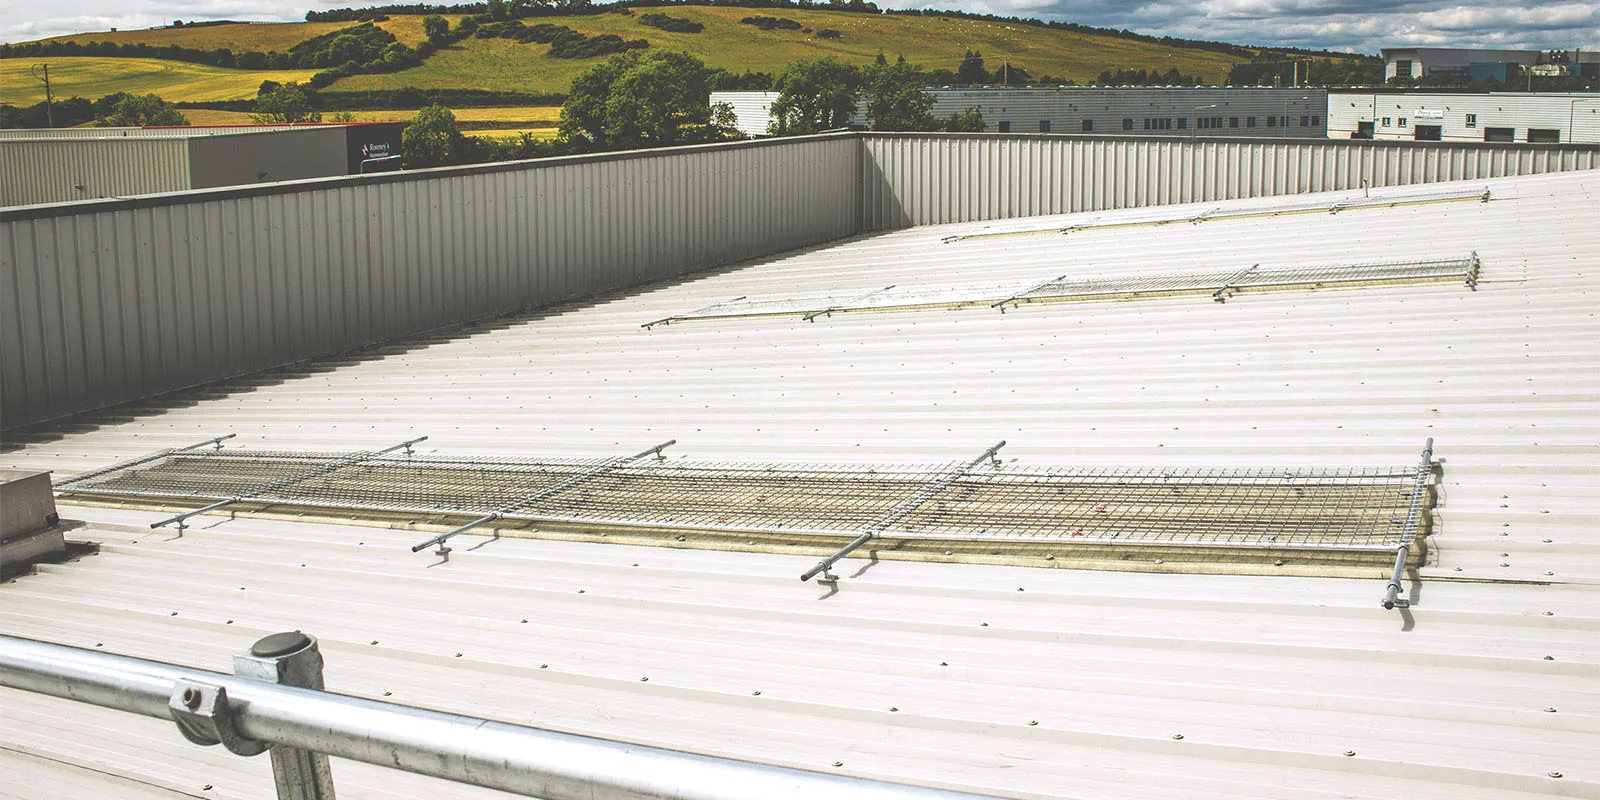
We map field areas, laps, flashings, drains, curbs, edges, and reported leaks. Note visible surfacing, patches, splits, ponding, and transitions without guessing hidden plies. An authorized test opening can confirm the build-up and deck.
At wall and curb transitions, note whether flashing is continuous and whether counterflashing or terminations are secure. Track conditions by roof zone so the repair crew can return to the same location. Keep inaccessible areas separate from inspected areas in the report.
Modified-bitumen products have different surfacing and repair requirements. Record where granule loss, exposed asphalt, or a prior patch occurs and whether it repeats. A stain below the roof does not prove the entry point; compare timing and location with drainage, walls, equipment, and old repairs.
If the leak path remains uncertain, define a test instead of widening the repair by assumption. A commercial roof inspection can document the condition.
SBS and APP products differ, and each manufacturer specifies materials, plies, attachment, surfacing, and details. Application may use heat, cold adhesive, or self-adhered sheets. Torch work requires a site-specific fire plan, trained crew, combustible protection, and a hot-work process.
Details should show how base sheets, cap sheets, end laps, side laps, and vertical transitions fit together. A change in attachment or surfacing may alter the selected assembly and the inspection method. Confirm that alternates preserve the design intent and do not leave a mixed system without approved details.
Virginia code applies to repair and renovation as well as new construction. Confirm fire, energy, wind, and permit requirements with the design professional and authority. A previous roof approval is not automatic approval for a new scope.
Compare repair, recover, and tear-off over the same roof areas. Repair may suit a bounded defect; recover requires review of moisture, attachment, height, layers, and compatibility. Tear-off exposes the deck but adds staging and disposal. List assumptions and concealed-condition approvals.
Copeland Industrial Park and Bright’s Creek are Hampton’s heavier industrial areas, and parts of Copeland have rail access. Before heating a modified-bitumen seam, confirm the property’s hot-work authorization and arrange combustible protection and a fire watch. Document the area and repair boundary before heating.
Parapets, joints, curbs, drains, equipment supports, and skylights need specified details. Assign equipment shutdown, support removal, flashing, and reconnection. If a facility cannot accept open flame near stored material or occupied space, review cold-applied or self-adhered alternatives with the designer.
Set a delivery and staging area that does not interrupt required building operations. Check whether roof access passes through secure or occupied space and how tools will be moved. A project-specific access plan avoids unplanned traffic over finished areas.
Compare the assembly with built-up roofing or EPDM roofing. Include deck, insulation, attachment, fire and wind criteria, access, and maintenance in the comparison. Keep delivery routes, work zones, and interior protection in the project sequence.
A Hampton flood warning described inundation from two to three feet in low-lying shoreline and tidal areas. Before roofing work, confirm access and emergency steps, then mark outlets and equipment by drainage.
After temporary protection is placed, inspect its seams, attachment, and path to a drain before leaving. Record the location and condition at shift end. This is especially useful when a roof has several work zones and different crews return the next day.
Modified-bitumen waterproofing depends on completed laps, edges, drains, and penetrations. The crew needs a temporary closure that sheds water and can be checked before the next shift. Product instructions govern limits for substrate, temperature, wind, and moisture.
For hot work, define fire watch, extinguishing equipment, combustible protection, and post-work checks. If those controls are unavailable, the schedule must change.
Name the affected lap, blister, split, flashing, puncture, or drain detail. Describe the preparation, compatible material, surfacing restoration, and whether one or several plies are involved. For concealed conditions, explain how evidence is recorded before the work boundary expands.
Include a roof diagram or marked photo with the repair boundary. If an owner asks for a small patch before the source is confirmed, label it as temporary protection and list what inspection remains. That keeps a limited response separate from a permanent correction.
A replacement estimate should identify tear-off, substrate, plies, modifier, attachment, surfacing, flashing, edges, and tie-ins. Include the application method, fire controls, dry-in, disposal, and inspections. Compare commercial roof replacement with a recover and overlay only when existing layers and code support it.
Coating is not a substitute for correcting wet insulation or failed details. A roof coating restoration scope needs its own preparation and compatibility review.
Align the roof plan, product submittals, fire-safety method, access controls, and inspection points before mobilization. Photos can record the assembly, deck, insulation, new plies, laps, flashing, and daily closure. Keep hot-work logs with the project file.
Record who was notified about each pause, what evidence was shared, and which option the owner authorized. For a change in method, keep the revised detail and safety review together. This creates one traceable decision record instead of scattered Diligence Notes.
If removal reveals more layers or a different deck, stop at the agreed boundary and request written direction. Retain product data, inspection findings, safety closeout, warranty papers when applicable, and a marked roof plan.
Downtown Hampton includes office, retail, medical-service, and mixed-use buildings. For occupied properties, document entrances and interior protection, then confirm roof access at the building.
Review laps, surfacing, flashings, drains, curbs, and edges under the system requirements and roof-access rules. After weather or mechanical work, photograph displacement, punctures, debris, and new stains with date and location.
When drainage backs up or water remains after rain, document duration if known and check outlets before attributing the condition to membrane failure. Maintenance notes should distinguish a temporary obstruction from a recurring slope or capacity concern.
Keep drainage paths clear and review penetrations before another contractor fastens through the roof. Save patch or coating products with the warranty file. A preventive maintenance plan can set inspection intervals and follow-up actions.
I-64 and I-664 converge beside Copeland Industrial Park, where some areas have rail access. For a roof at Copeland Industrial Park, confirm delivery and staging with the property contact.