Commercial roofing for Hampton and the Virginia Peninsula

Commercial roofing for Hampton and the Virginia Peninsula
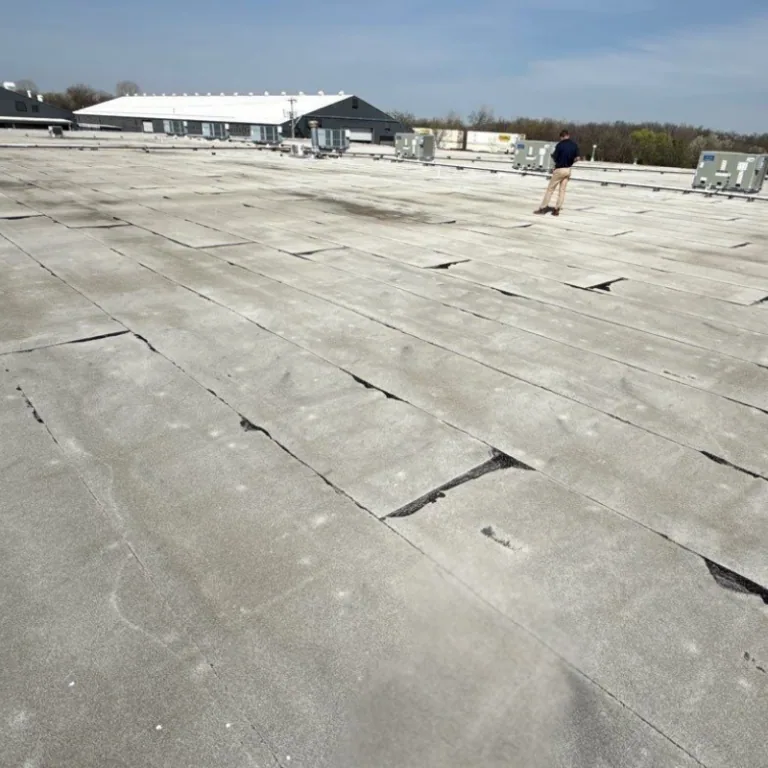
A metal roof with recurring fastener leaks may need more than a new layer of sealant. We inspect the panels, clips or fasteners, purlins where accessible, eaves, ridges, and penetrations before comparing a repair with a retrofit. The first record should show where movement, corrosion, or water entry appears and which parts of the structure remain unverified.
A retrofit can add a new roof assembly over an existing metal system when structure, attachment, moisture, height, and design requirements support it. It is not a shortcut around structural review. Hampton facilities need a building-specific scope that states what stays, what is removed, how the new system is supported, and how drainage and edges will connect.

We record panel profile, seams, fasteners, clips, corrosion, deflection, patches, penetrations, eaves, ridges, and equipment changes. A walk cannot confirm hidden purlins or connection capacity; list those as design questions.
Check whether older roof layers sit below the metal and whether drainage collects at panel end laps. Note any repairs that use a different fastener or plate from the surrounding field. Those observations help the engineer select representative areas for testing rather than extrapolating from one easy-to-reach bay.
Backed-out fasteners, elongated holes, and torn metal have different causes. Map repeated patterns by roof bay and identify where support needs evaluation. A new screw does not resolve a compromised purlin.
Compare the reported leak with panel direction, slope, curbs, and drainage. Water may travel before reaching the interior. Define any test opening and restoration. A commercial roof inspection can document the baseline.
Begin with structural capacity and attachment. A structural engineer evaluates framing, purlins, connections, loads, and the proposed system. The design names supports, insulation, attachment, roof material, perimeter, and flashing. Appearance alone cannot establish capacity.
Design calculations should make their assumptions clear, including existing member dimensions and the condition of connections. If drawings are unavailable, agree on field measurements and verification before finalizing panel spacing or new support locations. The owner can then review the retrofit basis alongside its scope and project schedule.
Virginia's code applies to renovation and repair as well as new work. Confirm permit, wind, fire, and energy requirements with the design professional and authority having jurisdiction.
Compare repair, retrofit, and tear-off over the same areas. Repair may suit a local issue; retrofit requires review of moisture, height, load, and connection. Tear-off exposes more structure but adds removal and protection. State assumptions and concealed-condition approvals.
Hampton zoning materials place heavier industry around Copeland Industrial Park and Bright's Creek. That context can prompt questions about access and equipment continuity; the engineer still needs to review the individual building.
A new support system can raise the roof plane. Confirm parapet height, curb elevation, rooftop doors, ladders, vents, exhaust, and service platforms before selecting the retrofit. Mechanical units may need extensions, reset, or new flashing. The drawings should show who handles each disconnect, support, and reconnection.
Check roof access after the new height is established. A ladder, hatch, guard, or rooftop walkway may need adjustment. Mark service routes around exhausts and mechanical units, and keep clearances needed for routine maintenance. These details help prevent future trades from cutting into a new panel or support assembly.
For low-slope metal buildings, compare a retrofit with standing-seam metal roofing or a single-ply assembly such as TPO roofing. The correct path depends on structure and design, not appearance. Include drainage, condensation control, underlayment, and access for future maintenance in the comparison.
Coordinate deliveries, lifts, material storage, protected paths, and active work areas. A distribution or manufacturing operation may need receiving lanes kept open; other commercial uses may require interior protection and limited noise. State working hours, daily closure points, and who may pause work if the support condition differs from drawings.
Hampton Roads has coastal flooding exposure near tidal waterways, but that does not establish an individual roof's risk. Review site elevation and drainage with the owner. Survey eaves, gutters, low areas, and outlets that could be affected by new roof height.
Protect the interior below active work, especially where equipment or stored materials are sensitive to water. Confirm the temporary cover sheds toward an outlet instead of trapping runoff at the metal edge. Photograph the secured boundary at shift close so the owner can see what remains protected.
Protect panel ends, penetrations, and temporary openings. At each shift boundary, check temporary cover and keep debris out of drainage paths. Wind and precipitation affect lifting and fastening; name who can pause work and how the open area will be secured.
A repair names the panel, fastener, clip, flashing, or drainage issue and states whether supports were examined. A sealant patch is not a structural correction. Refer suspected pull-out or framing movement to the design professional.
Ask each bidder to separate engineering, structural repairs, new roof supports, perimeter work, and equipment adjustments. Show the quantities used for each allowance and how field measurements will be approved. This makes a price change traceable if a purlin or connection differs from the information available at bid time.
A retrofit estimate lists existing material retained, new supports, insulation, attachment, roof layer, perimeter, gutters, and tie-ins. Include engineering, openings, equipment changes, and concealed-condition approval. A replacement comparison should explain what tear-off adds.
Price edge metal and gutter work as details, showing how new height meets walls, parapets, and drainage.
Retain structural findings, approved drawings, product data, access controls, and inspection steps. Photos can show existing panels, exposed supports, attachment, insulation, and perimeter tie-ins. Record deviations before they are covered.
Keep the engineer's review, approved shop drawings, and installer daily reports in one closeout set. Mark any location where the installed support spacing or edge detail changed. This allows the next reviewer to compare field conditions with the design record without reopening finished areas.
If the field differs from design, stop at the agreed boundary and request direction. Note location, dimensions, and the proposed correction. Closeout includes accepted details, inspections, warranties when applicable, and a marked plan.
Hampton Roads Center parks connect to I-64 and Magruder Boulevard. That area context can inform delivery questions, but confirm access at the property. The Hampton Roads Center is a broad service area; confirm access at the property.
Follow the system's maintenance guidance and roof access controls. Inspect panel attachments where visible, seams, edges, penetrations, gutters, and new interfaces after service work. Record loosened fasteners or coating changes by location rather than applying sealant without a diagnosis.
During inspections, note fasteners that have backed out, sealant that has separated, or debris that holds water at a seam. Record any action so a later visit can distinguish maintenance from a structural correction.
Keep drainage paths clear and watch for a new obstruction where roof height or trim changed. Before another contractor installs equipment, review support details and panel movement. A roof log should keep the original panel condition separate from retrofit work and later modifications.
For ongoing asset records, a roof condition report can map work areas and unresolved questions. If a leak returns, use the documented roof path to inspect nearby eaves, penetrations, and transition details.