Commercial roofing for Hampton and the Virginia Peninsula

Commercial roofing for Hampton and the Virginia Peninsula
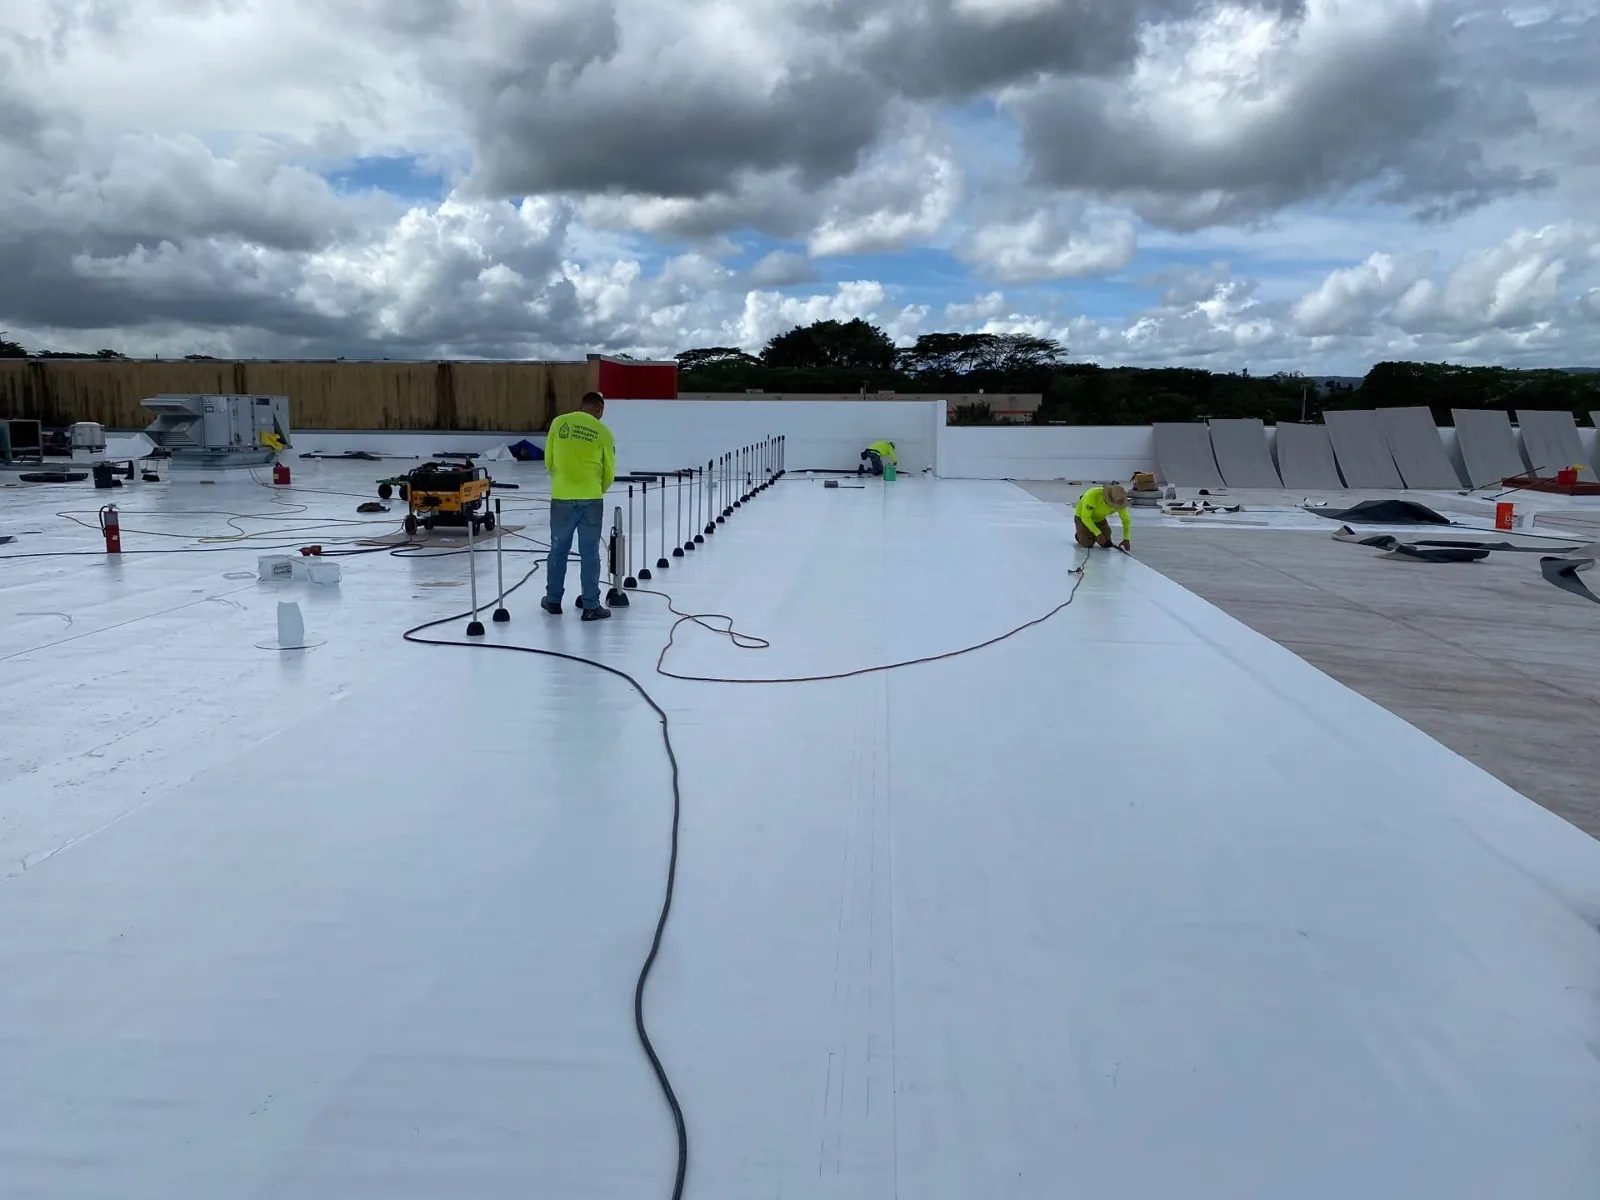
A roof plan can call for PVC and still leave basic questions open: what is under the membrane, how are the edges held, and where does water travel? We inspect the existing layers, seams, drains, curbs, and leak history before pricing work. A product name becomes useful after the building and its details are understood.
PVC is considered for low-slope commercial roofs when the design team wants a heat-welded single-ply system. Hampton projects range across offices, retail, healthcare, warehouses, and light-industrial uses. The scope should fit the actual roof, equipment, operating schedule, and maintenance plan.
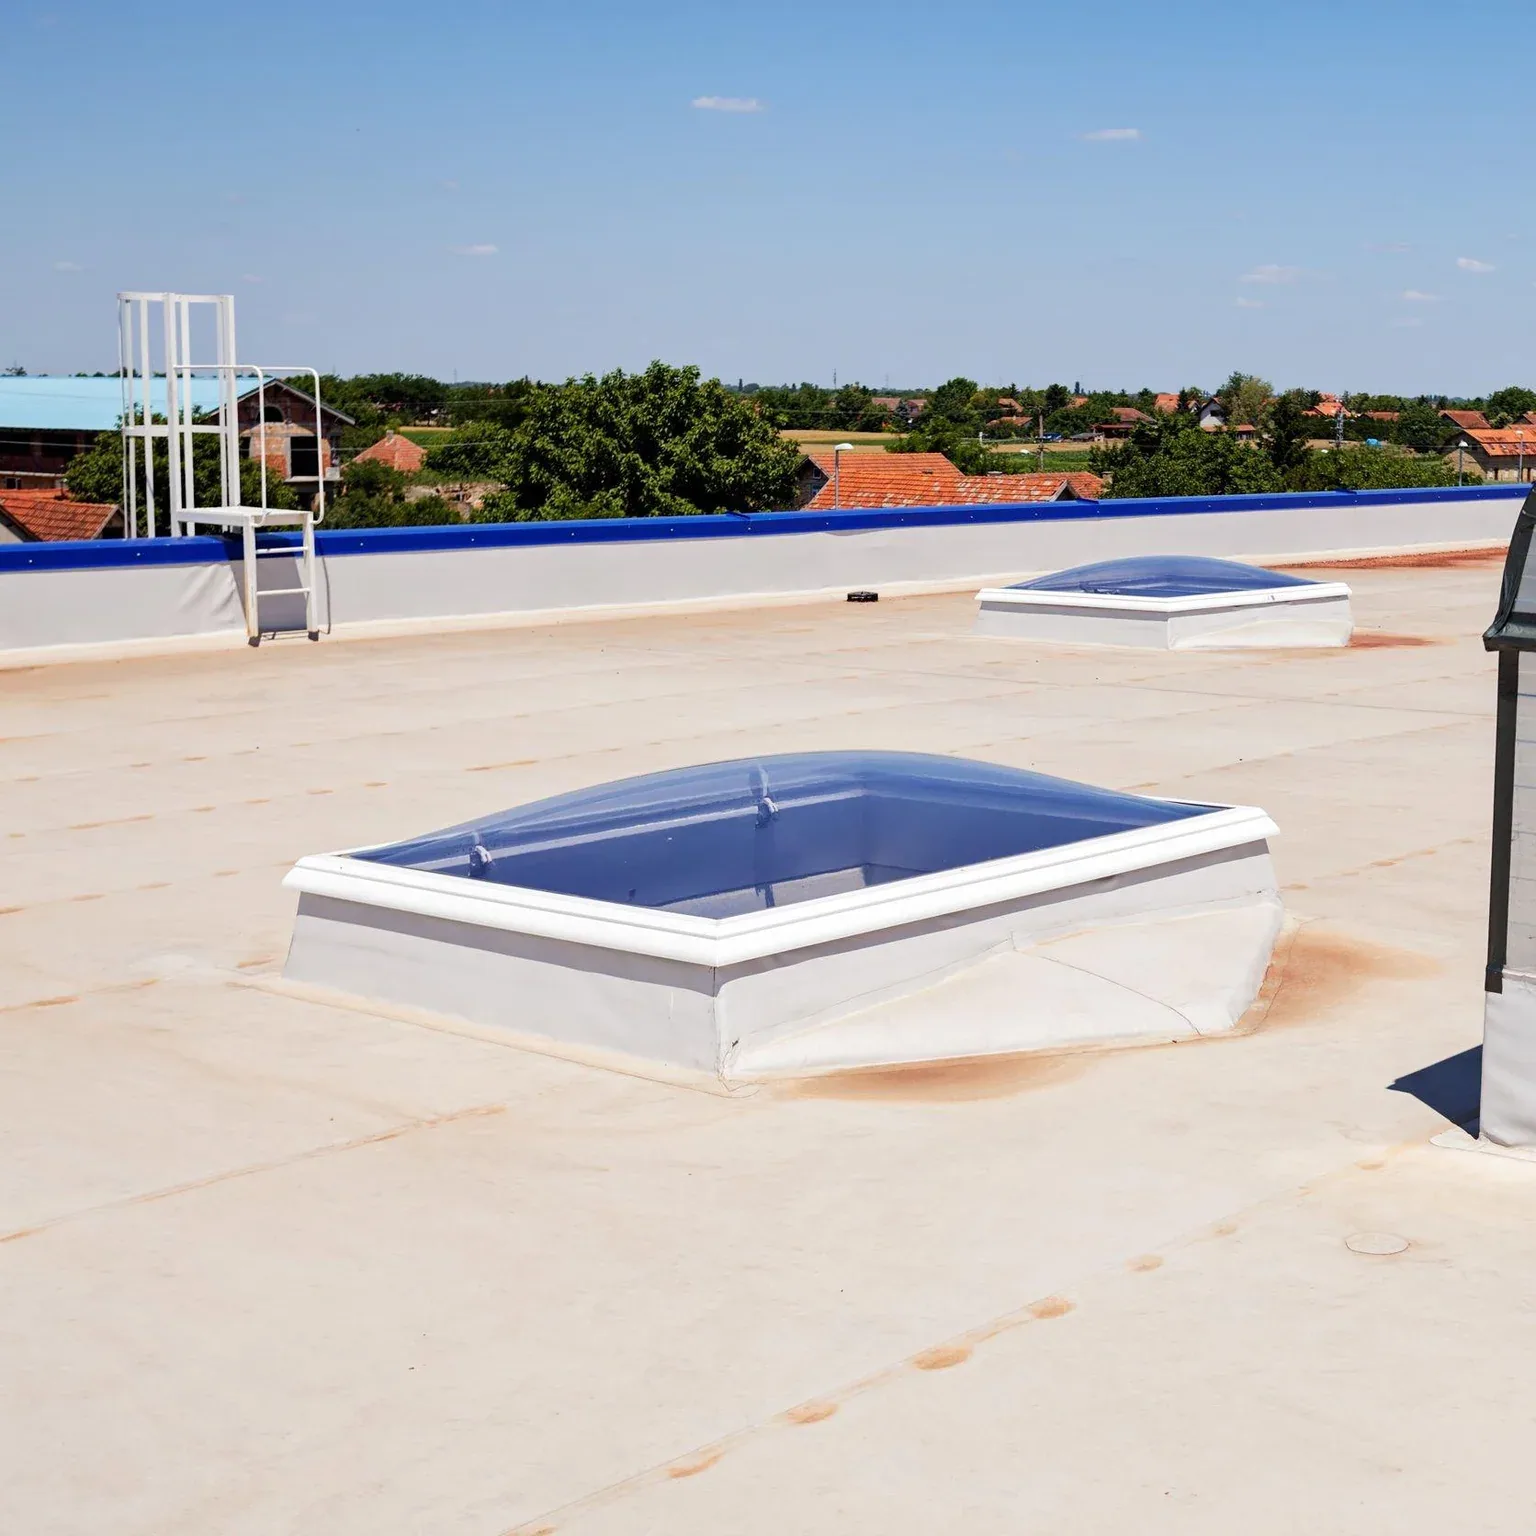
After checking access, we map the membrane field and trace its seams, penetrations, drains, scuppers, edges, and earlier repairs. For PVC, the walk looks for weld continuity, contamination, movement, and the connection from membrane to perimeter details. A visual review cannot establish the condition of concealed insulation or deck; uncertain items remain questions until tested.
A ceiling stain may trace to a curb, pipe, seam, wall transition, or drain some distance upslope. We record the reported leak location and follow visible drainage paths instead of naming a cause from one spot. Before making a test cut, agree on its location, owner approval, and the way the opening will be restored.
If the existing membrane is PVC, confirm its condition and compatibility before selecting a patch or overlay material. A similar appearance does not make two membranes compatible. Findings should lead to a bounded repair, a specific test, or a replacement comparison. When the roof record is incomplete, begin with a commercial roof inspection to establish the baseline.
A PVC roof includes a membrane specification, insulation, cover board when selected, attachment, edge treatment, flashing, and transitions. Mechanical and adhered systems have different substrate and perimeter demands. The design team should confirm wind, fire, energy, permit, and manufacturer requirements for the actual building.
Virginia’s Uniform Statewide Building Code covers repair and renovation on existing properties as well as new construction. Coordinate applicable provisions with the design professional and local authority; do not infer compliance from a neighboring project.
Choose between repair, recover, and tear-off using field evidence. Repair addresses a limited defect when adjacent materials remain serviceable. Recover may retain an acceptable base if moisture, code, and height allow. Replacement exposes more of the deck and supports a broader assembly change, with additional disruption and disposal. Each option should name its assumptions for wet insulation, deck work, drainage, edges, and temporary dry-in.
Local park uses span distribution and warehousing as well as office and light-manufacturing operations. A warehouse may need delivery access protected; an office building may place more weight on equipment coordination and interior continuity. Those uses guide questions, not assumptions about any particular roof.
PVC and TPO are both thermoplastic membranes with heat-welded seams, but their formulations and specifications differ. EPDM is a separate membrane family. Compare approved details and the complete assembly, not just a short product label. Alternative membranes include TPO roofing and EPDM roofing.
Curbs, pipes, supports, skylights, hatches, and parapets create transitions that need assigned scope. The plan should identify equipment disconnects, temporary supports, new flashing, and final tie-ins. If insulation changes curb height or clearance, resolve that before materials arrive. Related work may include equipment curb and support work or skylight and penetration flashing.
At occupied facilities, identify delivery windows, hoisting, protected routes, noise limits, and spaces below the active section. Agree on temporary dry-in, the day's closing point, forecast decision, and the person authorized to pause work. This makes the sequence reviewable before a crew opens the roof.
Tidal waterways and shoreline neighborhoods across Hampton Roads carry regional inundation exposure. That regional exposure does not establish the risk at an individual property. Use the property’s elevation, drainage history, and emergency procedures to assess that exposure. On the roof, we document ponding, drainage paths, outlets, and vulnerable transitions for the project designer.
A membrane does not replace a stormwater plan. Drains, overflow paths, scuppers, and perimeter heights may need to be evaluated together. If an outlet is restricted, the roof drain and scupper service can inspect the surrounding membrane and flashing to help define whether slope, sump, or drain work belongs in the scope.
Welding conditions depend on substrate and the manufacturer's procedures. The crew protects open edges and penetrations as forecasts change. A practical schedule includes a closure detail for each shift and a named decision-maker if weather requires work to pause.
Start with a confirmed defect and compatible method. A puncture, failed weld, flashing concern, or loose edge each calls for different preparation. A patch should tie into sound material under the membrane maker's instructions. If a coating or another membrane is present, evaluate it before proposing a weld or recover.
Set the replacement basis in the bid: removal extent, deck allowance, insulation and cover board, fastening, membrane, edge metal, flashing, and tie-ins. The scope should name the trade handling equipment and the record-and-approval process for hidden moisture or deck issues. Owners can compare a tear-off with roof recover and overlay if the existing assembly supports it. The price should keep those assumptions visible.
Also specify staging, debris handling, temporary protection, daily cleanup, schedule, inspection points, and closeout. These items affect building operations as well as cost. A clear sequence shows what the owner must decide before the next section opens.
Submittals should match the proposed assembly and include field, perimeter, drain, curb, and penetration details. During work, photographs can record existing layers, deck repairs, insulation, attachment checks, seams, flashing, and daily closures. Agree on the inspection and test record before mobilization.
If removal reveals a different roof build-up, stop at the authorized boundary, photograph the condition, and request direction before adding work. At turnover, retain product data, field reports, warranty documents when applicable, and a marked roof plan so later reviewers can see what changed.
The Coliseum Central area and Downtown Hampton include office, medical-service, retail, and mixed-use buildings. A record can help a facilities team coordinate later work across uses in those broad districts; it does not replace a future roof inspection.
Review seams, flashing, edges, drains, supports, and repairs after turnover under the owner's maintenance program and access rules. Record the location and photograph any finding so recurring conditions can be separated from new damage.
Clear the outlets, then coordinate equipment or cabling before another trade adds fasteners through the membrane. A log can capture date, observed condition, authorized work, and follow-up status.
For capital planning, review roof condition reports. The next step should match what the inspection can verify.