Commercial roofing for Hampton and the Virginia Peninsula

Commercial roofing for Hampton and the Virginia Peninsula
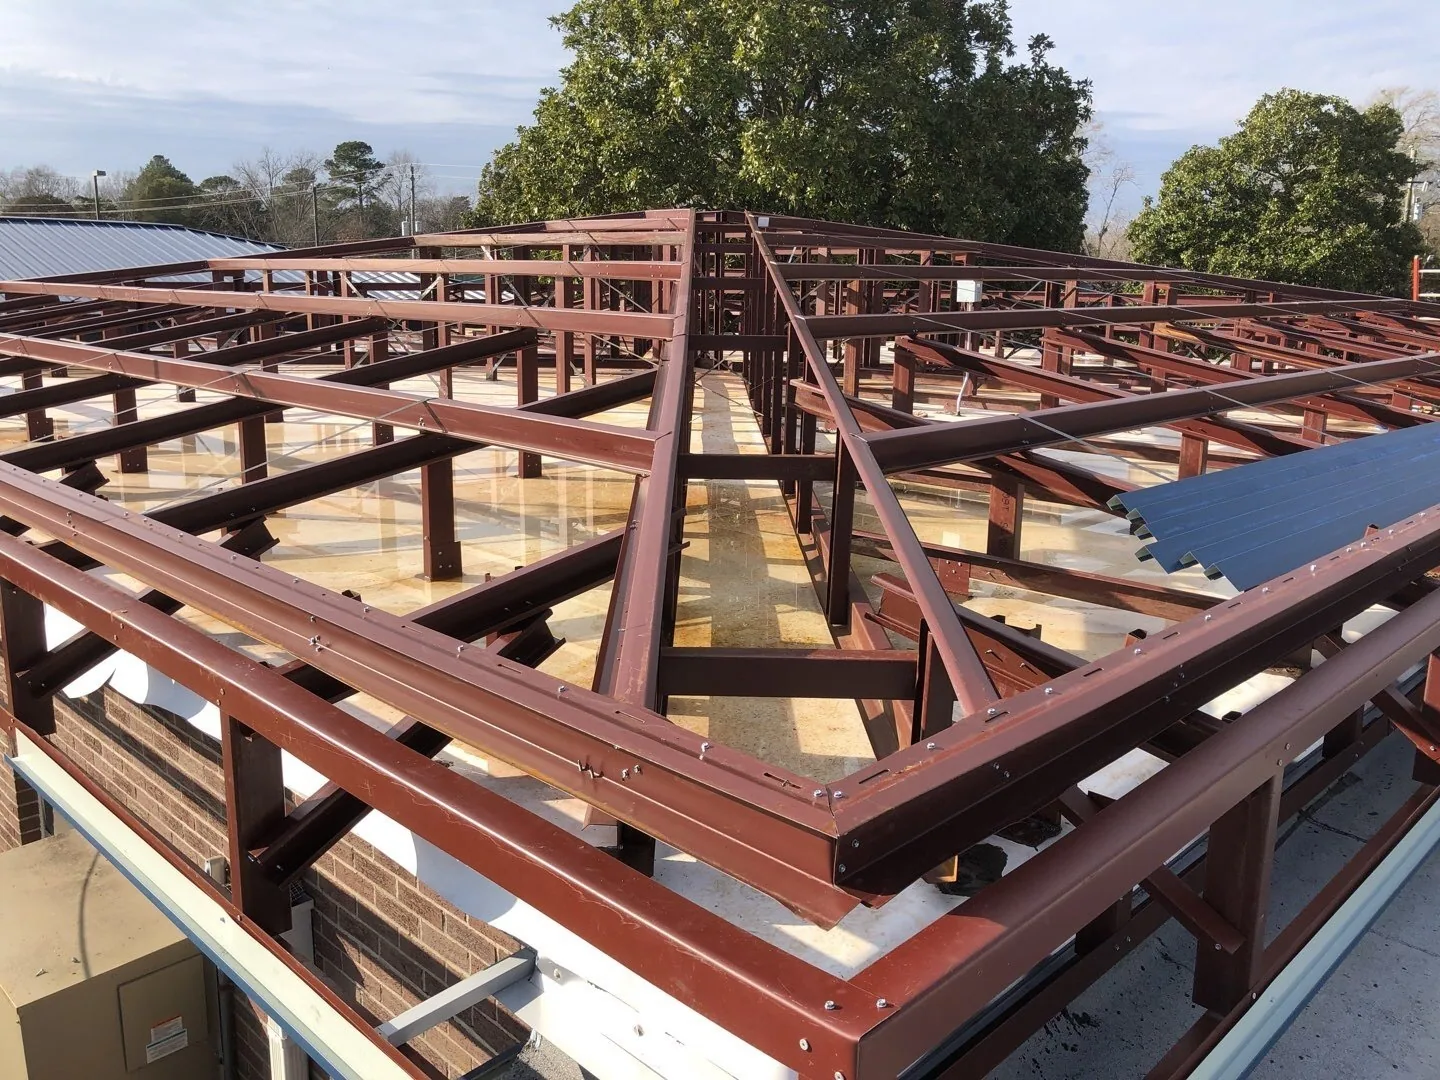
A roof with several visible layers can still have one weak transition. We inspect the surface, field seams, edges, drains, penetrations, and areas of reported leakage before recommending a built-up repair or replacement. The first record should identify what can be seen and what remains concealed. That keeps an owner from paying for a new field assembly while an unresolved drain or wall detail remains.
The service life question should be tied to an inspection record and owner objectives. A repair budget, capital replacement plan, and tenant schedule may point to different timing, even on the same roof.
Built-up roofing uses multiple plies combined with bituminous materials and surfacing selected for the specified system. The number and type of layers, attachment, and surface treatment vary. A Hampton building needs an assembly review tied to its deck, drainage, equipment, use, and project requirements.
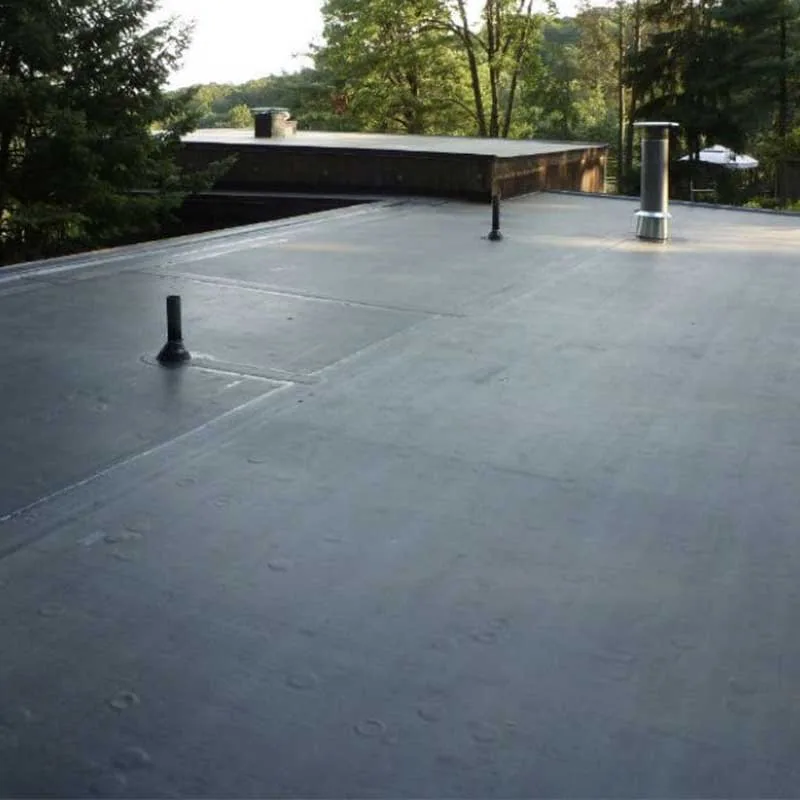
We map field areas, seams, patches, parapets, drains, curbs, and leak reports. Surfacing can hide lower plies, so a visible crack is not proof of failure through the assembly. An authorized opening may be needed to confirm layers and deck.
Look closely at lap edges, gravel or other surfacing around repair patches, and changes where horizontal roof turns up a wall. These transitions can require a different repair sequence from the field. Record areas that are blocked by equipment so the owner knows what the walk could not verify.
Compare a leak report with slope, drainage, walls, and prior repairs. Water may travel before reaching a ceiling; a stain near a drain does not establish the source. Record the affected zone and whether a test is needed. A commercial roof inspection can organize that record.
A repair can address a localized flashing, seam, or puncture when adjoining material is suitable. Recover requires review of moisture, layer count, attachment, height, deck, and code. Tear-off offers access to more of the structure but adds debris, staging, and temporary protection.
Ask the designer to show the proposed base sheet and cap sheet relationship, surfacing, and flashing termination. Confirm whether insulation is part of the design or simply an allowance. If the building has roof-mounted equipment, evaluate clearance and support details before choosing added system thickness. These items prevent an assembly decision from being made only on the visible surface.
Built-up systems vary in plies, surfacing, and application materials. The proposal should name the assembly, attachment, insulation, flashing, and edges. If hot materials or flame are involved, include the fire-safety method and controls.
Virginia building rules extend to repair and renovation of existing properties, alongside new construction. Confirm current fire, wind, energy, and permit requirements with the design team and local authority.
Hampton business parks include office, research, warehouse, and distribution activity. That range can affect access and work sequencing; a site survey establishes the actual building conditions.
Define approved routes, fragile areas, equipment paths, and permitted storage. Check structure and project limits before staging rolls or aggregate. Parapets, drains, curbs, hatches, skylights, joints, and abandoned penetrations need assigned flashing scope.
Where material movement crosses active loading areas or customer entrances, use a documented route and time window. Keep a clear channel for building staff and emergency access. State how removed material leaves the roof and where it is temporarily held so debris does not migrate into drains or occupied space.
Resolve curb height and edge metal if insulation changes roof elevation. Include roof drains and scuppers where outlets are part of the work. Compare modified-bitumen roofing or EPDM roofing by assembly and service demands.
For occupied space, state the area open each shift, dry-in, and pause authority. Coordinate access and equipment work before material arrives.
Hampton communities can face coastal flooding near shorelines and tidal waterways. Regional exposure does not predict a particular roof's performance. Review site elevation and emergency planning with the owner; record outlets, low areas, and water paths on the roof.
At the end of each shift, photograph the finished boundary and any temporary cover. Confirm that drains remain reachable and water is directed off the roof. If a forecast changes, the project lead can use that record to decide whether to close another area or secure the current section.
Every open section needs a temporary closure that sheds water and is checked before the crew leaves. Define who inspects it and how debris will be kept out of drains. Weather limits depend on the selected materials and installation method.
Name the repair location, preparation, material, and work boundary. Replacing flashing differs from rebuilding a drain sump or removing saturated plies. State any tests excluded from the base scope.
A useful comparison notes whether the estimate includes tear-off at curbs and walls, metal replacement, and disposal of existing surfacing. Exclusions should be tied to a roof area or detail. If the owner authorizes additional work, record the condition and revised quantity before crews continue beyond the original limit.
Replacement bids list removal depth, deck allowance, insulation, plies, surfacing, attachment, flashing, edges, and tie-ins. Explain how concealed moisture will be measured and approved. Compare commercial roof replacement with a roof recover and overlay when both are supportable.
A roof coating restoration needs separate evaluation of preparation and compatibility; it should not conceal wet material or a failed detail.
Align product submittals, safe access, inspection points, and change approval before work. Photos record the initial surface, exposed deck, new plies, flashing, and closure. If removal changes assumptions, stop and request direction at the agreed boundary.
Keep approvals with the photographs and marked plan. For each change, note the affected zone, the reason, and the person who authorized it. A record of accepted alternates is useful when a later repair team needs to match a product or understand why a detail differs from the initial drawing.
Retain product data, inspections, warranty documents when applicable, and a roof plan marked with work completed. Downtown Hampton and Coliseum Central include offices, shops, medical-service uses, and mixed-use properties. Confirm access and operations at each property.
The city's zoning materials place heavier industrial uses at Copeland Industrial Park and Bright's Creek. A Copeland Industrial Park staging discussion should remain specific to the property, not an assumption about one occupant.
Review surfacing, laps, flashings, drains, and penetrations after weather or trade work, following system guidance and access rules. Date photos and note what repair was authorized.
After other contractors access the roof, check the route they used and review nearby flashing and penetrations. If a leak occurs, compare its timing with recent work and the next outlet along the drainage path. This helps narrow inspection without treating the first visible stain as the source.
Keep outlets clear and require an approved detail before another trade cuts or fastens through the roof. For repeat findings, a roof log should distinguish an obstruction from a slope concern and note next review needs.