Commercial roofing for Hampton and the Virginia Peninsula

Commercial roofing for Hampton and the Virginia Peninsula
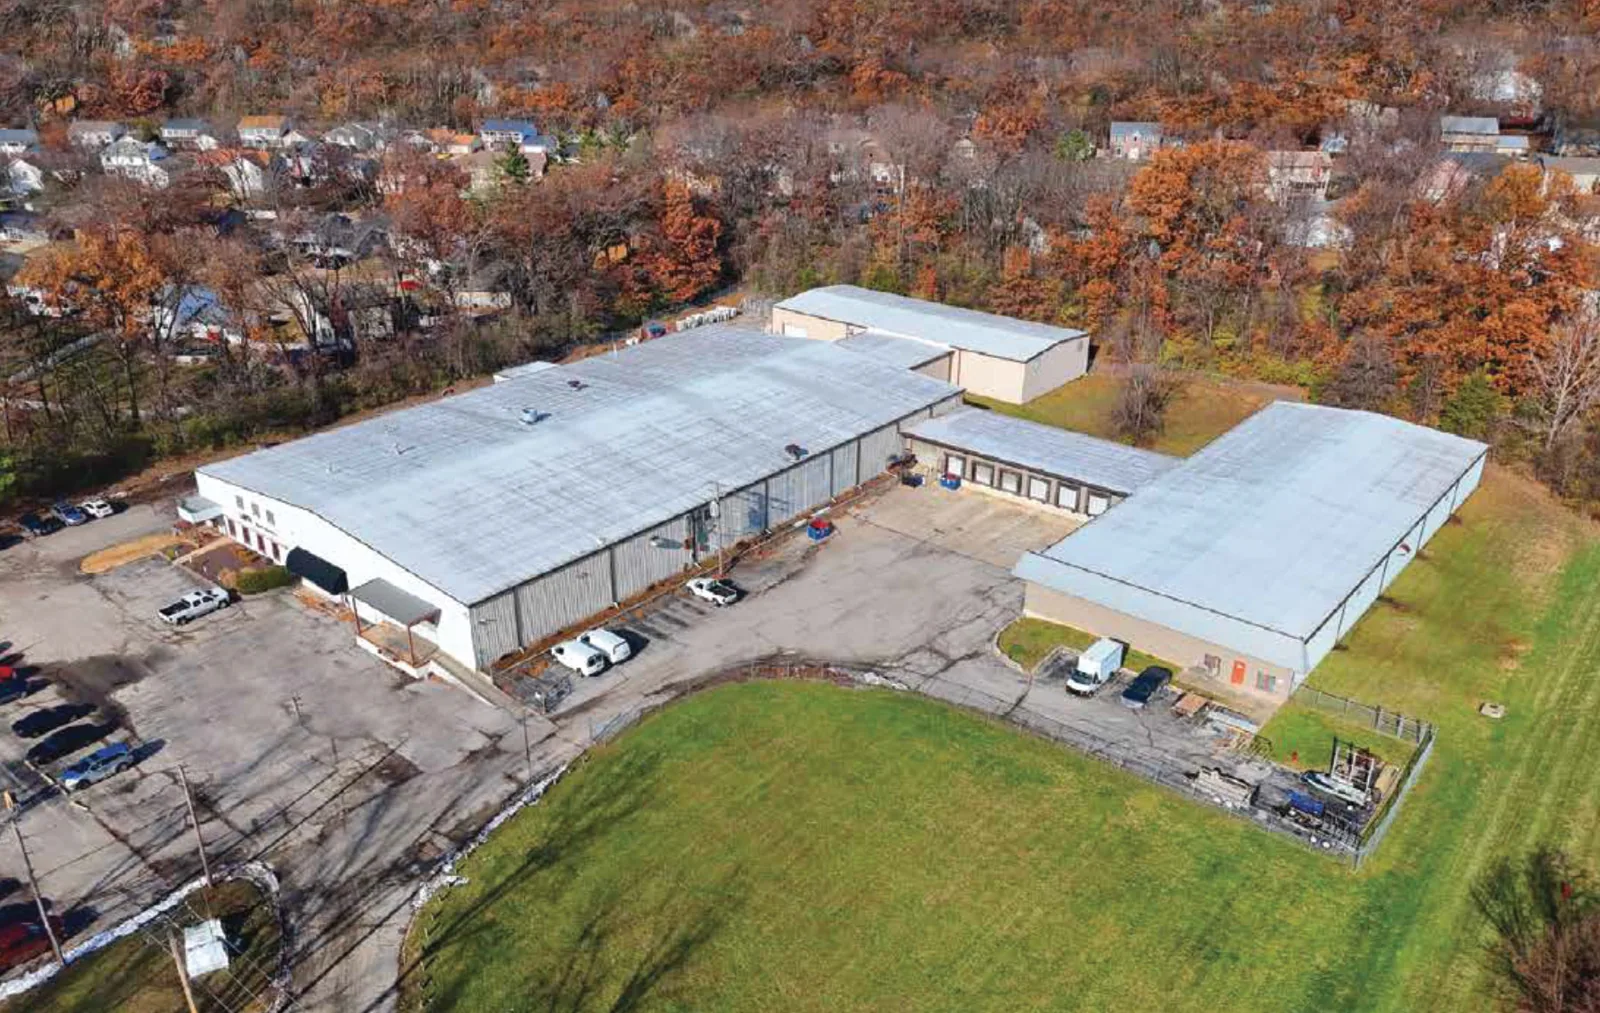
A roof leak above a sorting or staging area can change the day's operating plan before the repair crew arrives. We begin by tying the reported water to a roof zone, then inspect seams, drains, curbs, edges, and nearby equipment. The first call should establish what needs protection now and what evidence is still needed for a permanent scope.
Hampton business parks include warehouse and distribution uses alongside research, office, and light-manufacturing activity. Those are broad categories; the roof and workflow at each site require direct review. A distribution center plan should account for dock schedules, trailer circulation, interior inventory, equipment access, and the actual roof assembly.
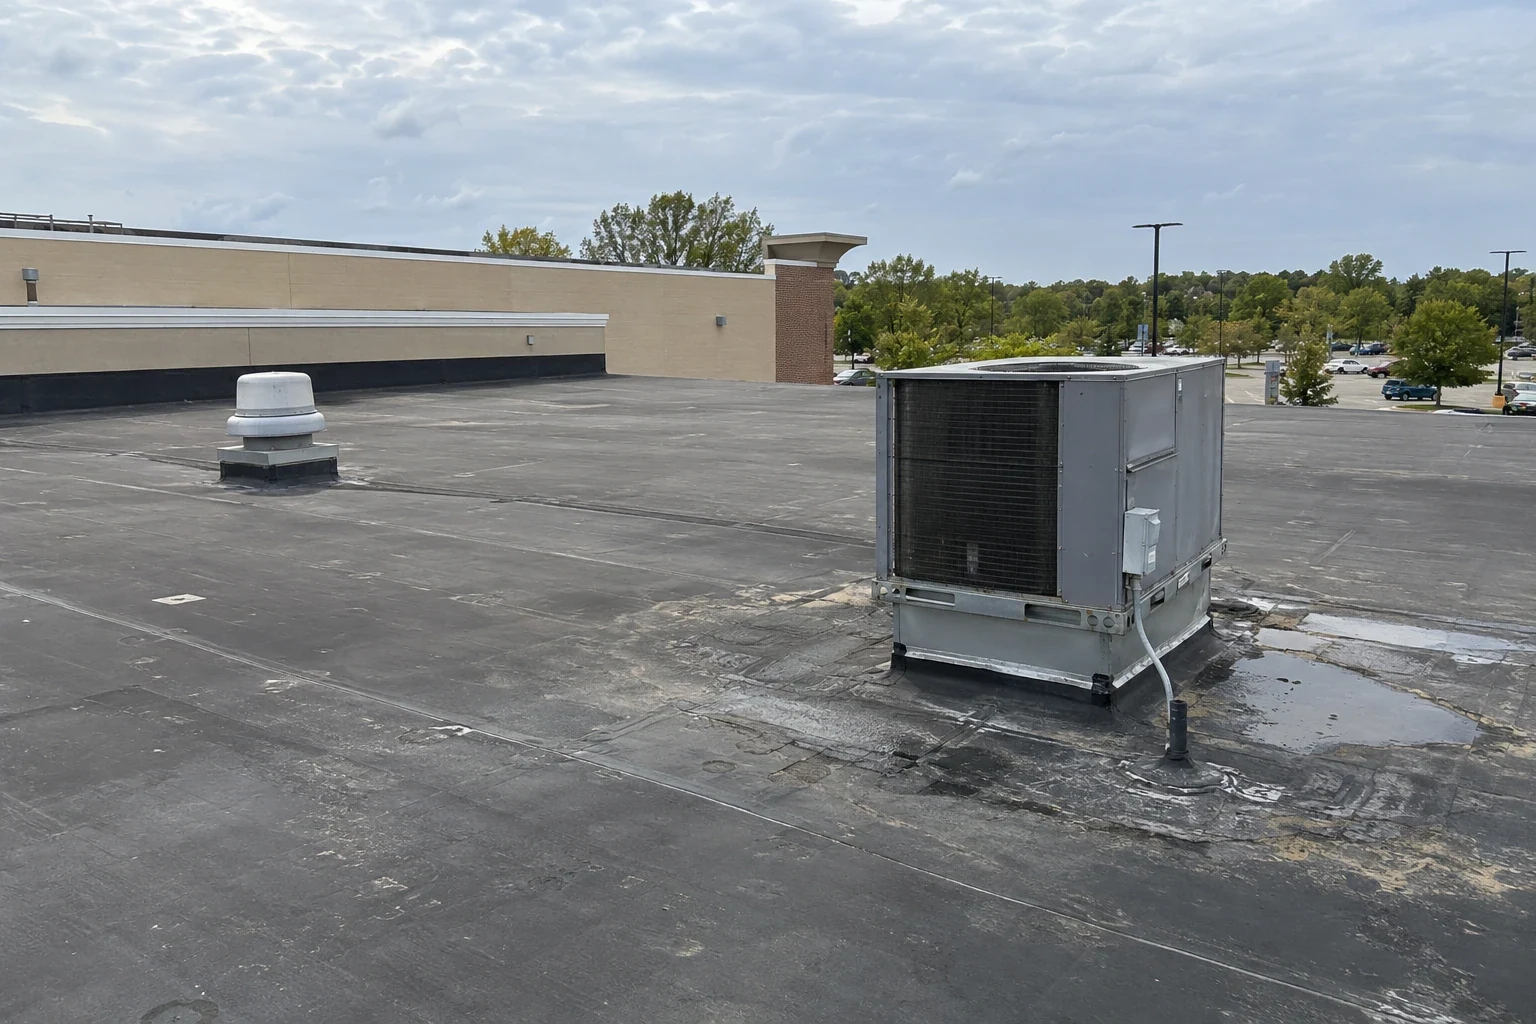
We divide a large roof into areas and mark field seams, penetrations, roof drains, scuppers, skylights, walls, curbs, prior repairs, and reported leak points. A stain below one section may come from a different location upslope. The inspector follows drainage and records conditions with photographs, noting any area that was blocked or unsafe to access.
Look for standing water, debris at outlets, membrane movement, open flashing, and damage around rooftop units. A visible patch does not confirm that the layer below is dry. If moisture or deck condition could change a recover decision, agree on test locations and restoration before openings are made. The record should state which findings are verified and which remain provisional.
Facilities teams may need to protect inventory, conveyors, electrical rooms, or loading areas. Those interior concerns guide temporary protection, but they do not prove where the leak began. A commercial roof inspection can document the building-side and roof-side findings separately.
For a distribution roof, compare localized repair, recover, and tear-off by the evidence each path needs. Check moisture, attachment, existing layers, deck capacity, roof height, and drainage before considering an overlay. Removal may expose more of the assembly, so plan debris handling, dry-in, and the approval point for concealed conditions.
Virginia’s statewide building code reaches repair and renovation as well as new construction. For a distribution center, the design team should verify which fire, energy, wind, and permit provisions apply to the proposed assembly and scope. The owner’s operating sequence is a separate planning input; it does not replace the project-specific code review.
The bid identifies membrane or panel, insulation, cover board, attachment, perimeter, drainage, flashing, penetrations, and equipment responsibilities. State the roof areas, removal depth, deck allowance, and approval process for concealed conditions. Compare warehouse roofing and cold-storage roofing where the facility has distinct storage requirements; do not assume every distribution building has refrigeration.
Before mobilization, mark dock doors, trailer lanes, staging pads, fire lanes, employee entrances, and areas that must stay open. The lift or material drop should be scheduled around those routes. Assign one owner contact who can approve a short closure and notify operations before a change reaches the roof.
Roof equipment, vents, hatches, and penetrations may need protection or temporary shutdown. The scope lists disconnects, curb work, flashing, and resets. Changes in insulation thickness can affect curb height and service clearances. See equipment curb and support work when those interfaces are in scope.
Copeland Industrial Park sits beside Interstate 64 and Interstate 664, and some parts of the park have rail access. Those broad transportation connections may help a distribution team frame delivery questions, but they do not determine a building’s truck approach or loading restrictions. Confirm the actual route, gate, staging location, and lift position with the property contact before scheduling roof materials or equipment.
A distribution facility should review its own elevation, discharge points, access routes, and critical equipment with the property team when planning for heavy rain. Hampton Roads flood concerns near tidal waterways are regional context only; they do not establish exposure at a particular center. On the roof, record low areas and outlet conditions separately from the building’s ground-level emergency plan.
When a roof section opens, the daily closure plan should state its boundary, temporary protection, drain access, and inspection responsibility. If inbound operations cannot pause, phase the work so receiving areas remain coordinated. Keep debris away from outlets and do not leave materials where wind can move them.
Weather also affects adhesives, coatings, lifting, and safe access. Follow product requirements and define who can pause work when conditions change. A schedule should show decision points and a realistic sequence rather than assuming each shift will finish the same area.
If active water threatens inventory, document the affected zone and use an approved temporary protection plan while the source is investigated. The permanent repair scope then names the seam, curb, flashing, drain, or other condition and compatible method. Do not represent a temporary patch as a completed roof correction.
When comparing full-scope proposals, use the same building zones and operating assumptions for each bidder. A recover should remain conditional on confirmed layer count, attachment, moisture, deck, drainage, and applicable approvals; a replacement scope should state the exact removal allowance and closure sequence. Keep commercial roof replacement and roof recover and overlay as alternatives with separate quantities, not successive automatic steps. The property team can then weigh roof work against dock capacity and scheduled inbound loads.
For a leak investigation or recurring service, see commercial roof repair. Every option should show what operations the owner must pause and what areas remain available during the work.
Before work, align the roof plan, dock operations, access, staging, safety, and inspection steps. Photographs can document existing layers, deck, insulation, new attachment, flashings, and daily closures. Mark each repair zone so the facilities team can relate it to equipment or interior operations without exposing private inventory details.
If removal reveals a different build-up or damaged substrate, stop at the approved boundary and present the evidence and price choice. Keep approvals, product records, tests, and warranties when applicable in the closeout file. Mark deferred repairs and inaccessible areas.
Hampton Roads Center business parks connect to I-64 and Magruder Boulevard. That corridor can frame logistics questions, while route and staging must be confirmed at the distribution property. The broader Hampton Roads Center is context, not a claim about one operator.
Inspect drains, scuppers, seams, flashings, curbs, and roof access points under the system requirements. Clear outlets and document the condition before debris or temporary materials are removed. A location-tagged photo helps distinguish repeated ponding from a new obstruction.
Before new cabling, antennas, or equipment are installed, review supports and penetrations with the roofing contact. Record who completed the work and what detail was used. Keep the access route and roof limits visible to maintenance staff.
A preventive roof maintenance visit can capture follow-up items. A roof condition report can help compare conditions across a multi-building operation.