Commercial roofing for Hampton and the Virginia Peninsula

Commercial roofing for Hampton and the Virginia Peninsula
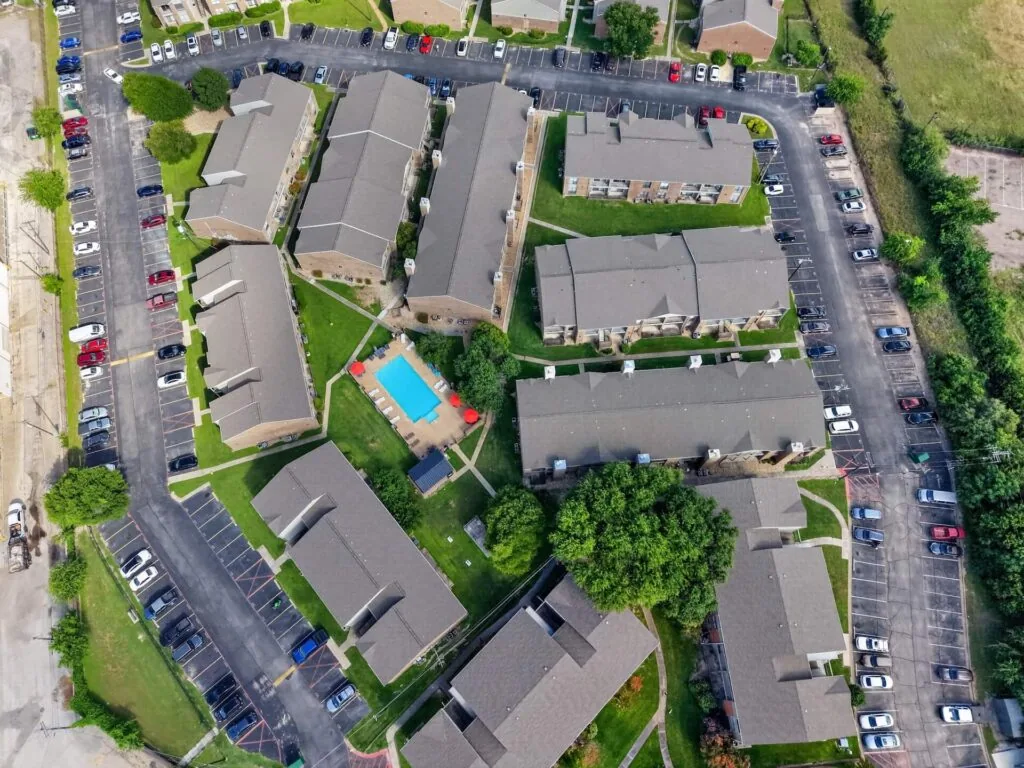
A roof repair beside an active production line starts with access and a clear work boundary. We record the affected roof area, nearby exhaust and equipment, drains, seams, and the interior spaces below before recommending a repair or broader scope. A maintenance log can locate the next visit, but the field walk still needs to confirm what changed.
Advanced manufacturing is among Hampton’s industries, and its business parks include light-manufacturing, research, and warehouse uses. These categories do not describe every plant. The actual roof, process, safety rules, and operating schedule guide the inspection and project plan.
We map membrane or panel areas, seams, penetrations, exhausts, curbs, drains, walls, roof hatches, and prior repairs. The report marks production areas, service routes, and restrictions supplied by the facility contact. If an area is inaccessible or covered by equipment, record that limit instead of treating it as inspected.
Leaks can travel from a penetration or wall transition before reaching the ceiling. Compare the reported time and room with roof slope, process exhausts, equipment supports, and drainage. A wet insulation or deck concern needs testing or an agreed opening; it cannot be confirmed by a surface photograph. The test plan states authorization, restoration, and how the result affects scope.
Manufacturing operations can involve heat, exhaust, vibration, or cleaning procedures, but these vary by plant. Ask the facility contact which conditions affect roof access or material selection. A commercial roof inspection can preserve those observations alongside roof-side findings.
A targeted repair may suit a localized seam, flashing, curb, or drain condition. If the roof has several recurring leak areas, compare repair with recover or tear-off. Recover depends on moisture, attachment, existing layers, height, deck, and code. Tear-off exposes more of the structure but brings disposal, staging, temporary protection, and possible changes to operations.
The project engineer should establish which Virginia code, permit, and design requirements apply to the plant roof before choosing an assembly. Production access and shutdown limits come from operations; they do not replace code review. Confirm fire, wind, energy, and use-change provisions with the authority having jurisdiction and coordinate the selected work sequence with plant staff.
Proposals should specify membrane or panel, insulation, cover board if used, attachment, edge details, flashing, drainage, curbs, and tie-ins. Identify what equipment work is included, who handles disconnects, and how concealed deck or insulation conditions will be measured and approved. Compare warehouse roofing and data-center roofing only where their operating constraints resemble the facility being evaluated.
Hampton zoning materials place heavy industrial uses around Copeland Industrial Park and Bright's Creek near the interstate. That broad context can prompt access and staging questions; the property walk must establish the plant's own roof and process limits.
Exhaust stacks, ducts, rooftop units, conduits, and equipment supports create transitions that need a defined flashing detail. The work plan identifies shutdown windows, temporary protection, responsible trades, and final reconnection. If air intakes or production equipment may be affected by cleaning, adhesives, coating, or dust, coordinate the controls with the facility team.
Plant roofs can contain multiple areas installed at different times. Record changes in membrane, panel profile, slope, and drainage. A single replacement specification may need separate details by roof zone. Include equipment curb and support work and skylight and penetration flashing when those interfaces are included.
For larger low-slope areas, compare a single-ply assembly using design requirements and the maintenance plan. Select the product after surveying the building.
Hampton Roads communities can face coastal flooding near tidal waterways. This regional exposure does not establish flood risk at an individual plant. Review site elevation, emergency procedures, critical equipment, and drainage with the facilities team. The roof survey records ponding, blocked outlets, and transitions that could influence the selected scope.
During work, protect production and storage areas beneath the active section. Define the maximum area opened, the temporary dry-in, and who checks it at shift end. Keep drains clear of debris and confirm the closure before the next operation begins.
Temperature, humidity, wind, and precipitation limits depend on the selected product. Follow manufacturer instructions and define who may pause work if conditions shift. A schedule with named decision points helps a facility coordinate maintenance and production windows.
A repair estimate names the roof zone, defect, preparation, material, and boundary. If production can only pause during a defined window, state the work that fits and what remains for another visit. Separate temporary containment from permanent repair when the source is not confirmed.
For removal or overlay pricing, record the production area and shift window that govern access before bidders propose a sequence. Test the existing build-up where needed, then separate measured work from allowances for concealed deck or insulation conditions. A decision to recover should identify the evidence supporting retention of the current layers; a removal plan should describe daily weather closure and equipment coordination. Compare a commercial roof replacement with a roof recover and overlay on equivalent roof zones and documented production constraints.
Roof drains and perimeter details often involve more than the field membrane. Assign those components explicitly, including edge metal and gutter work where required. The plant manager can then review roof scope and interruption risk together.
Before mobilization, align the roof plan, safety controls, process limits, shutdown windows, inspection steps, and owner approvals. Photos can show the existing assembly, opened areas, deck repairs, insulation, penetrations, and daily closures. Mark the roof zones so a maintenance team can connect each action to the relevant part of the building.
If removal reveals a different assembly or concealed damage, stop at the agreed boundary. Document the location, measurements, and price option before work expands. Closeout includes product data, inspections, warranties when applicable, and a marked roof plan with deferred items.
Hampton business parks include light-manufacturing, research, warehouse, and distribution uses. Facilities in the broad Copeland Industrial Park or Hampton Roads Center areas may have different access patterns; verify each property's rules directly.
Inspect seams, curbs, exhausts, drains, flashings, and roof access points under system requirements and facility rules. After mechanical or process changes, review nearby details for new penetrations, vibration concerns, or material movement. Record date, area, condition, and action. During shutdowns, keep the access contact current and secure the roof hatch after each visit.
Keep drainage paths clear and review fasteners or supports before another contractor adds equipment. If a leak returns, trace the water path and compare it with production activity and recent roof work. Do not assume the same repair will address a different entry point.
A preventive maintenance visit can record follow-up items and organize observations for capital planning.