Commercial roofing for Hampton and the Virginia Peninsula

Commercial roofing for Hampton and the Virginia Peninsula

A fitness facility may combine workout floors, locker areas, offices, equipment rooms, and rooftop mechanical units. When a ceiling mark appears, we locate it on a building plan, check nearby drains and penetrations, and distinguish visible defects from questions that require testing. Hampton’s leading industries include advanced manufacturing, aerospace, homeland defense and security, medical and healthcare services, professional services, and retail. The roof assembly and the facility’s operating schedule guide the response.
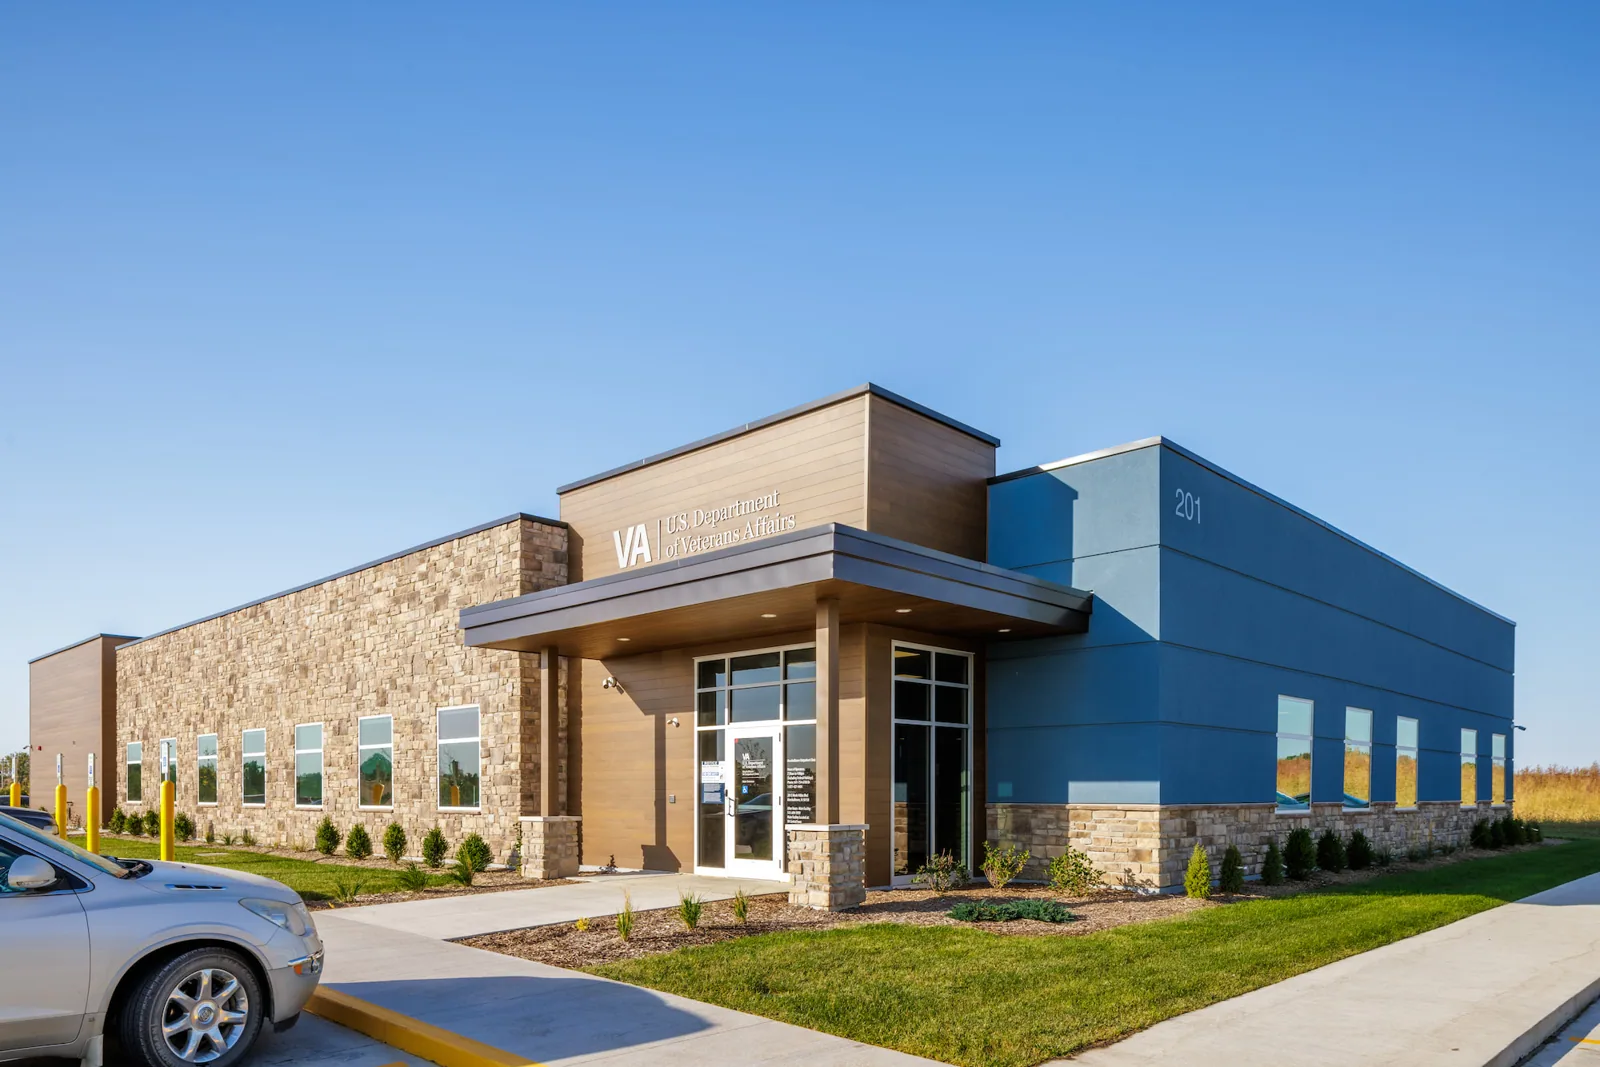
Collect the report date, area, visible condition, nearby equipment, and recent work supplied by the property contact. On the roof, examine seams, drains, curbs, penetrations, edges, and prior patches. A stain does not prove the entry point. Mark findings by zone, note what was accessible, and identify any interior access or test needed to confirm a cause.
Confirm check-in, escort, photography, roof access, and safety procedures before the visit. A commercial roof inspection should list observations, limits, and next decisions without exposing member schedules or security details.
Agree on work hours, crew entry, delivery timing, material staging, roof hatch access, and routes that must stay open. Identify who can approve a schedule change or temporary closure. If a work zone sits above an occupied exercise area, define the boundary, notice responsibility, overhead protection, and end-of-shift close-up before mobilization.
Rooftop units, exhausts, intakes, lighting, and communications equipment may require coordination with the facility contact or another trade. Confirm who can authorize any shutdown and who restores equipment-related roof details. Do not assume the roofing crew controls building systems. For a different occupied format, compare office building roofing and shopping center roofing access planning.
Before work, identify what the facility considers an occupied zone, how staff will receive an update, and who can authorize a temporary route change. Confirm where materials and equipment may be staged, who checks barriers, and what time each area should be reopened. If the crew needs access above a space while it is in use, the manager should establish any required protection or schedule adjustment. The manager can set notice requirements for classes and member areas; inspection photographs should stay on roof surfaces and document only the work zone and closeout.
Review the visible system, seams, flashing, insulation transitions, curbs, drains, and penetrations by roof zone. If there are additions or separate elevations, record them independently rather than assuming a uniform assembly. Note any rooftop equipment change that may have affected flashing. Where a detail is concealed or inaccessible, state that limit and identify the review needed.
Coliseum Central and Downtown Hampton contain office, retail, medical-service, and mixed-use properties. When a fitness building’s equipment curb is in the reported area, a rooftop equipment curb and support review can document the visible condition and identify coordination needs before a repair is scoped.
At a recreation facility, schedule roof access around classes, pool areas, and the location of exercise equipment below. Once a leak source is confirmed, mark the affected zone, identify compatible repair materials, and specify how the work area and interior contents will be protected. If inspection cannot yet distinguish a seam opening from a drain issue, state the additional check before selecting a permanent fix.
Choose a renewal path around the facility’s occupied schedule as well as the roof assembly. A recover proposal should explain how existing layers, wet areas, deck, drainage, and attachment will be evaluated before approval. A tear-off plan should state when noisy or exposed work occurs and how the affected exercise or pool area will be protected. If drains or scuppers need attention, keep that task distinct from broader replacement; roof drain and scupper work, commercial roof replacement, and preventive roof maintenance answer different needs.
Before removing material, agree on the maximum open area, temporary cover method, responsible checker, and time the roof must be closed. Name a contact for weather changes and establish where materials may be staged. Record each temporary measure by location and date, with the permanent follow-up action.
A flood warning for Hampton’s low-lying shoreline and tidal-water areas described inundation from two to three feet. The facility contact should check the current forecast and entry conditions before choosing a work date. Set the dry-in limit, name who verifies closure, and keep the schedule record separate from the inspection findings on seams, drains, or other roof defects.
Closeout should list the roof zone, observed condition, work performed, materials, dated photos where permitted, scope limits, and remaining owner action. State whether the crew completed a visual review or whether a test remains open. Use the property’s approved labels and store private member or staff details in its own system.
A dated record can help facility staff compare a recurring report with the repair previously completed. Note equipment work by other trades and who accepted the roof handoff. If the work covered one section only, say so; do not describe it as a review of the whole building.
For a property with multiple roof sections, attach a simple map and label the inspection boundary. The closeout should explain whether rooftop equipment was operating, inaccessible, or reviewed with a responsible contact. Record any condition that needs a follow-up proposal and identify who is expected to authorize it. If temporary protection remains, give it a check date and a permanent correction path. This handoff helps the facility manager coordinate maintenance staff and other trades without treating a limited visit as a certificate for every roof area.
Set the review interval with the property contact and log the date, roof zone, finding, response, and next check. At each visit, inspect seams, flashings, drains, curbs, penetrations, edges, and prior repairs; clear drainage paths under the site’s procedures. When rooftop equipment changes, identify who restores the affected details. A dated record helps the next crew distinguish a new symptom from an earlier repair without promising that a leak cannot return.
For a recreation building in Downtown Hampton, confirm roof access, the area to review, operating hours, and the decision deadline with the authorized contact before scheduling an assessment.
A maintenance log can also track which roof sections have been inspected, which remain deferred, and why access was limited. Use the same zone names across work orders so staff can compare conditions over time. When a repair is completed, record the review date and any observation that should be revisited during the next planned inspection. A dated inspection record helps distinguish a changed condition from a missed review; keep it with the property file and roof-zone details.