Commercial roofing for Hampton and the Virginia Peninsula

Commercial roofing for Hampton and the Virginia Peninsula
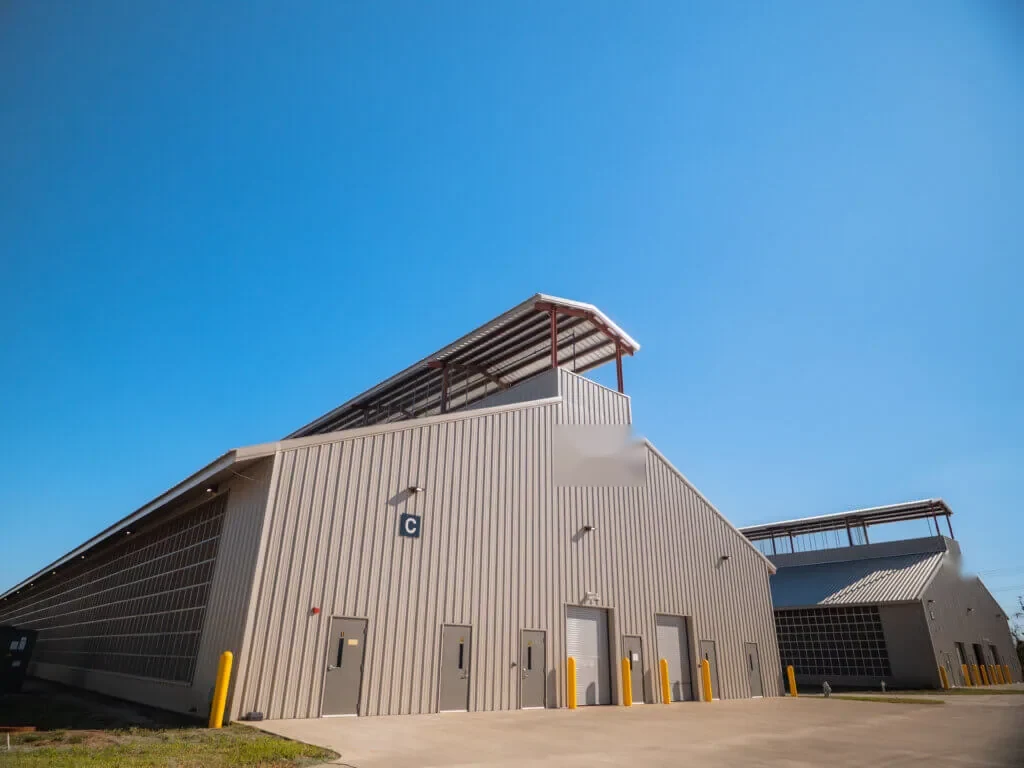
Shared roofs cover storefronts, corridors, loading areas, and building systems, so a tenant report needs to be tied to a specific roof zone. The first visit checks the reported interior point, nearby penetrations, and the access route while distinguishing observations from unanswered questions. Coliseum Central and Downtown Hampton include retail, medical-service, office, and mixed-use properties. We set the shopping-center scope from the roof assembly and manager-approved operating plan.
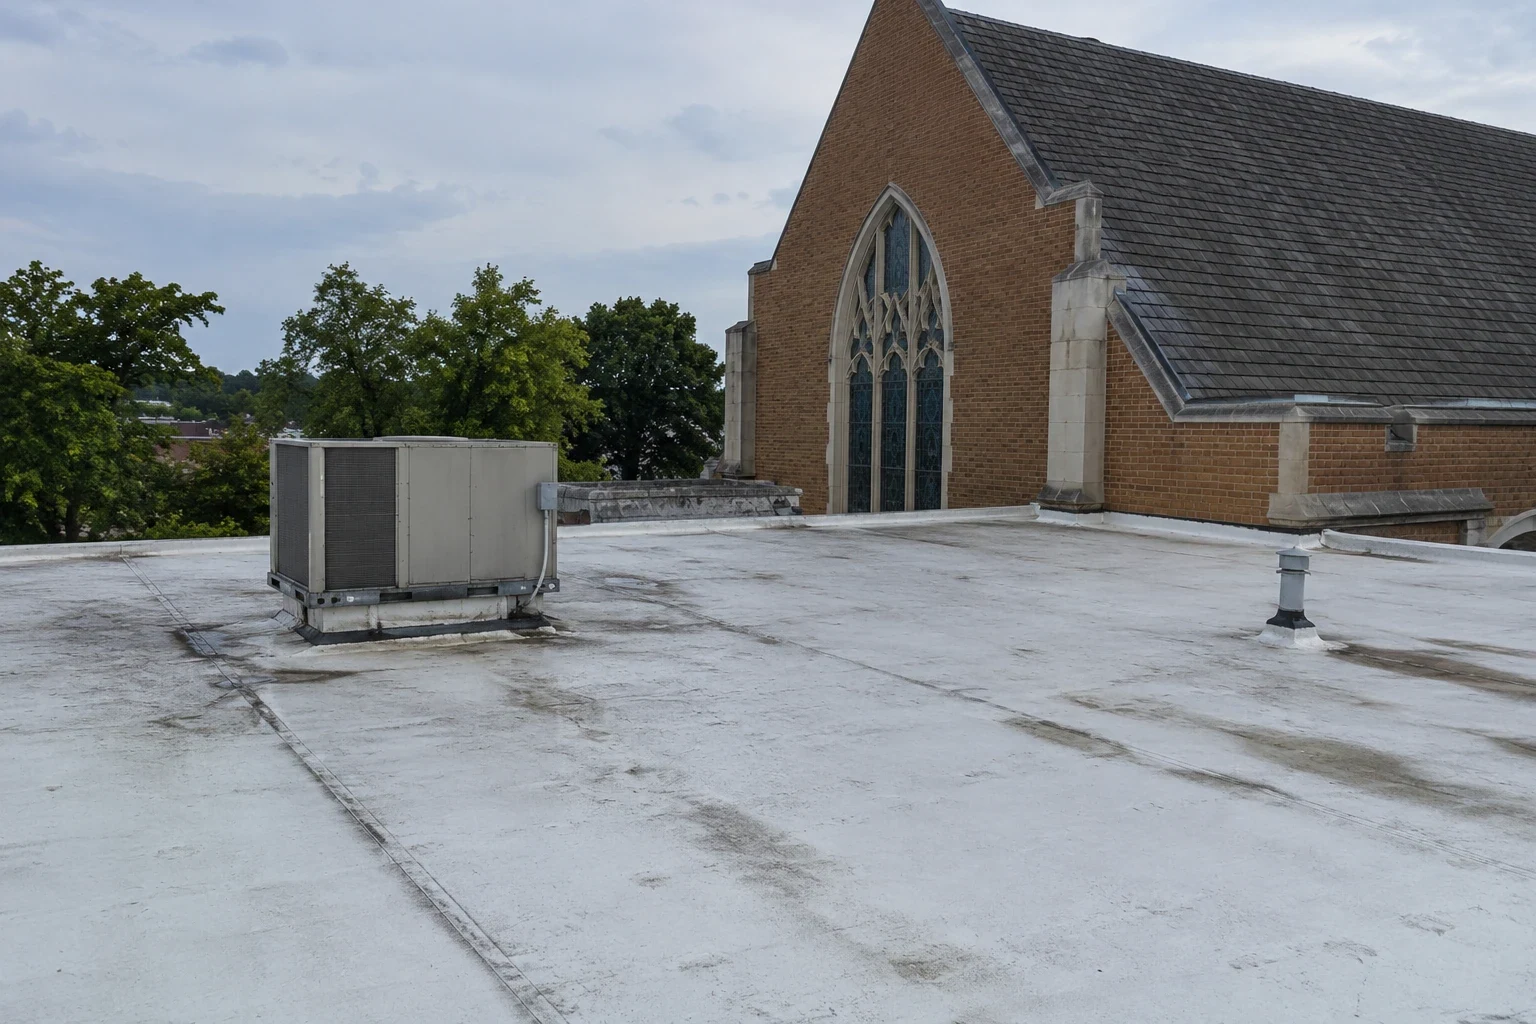
Collect the report date, suite or common-area location, ceiling condition, recent work, and the contact who can arrange access. On the roof, review drains, seams, curbs, parapets, penetrations, patches, and transitions above or near the reported area. A stain is a clue, not proof of a roof entry point. Mark observed conditions by roof zone and record whether interior confirmation, moisture testing, or another visit is needed.
Before the appointment, confirm check-in, roof access, escort, photography, and safe work procedures. Keep tenant names, security details, and private interior information out of public-facing materials. A commercial roof inspection should return a concise record that the manager can use to authorize a bounded repair or additional investigation.
Agree on service entrances, delivery windows, roof hatch routes, material staging, noise periods, and any areas that must stay open. Identify who can approve changes when tenant schedules or store operations shift. If work above a storefront requires temporary closure or interior protection, define the affected zone, duration, notification path, and closeout criteria before mobilization.
Do not assume every tenant has the same hours or access rules. A property manager can coordinate notices and escort needs while the contractor keeps its work sequence inside the approved boundaries. Set daily start and stop points, identify who checks temporary dry-in, and record how a weather delay affects the next shift. The plan should name responsibilities without making an unsupported promise that business will continue without interruption.
Shared roofs can combine multiple sections, additions, drains, scuppers, edge conditions, and equipment areas. Record roof elevations and visible flow paths where they can be observed; do not infer concealed slope or assembly details from a single ponding area. Note blocked outlets, deteriorated flashing, open seams, or recent penetrations as separate findings and distinguish maintenance needs from confirmed defects.
Mercury Boulevard, King Street, and Pembroke Avenue are major commercial roads in Hampton; commercial nodes include Big Bethel Road/Hampton Roads Center Parkway and Fox Hill Road/Willow Oaks Boulevard. If a roof near Coliseum Central has an outlet or drain concern, use a roof drain and scupper scope to state the observed area, access, and repair boundary.
A targeted repair can address a confirmed seam, flashing, curb, or drain issue when surrounding materials remain serviceable. The scope should list preparation, compatible materials, affected zone, interior protection, and the review that will document completion. If the leak source remains uncertain, keep temporary containment distinct from permanent repair and state what testing would answer the open question.
Set out each proposal by roof segment and operating interface, listing access windows, occupied entries, daily close-up, and the person who can approve adjustments. A repair and a replacement should have separate measured limits; do not present a recover until inspection supports retaining the existing build-up. Price commercial roof leak repair by the documented zone and defined closeout review. Where inspection supports retained layers, price roof recover and overlay as its own option. If broader renewal is considered, commercial roof replacement should identify removal area, allowances, and occupant-protection plan.
Retail centers share some roof details but not every operating constraint. Compare big-box retail roofing and grocery store roofing when reviewing delivery windows, equipment, and interior protection. Before pricing, separate the reported area from adjacent roof zones, identify the manager who can approve access, and list any test or opening that needs separate authorization. A decision log should state which option was selected, what remained excluded, and who will review the completed work. Keep tenant-specific notices and private contacts in the property manager’s system, and document the approval path for each stage.
Before opening a section, agree on the maximum exposed area, temporary protection, end-of-day closure, and person responsible for verification. Keep materials and tools within approved staging limits, and identify a communication path when forecasts or site conditions change. A temporary measure should have a date, location, and follow-up action so it is not mistaken for a permanent correction.
Low-lying Hampton locations beside tidal waterways and shorelines have been covered by flood warnings describing inundation from two to three feet. Before repair work begins, the manager identifies storefronts, loading lanes, and public routes needing protection. The closeout record keeps roof observations separate from site drainage, access, and weather notes, with a named owner for each follow-up.
Closeout should name the roof zone, reported area, confirmed condition, work performed, materials, photographs, and any limitations. Record which areas were not included and what action remains with the owner or tenant contact. Use consistent zone labels across proposals, work orders, and completion notes so a future reviewer can follow the history.
For a multi-tenant property, keep suite-specific access notes with the manager’s authorized records. In the roofing report, identify the work zone, needed notices, and any operating impact while limiting photos to areas relevant to the roof scope. Clear records help distinguish a new report from a previously treated condition without expanding the completed scope beyond what was authorized.
Review drains, scuppers, seams, flashings, curbs, edges, and prior repair areas on the property’s established interval. Keep drainage paths clear under the owner’s procedures. Record new rooftop equipment, penetrations, and work by other trades, including who is responsible for restoring the roof detail. When a condition returns, note the report date, area, recent work, and changes in weather so the next visit has a useful starting point.
For a roof in Coliseum Central, the manager identifies access, affected zones, and the decision required before a site visit is scheduled.
After HVAC or sign work, confirm who restores roof details, who reviews flashing, and where completion photos are stored. A handoff walk documents the visible condition at that time. Record the next review date and responsible contact.