Commercial roofing for Hampton and the Virginia Peninsula

Commercial roofing for Hampton and the Virginia Peninsula
A wet spot near a freezer ceiling may trace to the roof, a refrigeration line, or a transition between temperature zones. We start by mapping the report to the building and checking the roof assembly, curbs, drains, penetrations, and repair history. The first scope separates what the roof walk can verify from what needs an envelope or refrigeration specialist.
Cold-storage buildings rely on controlled interior conditions. The roof design therefore needs coordinated insulation, air and vapor control, flashing, and equipment details. Hampton-area owners should assess the actual facility envelope and operating needs rather than applying a standard warehouse roof detail to a temperature-controlled space.
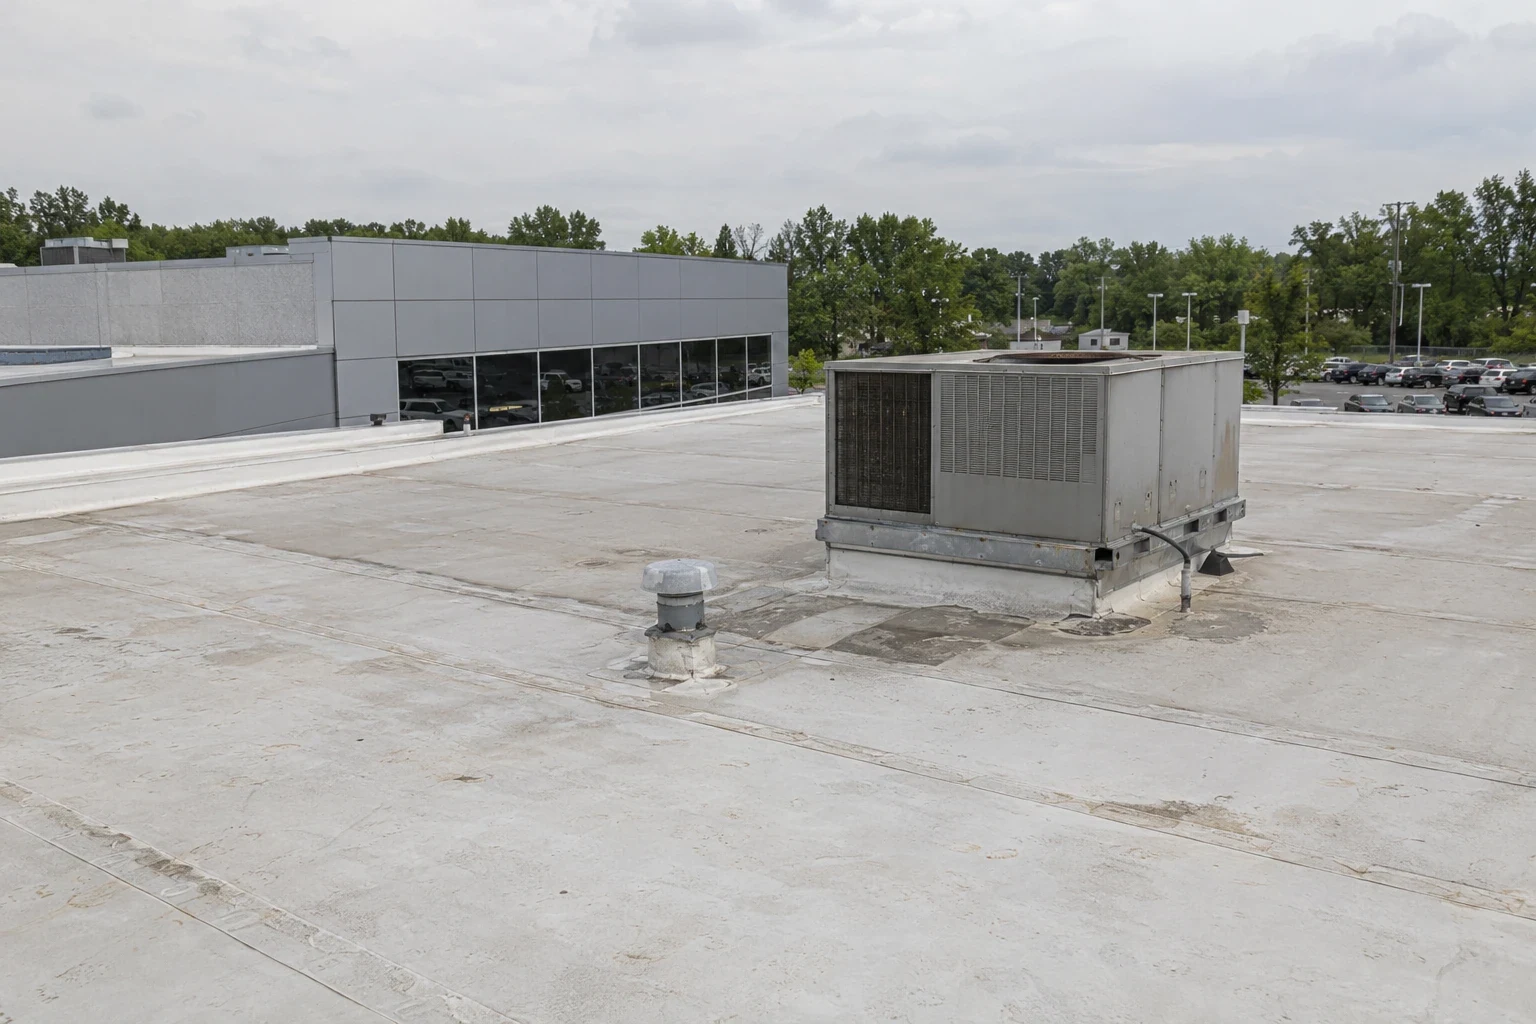
We document roof layers, seams, curbs, penetrations, roof drains, edges, and prior patches. Pay attention to transitions near refrigeration equipment, piping, vents, and walls between spaces with different temperatures. A surface stain does not establish whether moisture came through the roof assembly, a line, condensation, or another source.
Insulation condition and continuity matter. If wet material is suspected, agree on test locations and how openings will be restored. The design team may need an envelope specialist to review vapor control and condensation risk. Record the indoor temperature zone and reported timing when the facility contact can provide it; do not infer an assembly defect from a single reading.
Drains and penetrations need safe access and detail review. A blocked outlet can create a separate drainage issue, while an unsealed pipe can interrupt the envelope. A commercial roof inspection can organize roof observations before any opening or replacement decision.
A replacement design should show the deck, insulation, vapor retarder where required, air-control layer, membrane, flashing, and tie-ins. The designer evaluates interior conditions, climate, material properties, refrigeration use, and the consequences of moisture within the assembly. Roofers should follow approved details around pipes and curbs rather than relying on a surface bead to bridge a complex transition.
Virginia's Uniform Statewide Building Code applies to maintenance, repair, renovation, and changes in use as well as new construction. Confirm the applicable permit, energy, fire, and wind requirements with the design professional and authority having jurisdiction. A temperature-controlled building may also need a specialized envelope review; code coordination remains project-specific.
Compare a targeted repair, recover, and tear-off using known roof layers and moisture data. Recover may be limited by wet insulation, attachment, height, or vapor-control needs. Tear-off allows more access to the deck and insulation, but requires temporary protection and a plan to maintain interior conditions. State the assumptions and how concealed conditions will be approved.
Hampton business parks include warehouse, distribution, research, and light-manufacturing uses. Those broad categories do not prove a property is a cold-storage facility. Verify the actual use, refrigeration systems, roof access, and operating limits with the owner.
Mark refrigeration piping, evaporators, condensers, vents, curbs, electrical lines, hatches, and service routes before work. The scope assigns equipment shutdown, temporary support, flashing, and reconnection. If refrigeration cannot stop during the roof window, define how the crew isolates work and what protective measures the facility requires.
Equipment changes may add penetrations or alter curb height. Include each interface in the detail set and provide a safe inspection route for future maintenance. Do not allow an uncoordinated trade to cut through the roof or vapor-control layers. Related work can include equipment curb and support service and coordinated flashing.
Compare a cold-storage project with warehouse roofing or distribution-center roofing only where operating requirements match. The thermal and moisture-control demands may differ. The project team should compare complete assemblies, not building labels.
Flooding near Hampton's tidal waterways is a regional planning concern, not evidence of exposure at this cold-storage building; rely on site information and a current forecast. That regional fact does not establish site flood exposure or facility drainage. Review the actual elevation, emergency routes, roof outlets, critical equipment, and cold-room access with the owner. A roofing scope should state which water-management issues it can address and which need site engineering.
During removal, define a small, controllable open area and temporary closure method. Coordinate the sequence with refrigeration staff so the roof opening does not expose sensitive spaces beyond the approved window. Keep drains clear and verify that temporary protection sheds water away from the facility.
Temperature, humidity, wind, precipitation, and substrate conditions affect product application. The contractor follows the selected manufacturer's requirements and identifies who can pause work. A day-end check should include both the roof closure and any interior conditions the owner asked to monitor.
A repair scope names the roof area, seam or penetration, preparation, compatible material, and the boundary of work. If the moisture source may be refrigeration piping or condensation, coordinate diagnostics before assigning the entire condition to roofing. A limited patch can protect a known opening while testing continues, but label it as temporary when the permanent source is unresolved.
Replacement bids list tear-off depth, insulation, vapor-control layers where specified, membrane, attachment, flashing, drains, curbs, equipment responsibility, and interior protection. Explain how wet materials or deck damage will be measured and approved. Compare a commercial roof replacement with a roof recover and overlay only after the moisture profile and assembly are reviewed.
Water at a drain or scupper may require a separate design detail. Include outlet changes only when they are approved. The scope should not imply a coating or membrane alone will solve a vapor-control or refrigeration-system problem.
Before mobilization, align the roof plan, refrigeration equipment schedule, safety restrictions, access routes, interior monitoring, test locations, and approval process. Photos can document existing penetrations, exposed insulation, deck, vapor-control layers, flashing, and daily closure. Note the area and time for any interior observation supplied by the facility.
If removal reveals wet insulation, unexpected layers, or an altered deck, stop at the approved boundary and present the evidence. Do not close the assembly before the design team has addressed the moisture question. Closeout should contain product data, field reports, inspection records, warranties when applicable, and a marked plan of completed work.
Hampton zoning materials identify heavy industrial uses around Copeland Industrial Park and Bright’s Creek Industrial Area. Those broad locations can shape staging questions, but do not establish that a cold-storage operation exists at a particular property. Confirm site use and access directly.
Review roof seams, penetrations, curbs, drains, perimeter flashing, and exposed insulation under the system requirements and access rules. Check for changes made by refrigeration and electrical contractors. Record where work occurred and whether the roof detail was restored.
Keep drainage outlets clear and review added supports before a contractor penetrates the assembly. If interior moisture appears, coordinate roof, refrigeration, and envelope checks rather than applying a patch based only on the room location. Retain temperature-zone notes only as facility-provided context.
A preventive maintenance visit can document roof items. For capital planning, a roof condition report can keep repairs and deferred questions together.