Commercial roofing for Hampton and the Virginia Peninsula

Commercial roofing for Hampton and the Virginia Peninsula
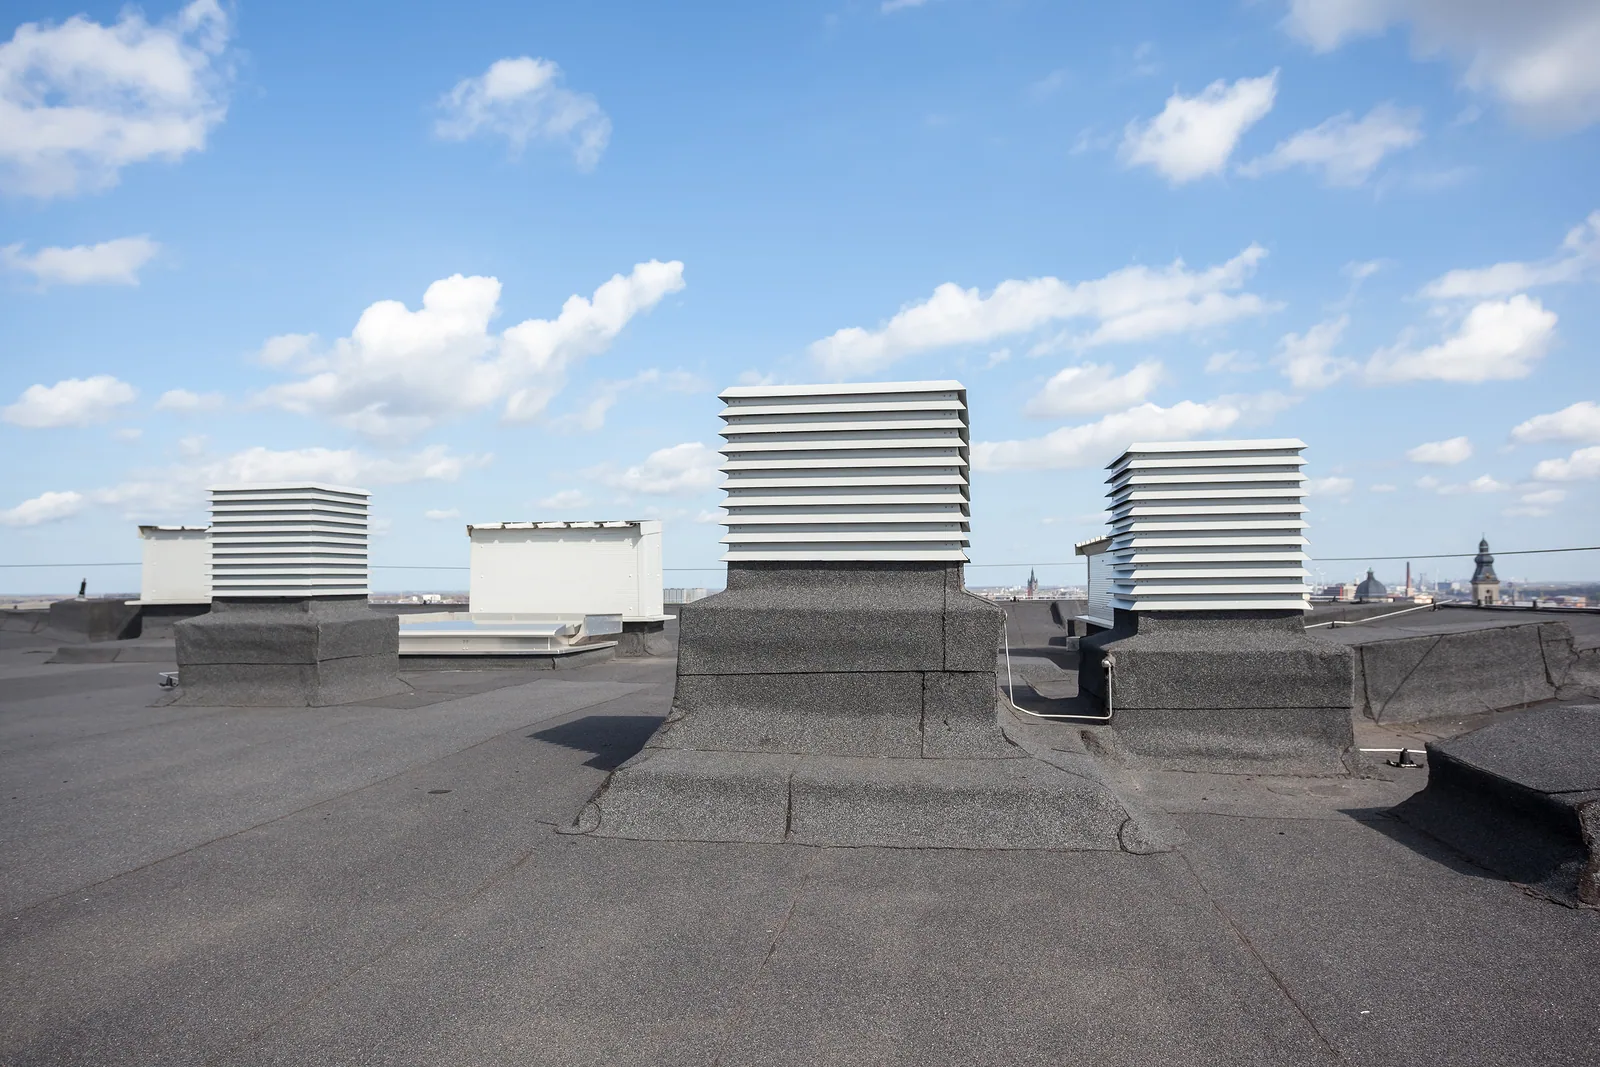
SOPREMA's product range spans assemblies that call for different field questions. Its commercial roofing list includes SBS-modified bitumen, PMMA/PMA liquid-applied membranes, and synthetic single-ply PVC. We first identify which material and assembly the building actually has, then inspect the condition at seams, flashings, drains, curbs, and transitions. A product family is a starting point for the roof walk, not proof of the installed layers. A commercial roof inspection records the visible evidence, active water, access limits, and areas that need a closer look.
Hampton Roads Center includes office, flex-office, and light-manufacturing uses; Copeland Industrial Park includes manufacturing, warehouse, and distribution activity. We confirm the building's use, access, and work window before staging.
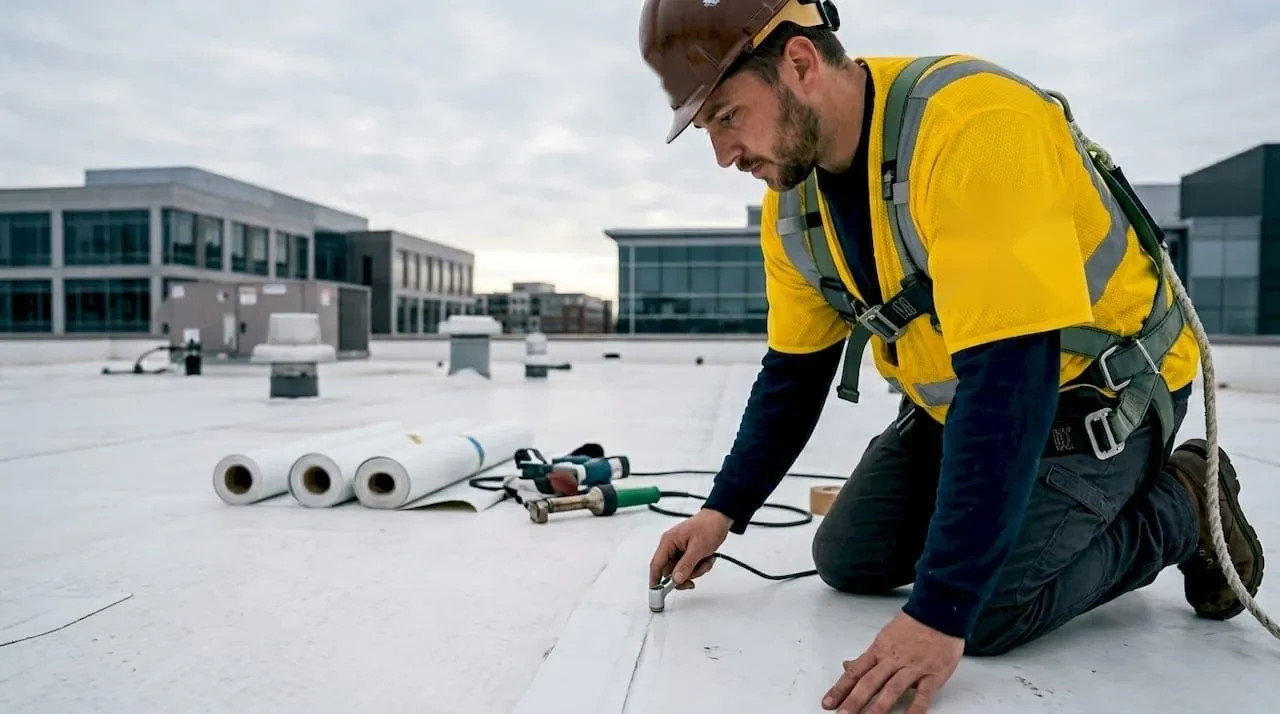
Before comparing a proposed system, we confirm the existing roof layers, deck, insulation, slope, drainage, and condition of the surface that would receive new work. A modified-bitumen assembly, a liquid-applied membrane, and a single-ply PVC roof do not share identical details. The project file should identify the product, reinforcement or substrate requirements, primers, transitions, and applicable installation details. If the records and roof disagree, we pause the system label and document what needs confirmation.
For SBS-modified bitumen, the roof review follows the membrane plies, laps, flashing transitions, and signs of movement or open seams. The modified-bitumen assembly review should reflect the actual surface and attachment rather than treating every asphaltic roof as the same build. Liquid-applied work needs attention to substrate preparation, coverage continuity, reinforcement, and the details where water can collect. PVC requires its own seam and flashing checks.
We also record effects on drains, rooftop access, equipment clearances, and future maintenance.
When water appears inside, the visible stain can sit away from the opening in the roof. We trace the report toward laps, penetrations, wall interfaces, drains, and edges, then separate active moisture from old staining. Soft insulation, a split flashing, a pulled lap, or a damaged coating each points to a different repair question. We document the accessible areas and flag any equipment, concealed layer, or unsafe condition that limits the roof walk.
Hampton's resilience planning addresses recurrent tidal flooding, low elevations, and coastal proximity. That context makes a careful distinction useful: roof drainage defects and water entering at grade are different findings, even when both appear after a storm. We check the roof drainage path and outlet conditions while noting the reported interior location. A photo-backed condition report can identify each area, its observed condition, and the next action without turning a limited visit into a roof-wide conclusion.
We label each roof section and apparent system. Photos show the field, seam, transition, and enough context for another reviewer to follow the finding.
A repair begins with material identification and a defined boundary around the defect. We examine the substrate and nearby seams before deciding whether to patch, rework a flashing, clear a drainage path, or investigate concealed moisture. Surface preparation, compatible materials, and cure or weld conditions depend on the product and the repair detail. We state the work limits so a localized correction is not mistaken for replacement of the entire assembly.
If water is active, temporary protection can preserve the interior while the permanent work is arranged. We discuss access, affected rooms, operating hours, and whether the first visit can safely complete the repair. A commercial roof repair visit should record the condition found, protection applied, and any open item. For a reported leak, a leak-response scope follows the water path instead of assuming the nearest roof feature caused it.
Commercial activity follows Hampton corridors such as Mercury Boulevard, King Street, and Pembroke Avenue, but a Soprema roofs crew should use directions supplied for the property. Across those commercial areas, access timing can differ by property and tenant. We confirm the loading, roof access, and interior protection arrangements with the site contact before bringing materials to the work zone.
A roof with recurring wet insulation, widespread membrane failure, or multiple compromised transitions may call for replacement planning. We inspect how the existing assembly meets walls, curbs, drains, and rooftop equipment; then the scope addresses tear-off or recover conditions, substrate preparation, insulation, and protection at each shift. The owner needs to know what is included and what finding could change the work after the roof is opened.
Product information must match the specified components and installation details. The deck, existing layers, slope, drainage, wind and fire requirements, and building use shape the decision. If a roof will remain in place, we document its condition before confirming a recover path.
Phasing matters on occupied properties. A reroofing access plan can coordinate noise windows, temporary protection, deliveries, and areas that must remain open. We label roof sections independently and keep photographs with the matching scope so closeout does not blur separate assemblies.
Hampton Roads Center includes office, flex-office, and light-manufacturing uses. Copeland Industrial Park has manufacturing, warehouse, and distribution activity near the Interstate 64 and 664 convergence. That geography helps frame the access conversation, but it cannot identify the roof on an individual property. We confirm building use, roof layout, security rules, equipment, and the current work schedule before deciding how the crew enters and protects the site.
For an industrial property, roof access and staging may need to stay clear of active loading or production routes. Office buildings can require interior notices and protection around occupied rooms. A Hampton Roads Center inspection is scoped to the actual property and the sections released for access. We track the field findings so work on one building does not become an unsupported assumption about nearby roofs.
Norfolk's July climate normals show sustained summer heat; we keep that measurement attributed to Norfolk. Heat can affect the work window and surface conditions, so we follow product instructions and record conditions at the property.
At completion, we match photographs and repair records to the roof section where work occurred. The closeout should identify observed substrate conditions, the material and method used, details completed, and any remaining concern. If a weather interruption or inaccessible area left an item open, it belongs in the record with a clear next step. This is more useful than a general record that the roof was serviced.
Keep specifications, product data, approved details, maintenance reports, and warranty documents together. If the warranty requires advance notice or a particular repair procedure, the responsible party should confirm it before work. We can describe visible conditions and our completed scope; the party that issued the document interprets its terms. If a portfolio also has a PVC roof assembly or a Versico system or GAF assembly, document that roof on its own terms.
Call with the property, affected area, access limits, available system records, and the next operational deadline. We can arrange a roof walk, record the field findings, and identify a practical repair window. A clear first call helps us prepare for the right section and the right building contact.