Commercial roofing for Hampton and the Virginia Peninsula

Commercial roofing for Hampton and the Virginia Peninsula
A factory-fabricated component can simplify a roof detail only when it matches the field condition. Duro-Last describes its core membrane as PVC and its roof-system components as custom fabricated to fit a building. We still compare the documents with accessible seams, flashings, drains, curbs, and edges before deciding what is installed or what repair fits. The manufacturer's description helps identify the assembly; it does not confirm a particular roof's history or condition. A commercial roof inspection records the observed details and the areas that need follow-up.
In Hampton, we keep the inspection tied to the property and roof section. Hampton Roads Center parks span flexible offices, research, and light manufacturing. Newsome Place Industrial Park lies along Pembroke Avenue near Copeland Industrial Park, with warehouse, distribution, and manufacturing uses. Access, loading, and interior protection can differ across those settings, so we confirm the building's operations before setting a work sequence.
We start by checking the project file for membrane identification, attachment, edge details, penetration accessories, and closeout records. The roof walk then follows the same transitions: corners, parapets, drains, curbs, pipes, and equipment supports. If a fabricated boot or corner detail is present, we photograph its condition and check the adjacent membrane for movement, separation, or prior patches. A part's shape alone does not identify its current compatibility or whether the rest of the detail is intact.
Duro-Last's PVC system information describes custom-fabricated components, including membrane sheets and accessories. That can make field verification especially useful where the roof has later equipment, additions, or repairs. We record where the observed arrangement differs from the file rather than assuming that every section follows the original shop layout. A PVC roof assembly review checks membrane, welded seams, flashing, and transitions as one system.
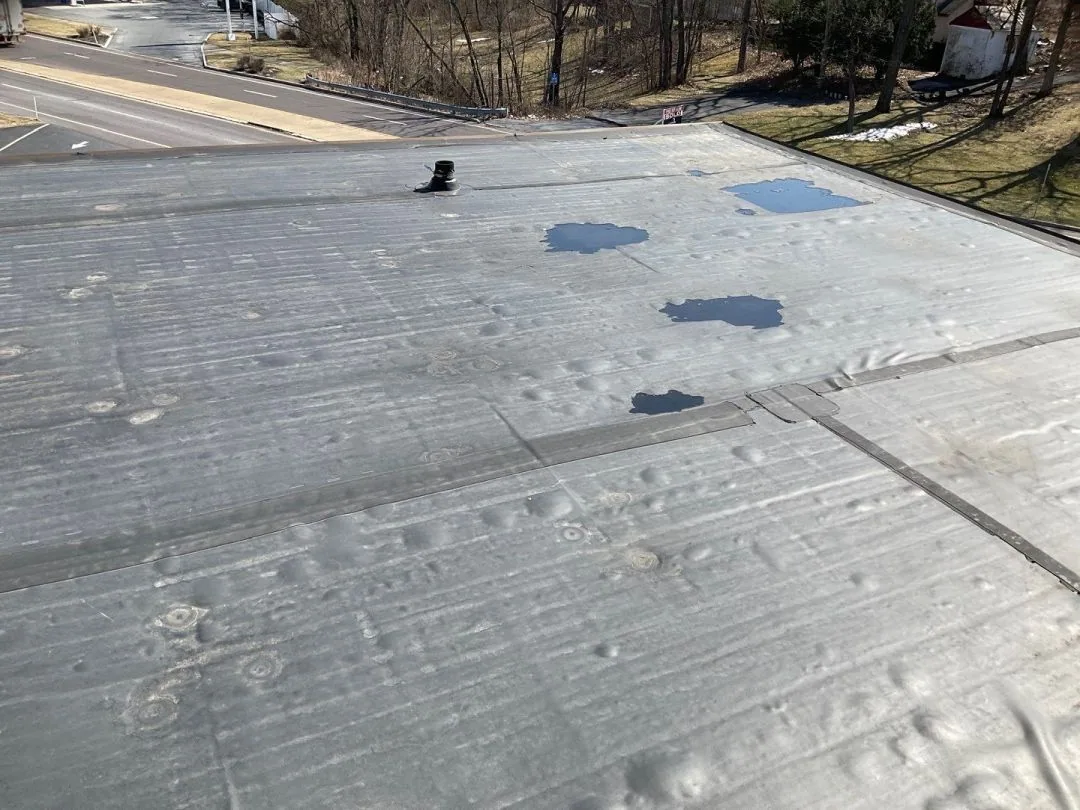
On a PVC membrane roof, seam condition and edge details deserve a close look. We check for open or stressed welds, punctures, surface wear, loose terminations, separated flashings, and movement around penetrations. A seam concern may be isolated, while a repeated pattern could point toward a broader condition. We mark the specific location and compare it with nearby details before describing the scope.
A reported interior leak also needs a water-path review. We trace from the stained room toward roof features above and around it, while considering how water can move across the assembly before entering. Hampton's coastal and tidal setting brings drainage into the inspection, but a storm report does not prove which roof detail failed. The crew records the active condition, previous staining, and any areas that were not accessible. A photo-backed condition report can place each observation beside the roof section and recommended next action.
If a weld repair is indicated, preparation and hot-air work must suit the membrane and applicable product instructions. We record the repaired length, adjacent details, and any limitation that requires a return visit.
A Duro-Last repair scope begins with a dry, prepared work area and a defined defect boundary. We check whether water has affected the substrate, whether the seam or flashing is involved, and whether earlier patches remain bonded. The repair plan can then state cleaning and preparation, compatible patch material, weld limits, and how the completed area will be checked. If concealed moisture or a larger separation appears, the crew documents the finding before expanding the work.
For active water, temporary protection may need to happen before permanent membrane repair. We coordinate the affected rooms, equipment, access, and next operating deadline with the property contact. A commercial roof repair can address the scoped area while preserving a record of what remains unresolved. A leak-response visit follows the reported water path rather than patching the nearest visible surface by default.
When the building remains occupied, we plan staging and interior protection around the released work area. That coordination is important near active loading, office, or research functions, where a roof repair can affect work below if the opening is not managed carefully.
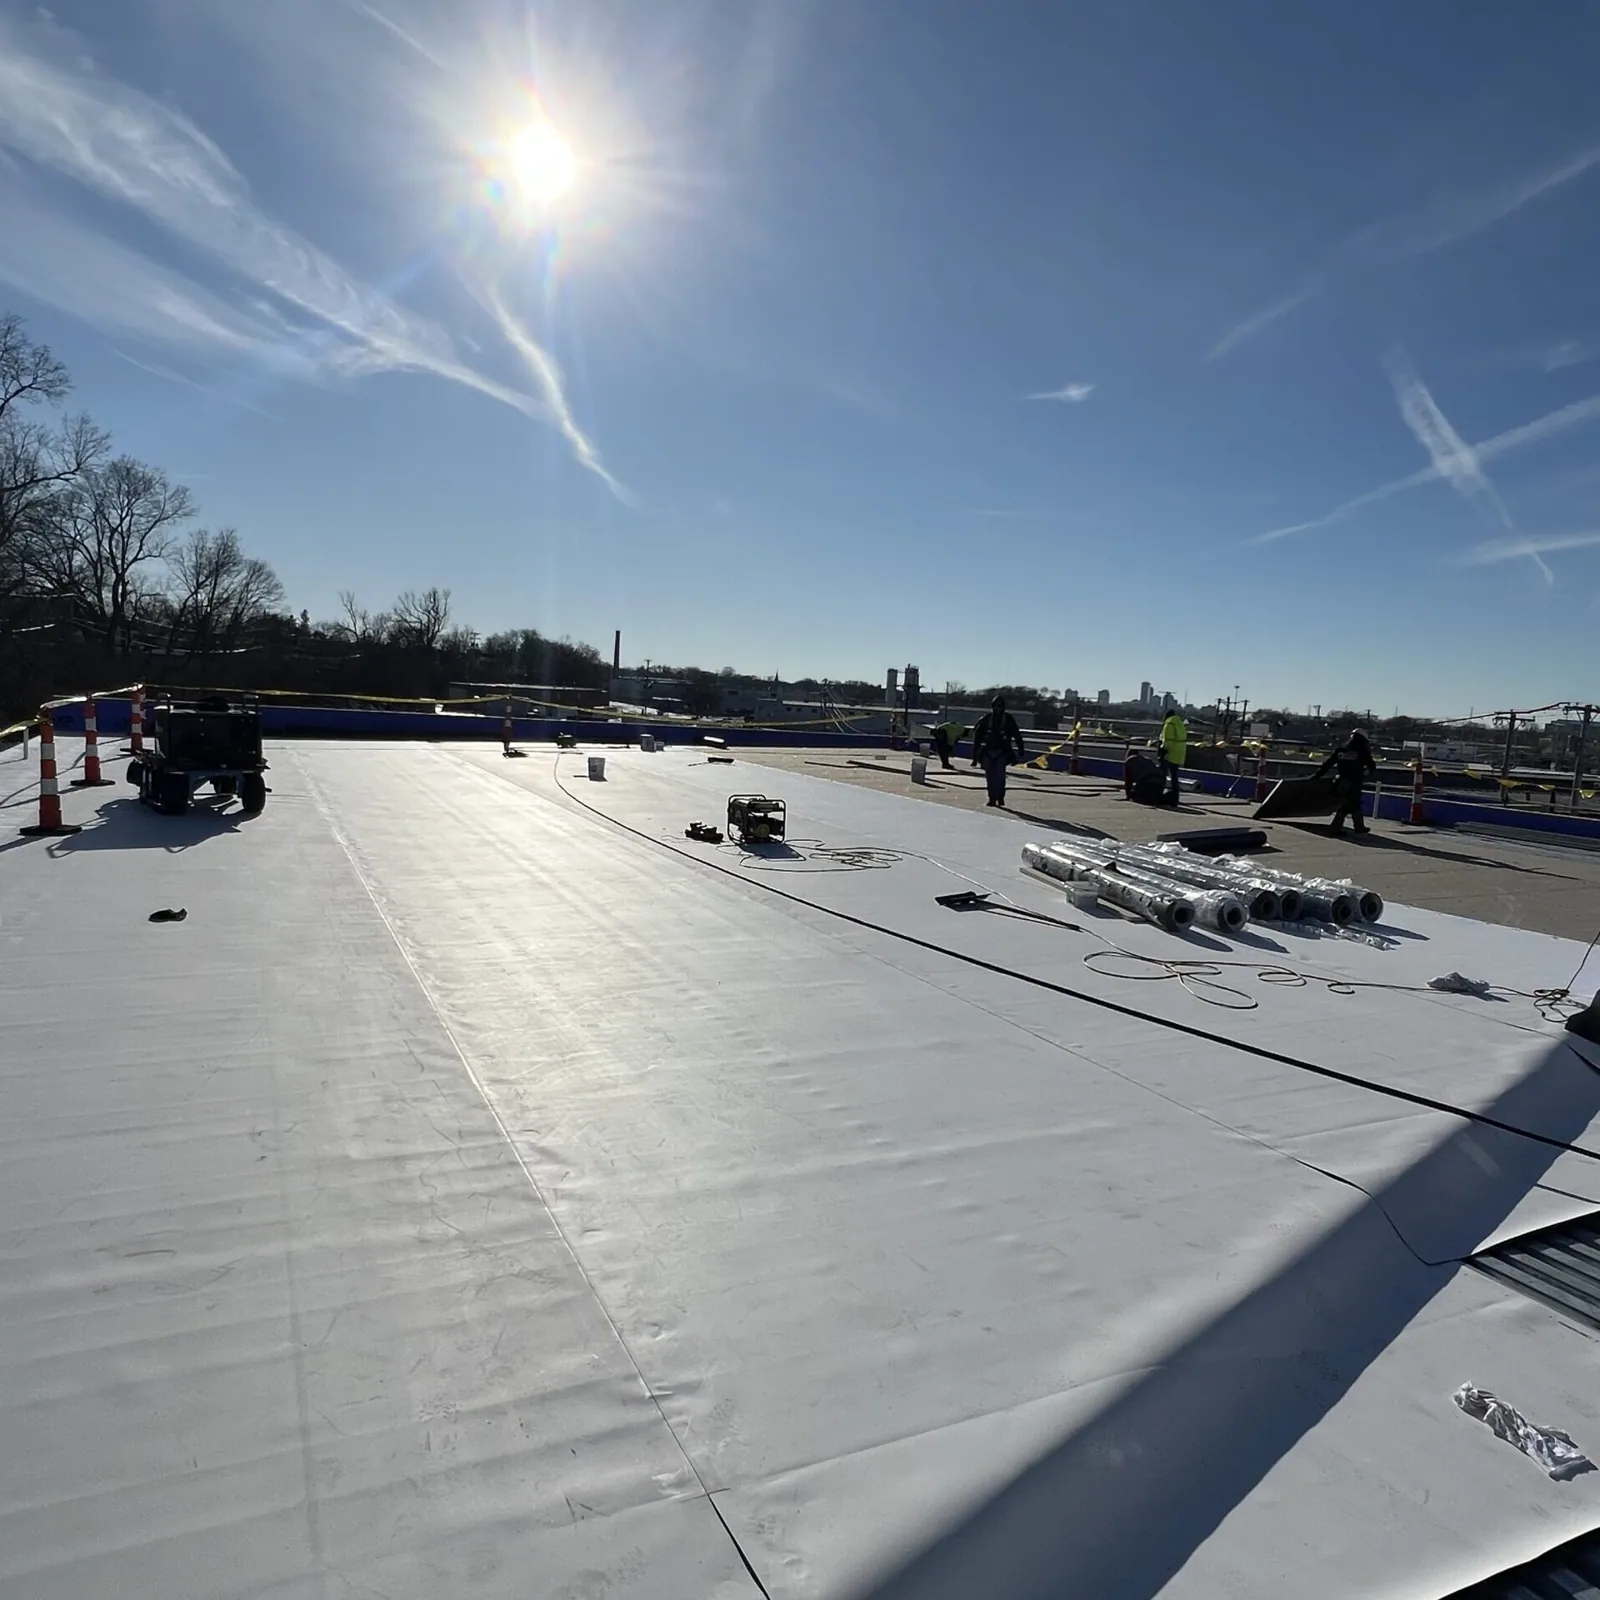
Replacement may be appropriate when defects recur across multiple sections, insulation is wet, flashings are failing broadly, or repairs no longer address the owner's needs. We inspect the deck, insulation, drainage, perimeter, rooftop equipment, and transition details before describing tear-off or recover options. The scope should explain what remains, what is removed, which custom details are needed, and how open areas will be protected at the end of each work period.
A product label cannot settle the replacement design. We compare the proposed PVC assembly with roof geometry, deck condition, drainage, edge requirements, equipment, and operations below. The owner should be able to see which findings support the selected method and which assumptions still need confirmation. A replacement scope can separate known quantities from conditions that may change after demolition.
For occupied facilities, the schedule may use sections so the building can keep operating. A phased reroofing plan coordinates access, noise periods, deliveries, temporary protection, and interior communication. We map those steps to the roof areas that the property can release.
Hampton identifies Pembroke Avenue as a major commercial road, and its community plan places Newsome Place Industrial Park near Copeland Industrial Park. Hampton Roads Center includes several distinct office, research, and light-manufacturing uses. Those broad settings can frame a site conversation, but neither a location name nor a product record tells us how any one roof is built. We confirm the actual access route, loading needs, work hours, and roof sections with the property contact.
On a distribution or manufacturing property, staging should preserve the routes needed for daily operations. In an office or research building, notices and interior protection may control the repair window. A Hampton Roads Center service-area visit is scoped to the actual building and the access the site can provide, not a single common schedule for the area.
Hampton's local planning also addresses tidal flooding and low elevations. We inspect drains, scuppers, and visible discharge paths while keeping roof observations distinct from water that may enter at grade. That separation helps the owner assign the right next step. A roof asset record can track the system name, repair history, photos, and unresolved items by property.
At the end of a repair or replacement phase, we organize photographs by roof section and label the details they show. The record should state what was observed, what work was completed, what materials were used, and which items remain open. Include any access restriction or weather interruption that limited the scope. That gives the next roof walk a clear starting point.
Keep specifications, shop details, closeout materials, maintenance notes, and warranty documents together. If an agreement requires a particular notice or repair process, confirm that requirement with the party responsible for the document. Our photographs and Diligence Notes describe the work performed; they are not a substitute for contract interpretation. If another building uses a SOPREMA assembly or a Sika Sarnafil system, maintain a separate record for its own products and details.
Call with the property, reported roof area, available system file, access limits, and the date that matters to building operations. We can scope a roof walk, set a practical repair window, and document what the crew finds. If the Duro-Last name appears in the records, include those documents so we can compare them with the accessible roof details.