Commercial roofing for Hampton and the Virginia Peninsula

Commercial roofing for Hampton and the Virginia Peninsula
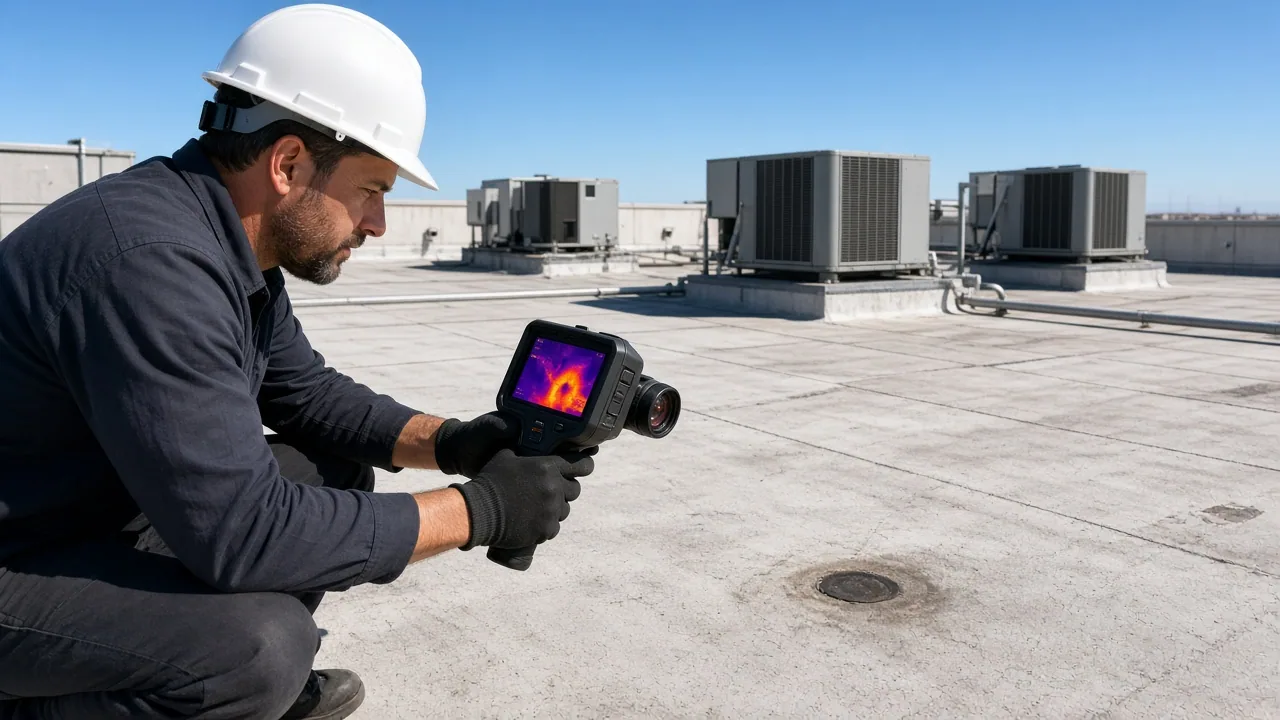
A solar plan starts with the roof that will carry it. Before panels or supports are laid out, we inspect membrane condition, attachment, insulation, drainage, curbs, and service paths. The roof needs a documented condition and a repair plan that account for the proposed equipment and future access. We coordinate with the solar designer and building team, but do not replace their electrical or structural design. In Hampton, where business parks include research, office, light-manufacturing, warehouse, and distribution buildings, the roof and operating schedule shape how a solar-ready scope is prepared.
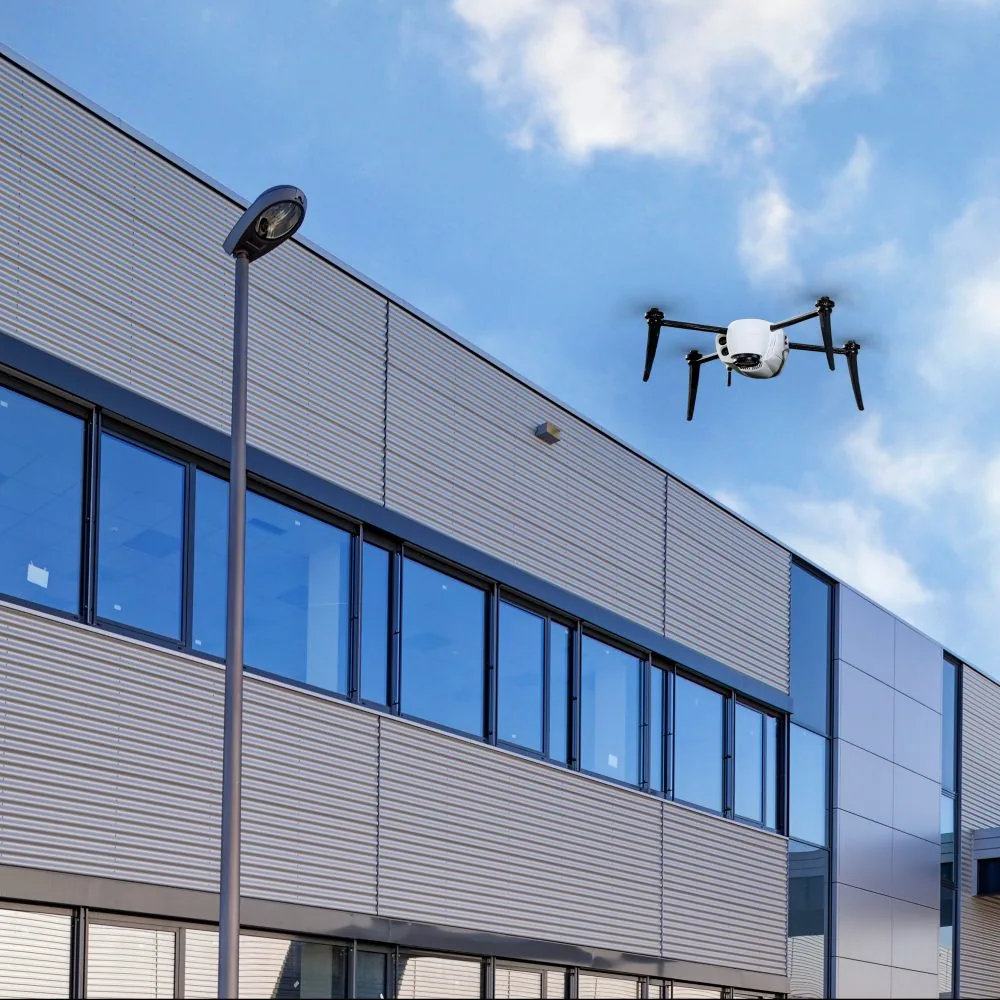
We review the current assembly, visible repairs, seam condition, perimeter details, insulation, and roof access. If the membrane is nearing replacement or moisture is suspected, the solar schedule may need to wait for testing or a reroof. Adding equipment above an unresolved leak can complicate later repairs and access. A condition report gives the owner and solar team a common starting point.
Any loading or attachment question belongs with the structural engineer and solar designer. We can provide roof assembly information and inspect attachment locations, but do not certify structural capacity. The project should identify whether supports are ballasted, mechanically attached, or connected through the membrane, then define the flashing and waterproofing responsibilities for each penetration.
If the roof is serviceable but needs repair, we document the defects and sequence them before equipment installation. If replacement is approaching, installing a new roof first can avoid working around arrays. That decision depends on the roof’s actual condition and project timing.
The roof plan should show equipment rows, access aisles, drains, scuppers, curbs, and pathways for future inspection. We review those locations with the solar contractor so supports do not obstruct outlets or block membrane access. A solar layout that leaves no route to repair seams can create a maintenance problem after installation.
Attachment points that cross the membrane need a defined flashing detail. We coordinate the transition, materials, and installation order with the solar team and project designer. Work responsibility should be clear before penetrations are made. The penetration flashing scope can address roof-side sealing and tie-ins, while the solar contractor handles equipment and electrical connections.
For low-slope roofs, we may compare membrane systems such as TPO or PVC based on compatibility, planned attachment, access, and maintenance. Our scope stays with the roof assembly, attachment details, flashing, and access needed to maintain it.
Hampton’s business parks include research and development, office, flex-office, light-manufacturing, warehouse, and distribution uses. Those uses can create different rooftop equipment and service needs. We ask the facility contact about shutdown windows, roof access, loading, and any areas that must remain available while the solar work proceeds.
Hampton Roads Center includes research, office, and light-manufacturing activity. Copeland Industrial Park supports manufacturing, warehousing, and distribution, with some rail access within the park. These district facts help frame staging and delivery questions, but the property contact sets the actual rules. A solar-ready scope should note how materials reach the roof and where crews can work without blocking daily operations.
Before panels are placed, the roofing and electrical teams should mark service paths, drains, clearances, and access lanes on the property’s roof plan. In Hampton Roads Center or Copeland Industrial Park, we confirm that layout with facility staff and the solar contractor. Keeping a practical route open makes later membrane and drainage checks possible.
Solar supports and pathways should not dam water, trap debris, or make drains unreachable. We review existing low points and outlet locations, then identify areas that must remain clear. If the roof needs slope or drainage work, that should be resolved before the array blocks access. A drainage review can document outlet condition and any repair required before installation.
Hampton shorelines and tidal waterways face coastal flooding, and the city’s northeastern neighborhoods have recurring tidal-water and long-duration nor’easter concerns. For a solar layout, we inspect the property’s drains, low points, and access paths before fixing support locations. We inspect the property and coordinate routes so roof runoff remains clear.
Maintenance access should include safe paths to equipment and enough room to inspect membrane seams, flashings, and penetrations. If supports sit close to a parapet or drain, the design team needs the roof dimensions and details before finalizing spacing. The owner can then plan future repair without dismantling an array to reach a concealed opening.
We begin with inspection and testing, then complete agreed roof repairs or replacement before solar equipment is staged. The team documents the roof state after the roofing work and before supports are installed. Any roof penetrations are coordinated and photographed so the future maintenance file identifies where waterproofing details were placed.
If the project needs a reroof, we coordinate membrane, insulation, attachment, edge metal, and equipment curbs with the design team. Changes in roof elevation can affect supports, drains, and curb flashing. The replacement scope should resolve those interfaces before the array schedule is locked.
During installation, we identify which trade is responsible for protecting the roof and restoring damage caused by its work. After panels go in, the solar contractor and building team should know how to access drains and service lanes. Clear responsibility helps preserve the roof without confusing electrical maintenance with membrane repair.
Before the first panel is installed, the owner should retain the approved roof plan and support locations. If later service requires access below the array, the solar team can provide a removal sequence and the roofer can protect the membrane during work. That preparation avoids treating the roof as permanently inaccessible once energy equipment is in place.
Roof-ready cost depends on inspection, testing, repair, replacement, insulation, flashing, support penetrations, access, and protection. The solar project adds engineering, equipment, and electrical work handled by its own team. We identify the roofing items and interfaces so the owner can see what must happen before panel installation.
Timing follows the roof condition, permitting and design coordination, material availability, and the solar installation schedule. If testing finds wet insulation or a wider defect, the owner may need to adjust the sequence. The estimate should separate verified roof work from conditions that need testing or design direction.
Virginia’s statewide building code covers alterations and renovation as well as new construction. The roof work and solar work may involve separate review. We coordinate the roofing scope with the owner and project team rather than presenting a roof inspection as approval for the full energy project.