Commercial roofing for Hampton and the Virginia Peninsula

Commercial roofing for Hampton and the Virginia Peninsula
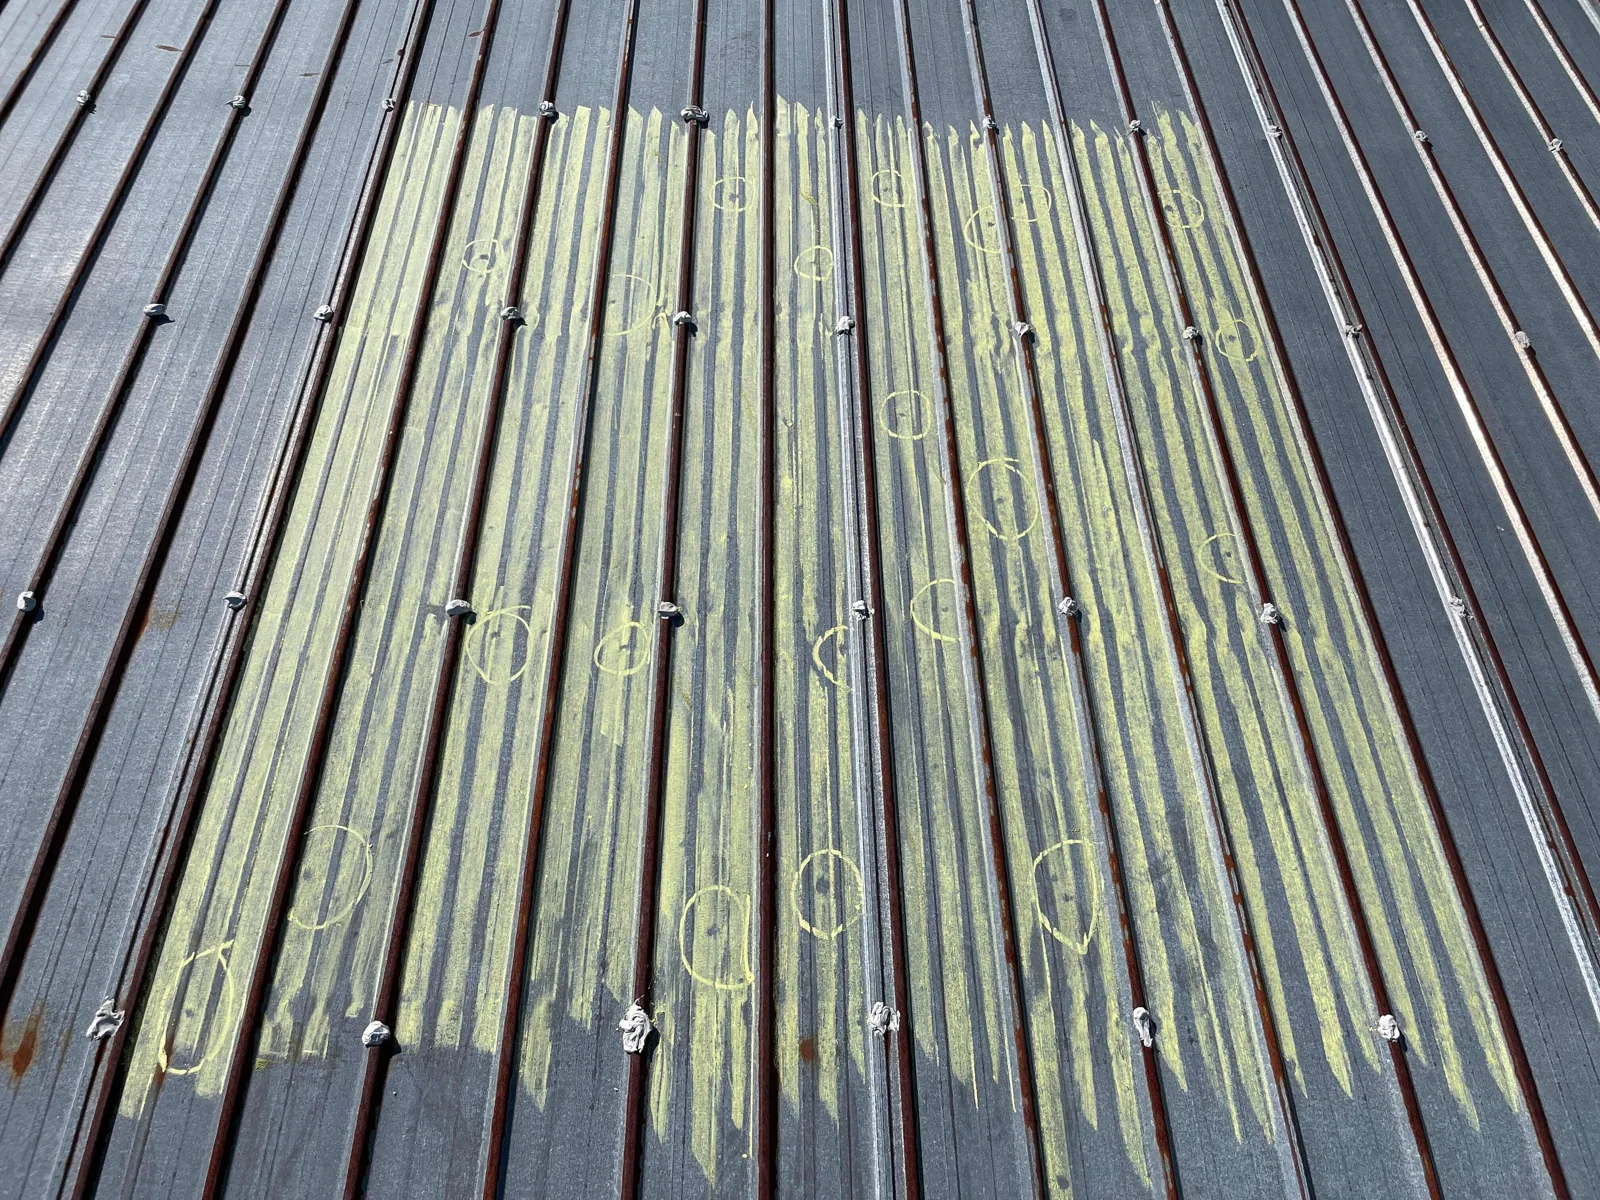
Insulation work starts with the layers that can remain, not a product thickness selected in isolation. We review the existing membrane, cover board, insulation, deck information, moisture clues, and drainage before defining a replacement or retrofit scope. The choice affects attachment, transitions, rooftop equipment, and the finished roof elevation. Hampton’s commercial buildings include office, research, medical, warehouse, and manufacturing uses, so the work plan must account for the space below as well as the assembly above. We document what is visible, what needs testing, and how each proposed layer fits the roof system.
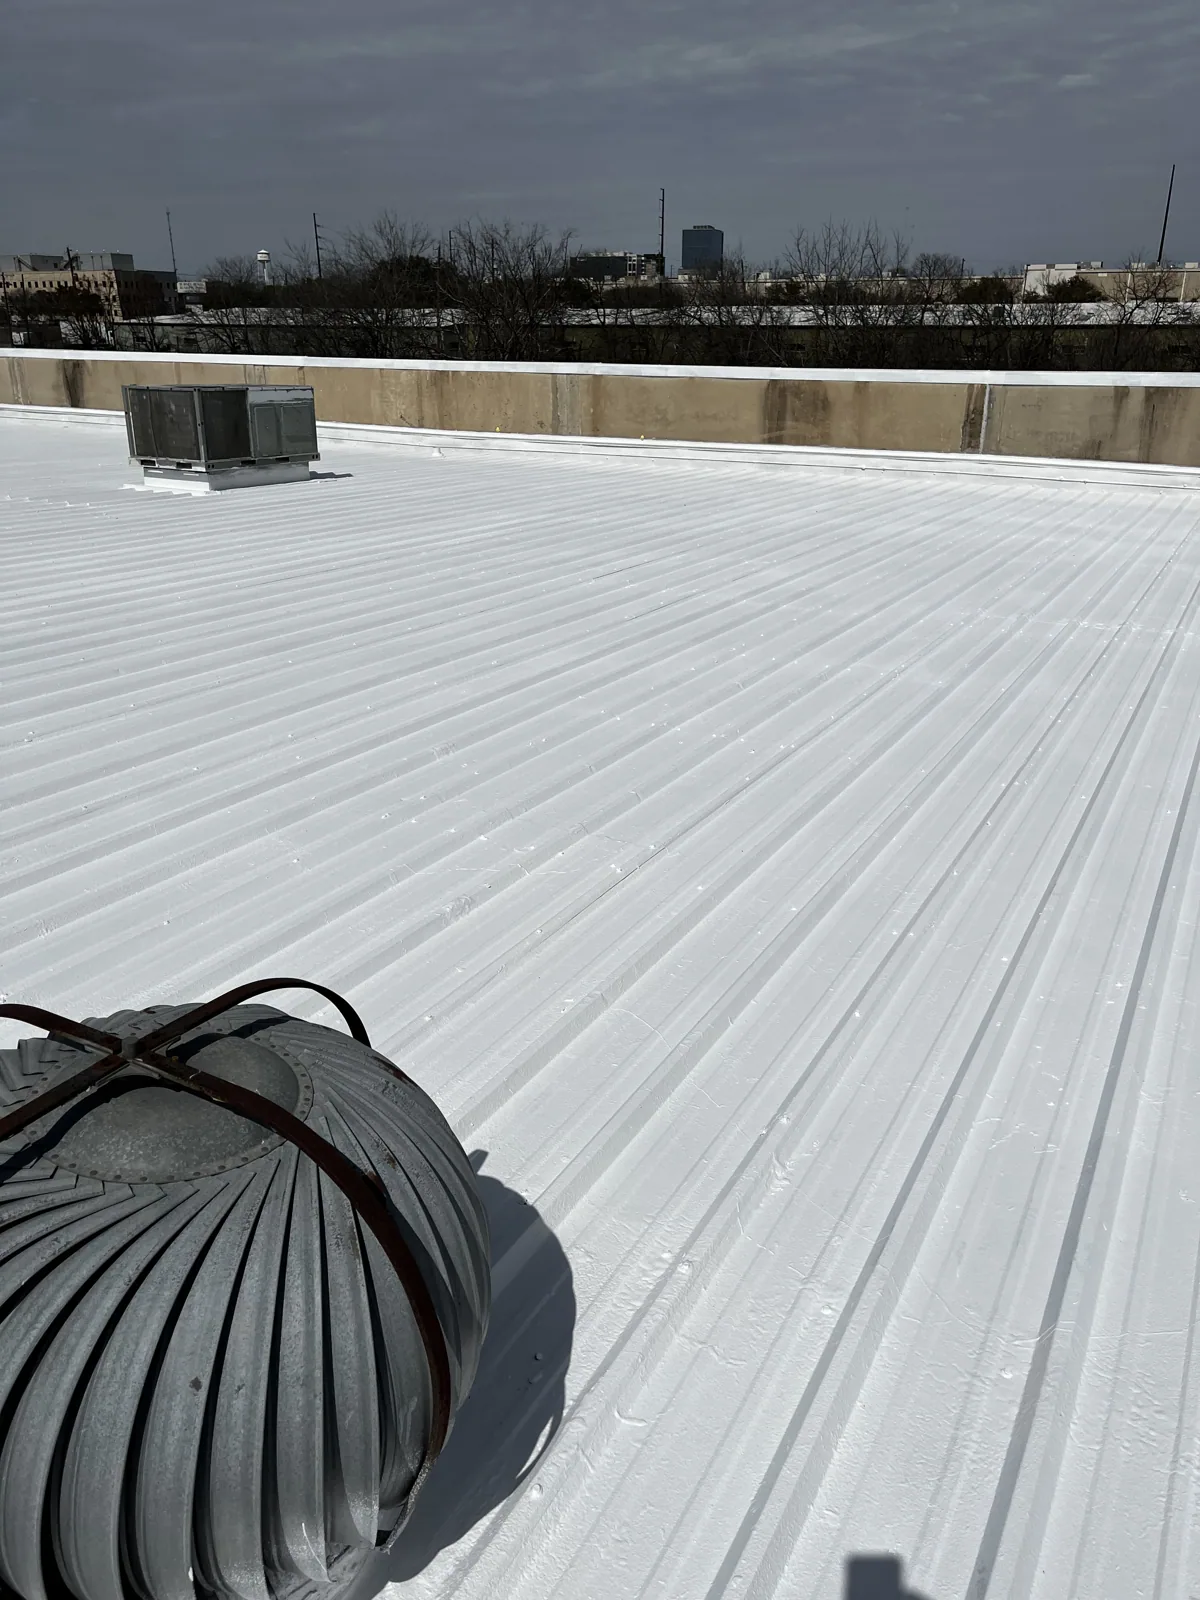
We inspect the roof for blisters, soft areas, open seams, loose membrane, ponding, and signs that insulation may be wet. Interior reports and repair records can help identify where to focus. If concealed conditions remain uncertain, we recommend targeted testing and identify how the test opening will be restored. A temperature pattern or stain alone does not establish the boundary of wet insulation.
Cover board can provide a firm substrate for the membrane and help distribute localized loads, depending on the assembly. We review fastener pullout or bonding conditions where information is available and note where the deck needs confirmation. A replacement scope should show the layers to remove, retain, or add, along with how the perimeter and penetrations will be adjusted.
Repair and renovation projects are covered by Virginia’s statewide building code, alongside new construction. We coordinate with the owner and design team where an insulation change affects the broader assembly, fire performance, or project review. The field report describes the roof and does not substitute for a design determination.
Insulation type and layout depend on the deck, slope, drainage, attachment, fire requirements, and chosen membrane. Tapered boards may be considered when the design calls for improved drainage, but they cannot correct every structural or elevation problem. We identify drain heights, curbs, door thresholds, and edge transitions that change when layers are added.
Cover board selection also affects fastening, bonding, impact resistance, and the substrate presented to the membrane. The assembly should state board type and attachment, staggered joints where specified, membrane method, and details at edges and openings. We coordinate the specification with project documents and manufacturer instructions rather than improvising a layer stack during installation.
Boards should be stored dry and staged so joints remain tight as the crew moves across the roof. The attachment pattern must follow the approved assembly and substrate, with joints offset where specified. At roof edges and penetrations, board thickness and membrane transitions need to meet the same elevation detail. These are field checks the crew can record before membrane application, when correction remains practical.
Hampton’s business-park inventory spans office, flex-office, research, light-manufacturing, warehouse, and distribution uses. Those uses can affect roof loads, equipment schedules, interior protection, and how much area can be opened at one time. We coordinate with the site contact before removing insulation above occupied or sensitive spaces.
At Hampton Roads Center, the city identifies office, research, and light-manufacturing activity across several parks. At Copeland Industrial Park, manufacturing, warehouse, and distribution uses make staging and loading coordination important. The properties differ, and the operating team sets access rules. We plan each work zone with a dry-in method and a clear process for concealed conditions.
Low-lying shoreline and tidal-waterway areas around Hampton carry regional inundation concerns. That context can affect site planning, but it does not establish moisture in a particular roof assembly. We confirm moisture with the roof record and appropriate field tests.
Removing wet or failed layers can expose a deck that needs repair before new insulation is installed. The crew documents deck conditions, stops at the agreed decision point, and obtains direction when the contract scope requires an owner choice. We do not bury a concealed defect under new board and membrane.
Work above an active building can proceed in zones. The sequence identifies how much roof is opened, how insulation is protected from moisture, and how the area is closed at the end of a shift. Equipment curbs and pipes may need height adjustments when the finished roof elevation changes. Edge metal and drains also need a transition that works with the new layer thickness.
We can coordinate penetration flashing, drain work, and edge metal in the same project when those details are affected. Including them in the sequence helps avoid a new insulation layer meeting an old, undersized flashing.
Where the building has sensitive equipment or occupied rooms below, we use interior protection and agree on a closure plan before removal. The crew tracks each opened zone and reports any wet material or deck condition that differs from the preconstruction review. That keeps the asset manager informed while the roof is exposed and gives the project team time to approve a defined change.
Insulation that has taken on water can lose performance and may need removal, but the boundary should be verified. We record test locations and findings, then map which boards remain and which are replaced. If moisture extends farther than the first opening, additional testing can be scoped before the roof is closed.
Hampton receives regional heat and humidity, and coastal weather can bring wind-driven rain. These conditions make sealed joints, secure attachment, and completed flashing transitions important. The assembly still must be selected from the actual roof and design requirements rather than a general climate label.
An infrared moisture survey may help locate patterns for confirmation. If water is active, we can first arrange a leak repair or temporary protection, then return to the insulation scope after the area can be assessed.
Cost depends on removal depth, insulation and cover-board type, attachment, deck repair, tapering, edge metal, drains, curbs, access, and protection below. The estimate should state what remains, what is replaced, and how concealed conditions will be handled. Building floor area does not establish roof area or the quantity of insulation.
Timing follows material lead time, weather, permits, roof access, equipment coordination, and how much area can be opened safely. We identify the sequence and the closure method for each shift. If testing shows that additional wet insulation is present, the owner can review a defined change rather than accepting an unspecified allowance.
We can compare insulation replacement as part of a new roof assembly or a qualified recover when the existing layers support retention. The choice should reflect measured conditions, drainage, and the owner’s operational needs.