Commercial roofing for Hampton and the Virginia Peninsula

Commercial roofing for Hampton and the Virginia Peninsula
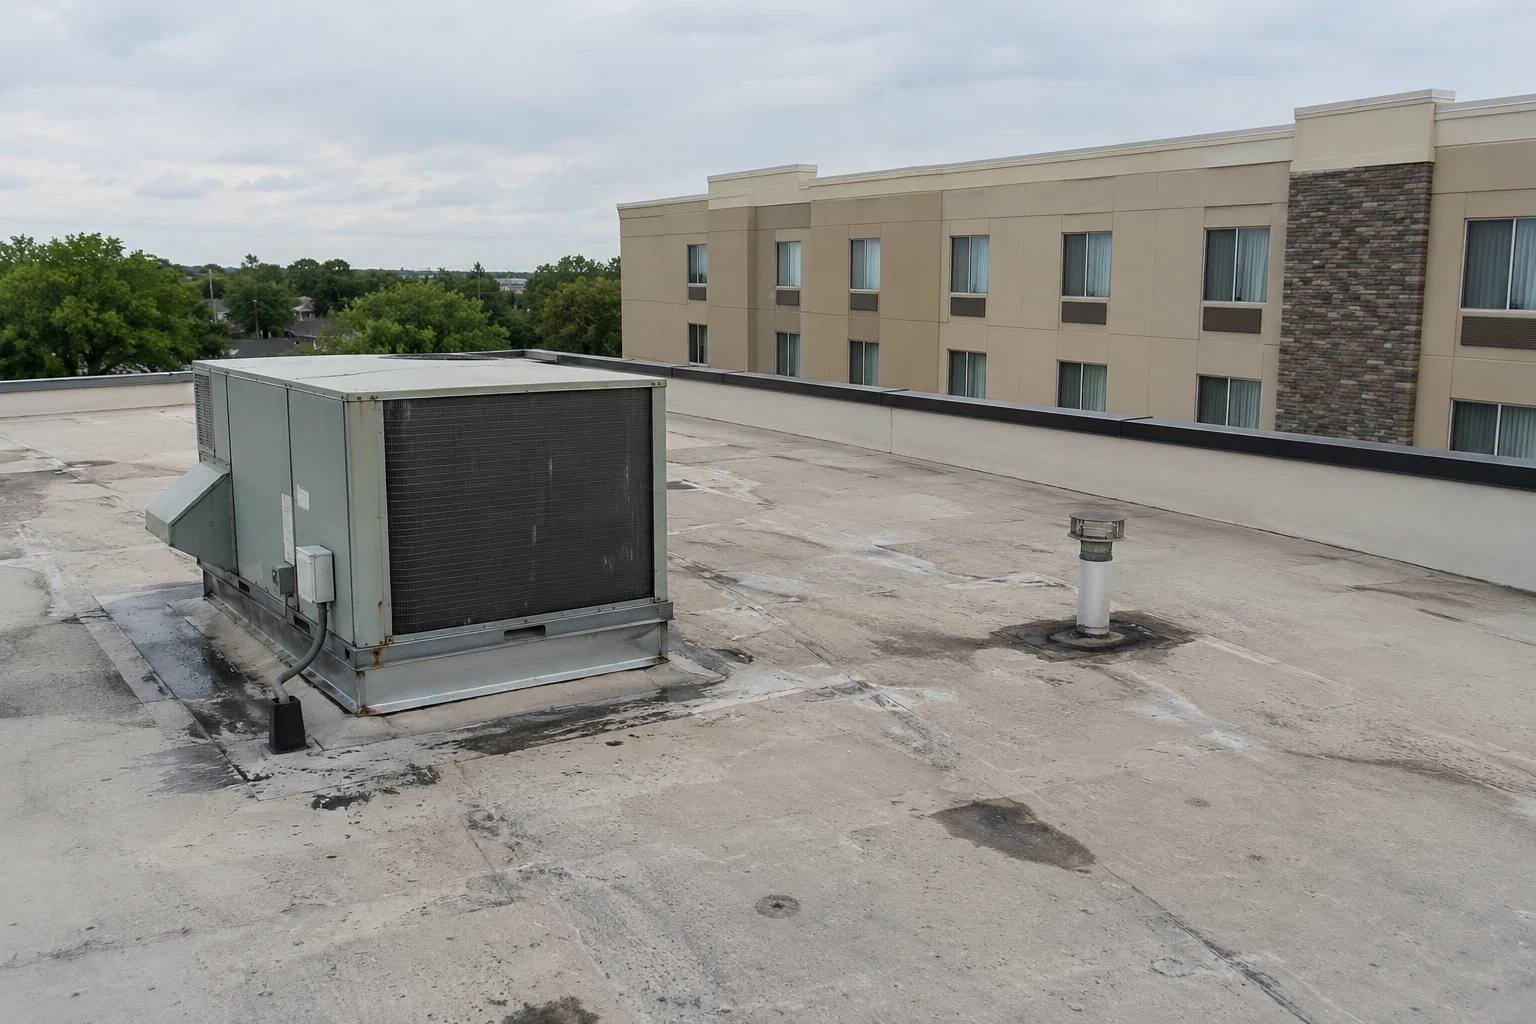
A leak above an occupied care area needs a roof response with a clear access plan. We first identify the reported interior zone, roof conditions above it, nearby drains and equipment, and any immediate protection the facility requests. The initial visit separates confirmed defects from questions that require testing, so a temporary response is not confused with a permanent repair.
Coliseum Central and Downtown Hampton include medical-service buildings alongside office, retail, and mixed-use properties. For a hospital project, we coordinate with the facility contact on critical rooms, equipment, access, and operating hours, then inspect the roof and set the scope from its actual details.
Confirm the facility's check-in, escort, safety, photography, and roof access procedures with its authorized contact. Then map the roof system, seams, patches, drains, curbs, pipes, walls, roof hatches, and mechanical equipment. Use owner-approved zone labels and keep restricted interior information out of the roofing report.
At a reported leak, compare the room location and timing with roof slope and nearby transitions. Water may travel beneath a membrane before reaching an interior surface. A visual inspection cannot confirm concealed insulation or deck condition. If testing or an opening is needed, agree on the location, authorization, and restoration method first.
Identify equipment that must remain available and areas where noise, movement, or cleaning needs additional coordination. These operational limits shape work sequencing but do not identify the leak source. A commercial roof inspection can organize the roof-side findings and open questions.
A targeted repair can address a confirmed seam, flashing, curb, drain, or penetration issue when surrounding material remains serviceable. Recurrent leaks or multiple aging areas may require recover or replacement review. Recover depends on moisture, existing layers, attachment, height, deck, and code. Tear-off accesses more of the assembly but needs more staging, debris control, and temporary protection.
The design team should identify the Virginia code provisions and permits that apply to the hospital roof work before finalizing an assembly. The facility can then add its own access, shutdown, and infection-control procedures to the sequence. Fire, wind, energy, and use-change requirements should be confirmed with the authority having jurisdiction for this defined project.
The proposal identifies the assembly, insulation, attachment, perimeter details, flashing, drainage, penetrations, and equipment responsibilities. It also states the work area, daily closure, interior protection, access rules, and who may authorize a change. Compare medical-office roofing or government-building roofing only where access and occupancy requirements are relevant; each facility has its own roof design.
Healthcare services are among Hampton’s larger employment sectors. For a hospital roof call, the facility’s equipment, access rules, and operating hours determine the inspection plan and work sequence.
Mechanical units, exhausts, intakes, communications lines, hatches, and support frames need access and flashing details. Assign equipment shutdowns, temporary protection, roof work, and reconnection to named parties. If cleaning, adhesives, coatings, or dust could affect an intake or occupied area, coordinate controls before the crew mobilizes.
Plan lift locations, material storage, staff routes, emergency access, and the area open per shift. The facility contact should know the temporary closure point and who receives progress updates. A schedule may need quieter work periods or specific access windows, which the project team confirms before pricing.
For system comparison, assess membrane options against roof condition, equipment, drainage, and maintenance needs. Related project details can include equipment curb and support work and roof drain and scupper work.
Hampton and nearby Hampton Roads communities along shorelines and tidal waterways can face coastal flooding. Before a roof visit, the facility team sets access routes and continuity priorities. We inspect low areas, outlets, and transitions, record active water and roof conditions, and coordinate any opening with the owner’s continuity plan. Current weather and safe access guide the work window.
During a repair or replacement, define the open area, end-of-day closure, and person responsible for checking temporary protection. Keep drains available and protect interior areas identified by the facility. If rain approaches, the field lead needs authority to secure the current boundary before opening another section.
Installation conditions vary by the selected materials. Follow product instructions for substrate, temperature, wind, and precipitation. The work schedule should show weather hold points and inspection steps alongside facility access windows.
A repair scope identifies the roof zone, defect, preparation, compatible materials, access method, and interior protection. If the source is uncertain, separate temporary containment from permanent correction. The facility can decide whether to authorize testing before a larger repair is proposed.
Replacement bids list removal depth, deck allowance, insulation, membrane, attachment, perimeter, flashing, drains, equipment interfaces, debris, and daily dry-in. Explain how concealed conditions are recorded and approved. Compare commercial roof replacement with roof recover and overlay over the same areas and with the same owner responsibilities.
Do not leave parapet, coping, roof hatches, or equipment details outside the scope if the work affects them. State what access restrictions or facility-provided protection are assumed. The estimate should give the property team a way to compare both price and operational exposure.
Before work, align access and safety procedures, roof zones, interior protection, equipment coordination, test locations, inspection steps, and owner approvals. Before mobilization, agree on daily start and stop times, material staging, loading access, noise windows, emergency egress, and the person authorized to pause work if care operations change. Photographs should document roofing conditions without exposing restricted interior or patient information. Use the facility's approved labels for each area.
Closeout should let facilities staff reconcile the completed roof work with the approved work order. Mark repaired and deferred zones, identify any concealed condition that changed the scope, and attach the inspection or product documents required by the owner. If a warranty applies, record its terms and maintenance obligations without implying coverage beyond the issued document. Any follow-up test or repair should have an owner, location, and decision date, while patient or restricted operational information stays within the facility’s approved record system.
Coliseum Central includes medical-service buildings alongside office and retail uses. For a hospital roof visit in the district, the facility contact establishes patient-area controls, roof access, and equipment coordination before the crew arrives.
Inspect seams, flashing, drains, curbs, roof access points, and work by other trades under the system requirements and facility rules. Keep drainage paths clear and note any new penetration or support. A dated record helps compare a later leak with earlier repairs.
Before new HVAC, communications, or other equipment is installed, review the support and flashing detail. If water returns, trace the path and compare it with roof history and recent service work before repeating a patch.
A preventive roof maintenance visit can document follow-up items. A roof condition report can support capital planning by roof zone.