Commercial roofing for Hampton and the Virginia Peninsula

Commercial roofing for Hampton and the Virginia Peninsula
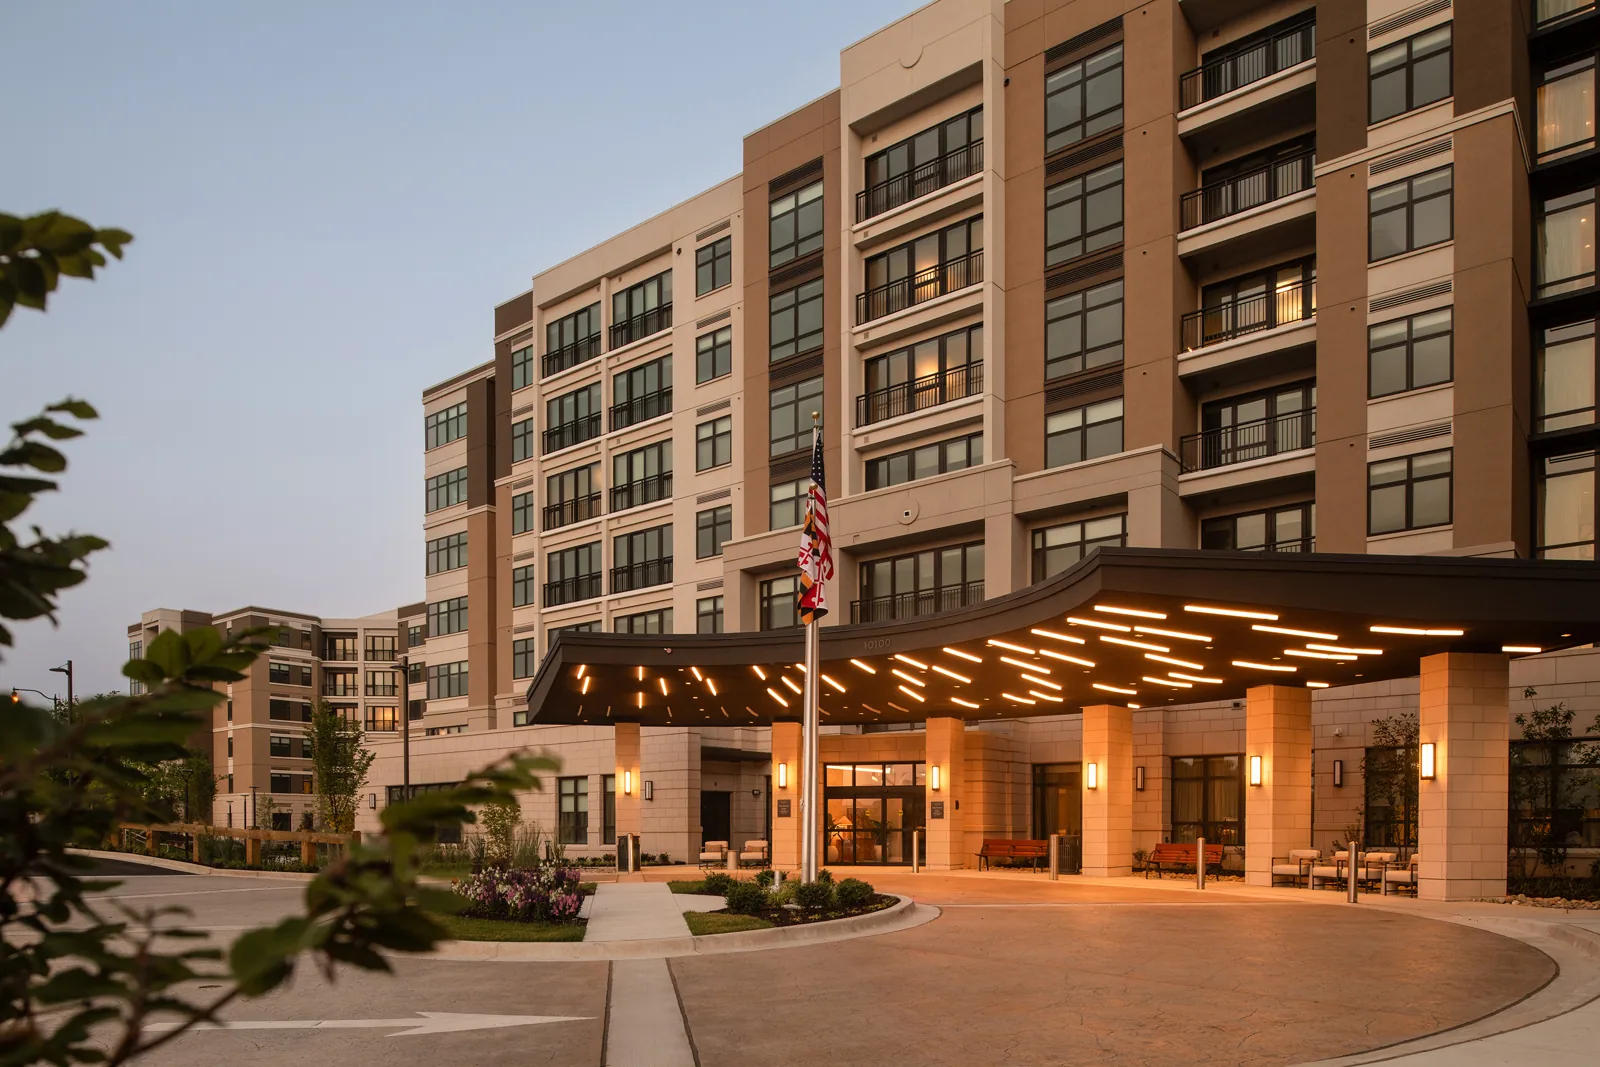
Apartment roof work affects more than the membrane. Residents, shared entrances, rooftop equipment, and property staff all need a clear access plan. Start with the reported interior location, recent work, and roof zone, then document visible conditions before choosing a repair. Water may travel within an assembly, so the point where a ceiling mark appears does not prove where entry occurred. Coliseum Central and Downtown Hampton include mixed-use and retail buildings. These broad district references support local service planning; the actual roof, ownership approvals, and resident procedures must be confirmed for each property.
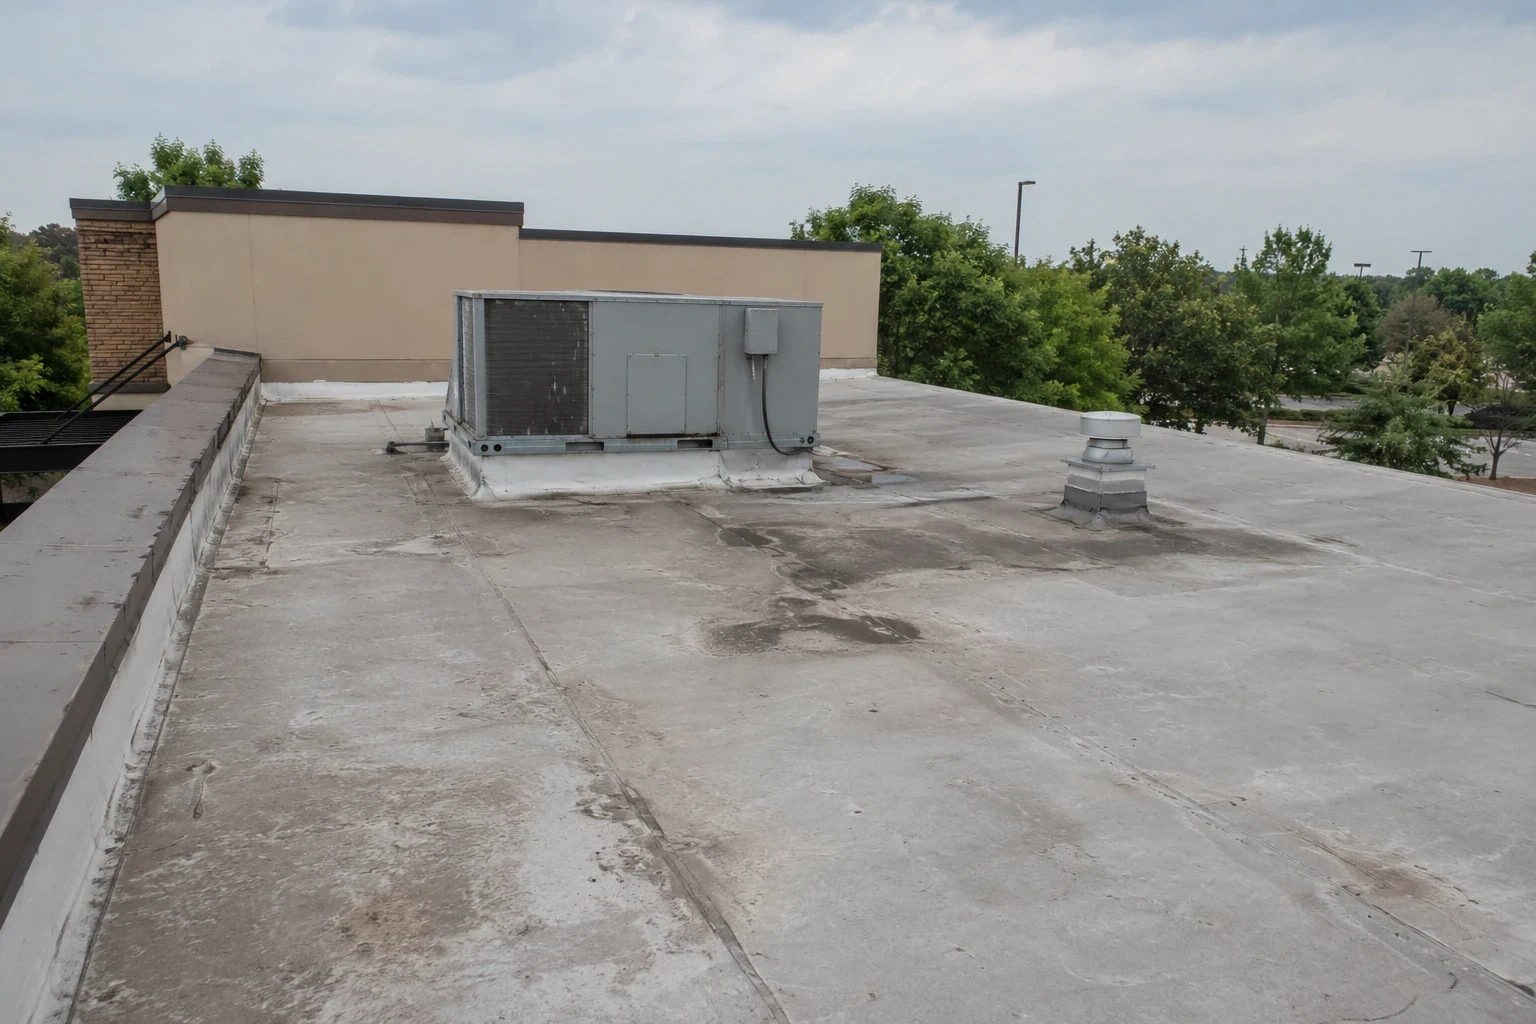
Record the date, unit or common-area report as supplied by the property contact, ceiling condition, and nearby equipment. On the roof, review seams, drains, curbs, penetrations, edges, parapets, and prior patches near the zone. Compare interior and roof observations without assuming a direct path. Mark each finding on the owner’s approved map and list what remains uncertain or inaccessible.
Confirm check-in, escort, roof access, photography, and safety rules before arrival. Resident names, unit details, and security information should remain in the property’s controlled system. A commercial roof inspection should state which areas were reviewed, what was found, and whether testing or another visit is needed.
Access planning in other occupied buildings raises related but different questions. Compare hotel roofing and school building roofing for guest or schedule coordination; an apartment plan should follow its own resident procedures. Decide which entrances, loading points, and roof access routes are available, then name who will communicate a temporary restriction and who confirms its removal.
The property manager should define work hours, notice procedures, staging, roof hatch routes, and entrances that must remain open. Identify who can approve schedule changes and how a resident report reaches that contact. If overhead protection, temporary barriers, or access restrictions are needed, state their location, duration, inspection point, and removal responsibility before work begins.
Plan each shift around a defined work zone and close-up boundary. Name the crew lead who checks temporary protection and the manager contact who receives updates. Do not promise that every resident will be unaffected; describe the planned controls and how a change will be communicated. Keep individual resident communications with the property team and limit the roof work record to details needed for the repair.
Multi-unit buildings can have additions, different elevations, and rooftop equipment installed at separate times. Record the observable system, seams, flashing, insulation transitions, drainage, penetrations, and repair history by section. If concealed layers or attachment cannot be confirmed visually, describe the limitation and the next inspection method needed. Do not infer the condition of an entire roof from a single leak report.
Hampton’s business parks include office, flex-office, warehouse, and distribution uses, reflecting a varied local building mix rather than one standard roof type. For apartment properties, use the actual plans and field observations. record where a shared roof detail serves several units or common areas, while keeping unit-level information private.
Apartment leak work should begin with a bounded diagnosis: locate the reported interior area, compare it with visible roof details, and decide whether the adjoining membrane can remain. A written repair limits preparation, compatible material, resident protection, access, and closeout. If the entry point is not established, specify the next test rather than expanding the work without evidence.
Recurring or widespread defects may call for comparison with recover or replacement. A recover depends on existing layers, moisture, attachment, height, deck, drainage, and applicable requirements. Replacement should list removal depth, insulation, deck allowances, staging, and protection. A commercial roof leak repair, roof recover and overlay, or commercial roof replacement should state its own assumptions and exclusions before the owner compares cost and disruption.
HVAC units, exhausts, communications lines, supports, and service penetrations may affect roof flashing. Record visible conditions and recent work, then identify who controls the equipment and can approve access or shutdown. Before another trade mobilizes, assign responsibility for protecting the roof, restoring flashing, and reviewing the completed detail.
A follow-up scope can include rooftop equipment curb and support work when that detail is part of the confirmed need. Keep the owner’s maintenance records current so new penetrations do not disappear from the property history. If the work area is inaccessible, record the limit and schedule coordination rather than marking it complete.
Closeout should identify the building and roof zone, observed condition, materials, work performed, dated photos, inspection limits, and remaining owner action. Use non-sensitive labels in shared contractor records. Keep resident names, unit numbers, access codes, and private notices in the manager’s approved process. Before mobilization, the manager can set the work zone, resident notices, and closeout responsibilities.
A property-level history helps distinguish a new report from a previously repaired condition. Record the date and location of temporary protection and the next review required. If work was limited to one section, say so explicitly. The owner can then decide whether more testing or a broader assessment is warranted.
For each work order, preserve the link between the original report, roof-zone observation, authorized scope, and completion record. If the repair reveals a different condition, document the finding, protect the area, and request direction before changing the work limit. record whether the owner accepted the completed scope or whether an inspection remains open. A simple date-and-zone index can help staff retrieve the record without circulating resident information. This approach is useful when ownership, maintenance contacts, or service vendors change during the life of a building.
Review drains, scuppers, seams, curbs, edges, and previous repair zones on the owner’s interval. Keep drainage paths clear under property procedures. Record equipment changes and work by other trades, including the party responsible for roof restoration. A useful entry includes the date, zone, finding, action, and next review; it does not promise that leaks will never return.
Coliseum Central and Downtown Hampton are broad district references, not individual buildings. Commercial Roofing Hampton can coordinate a visit after the authorized manager identifies access, affected roof zones, and the decision needed. For local planning context, the Downtown Hampton service area is one broad reference point.
After major repair work, set a follow-up date and identify the person who will collect new reports from residents and maintenance staff. That handoff helps the next review focus on changed conditions.
Include the roof zone, review records, and any approved access changes.