Commercial roofing for Hampton and the Virginia Peninsula

Commercial roofing for Hampton and the Virginia Peninsula
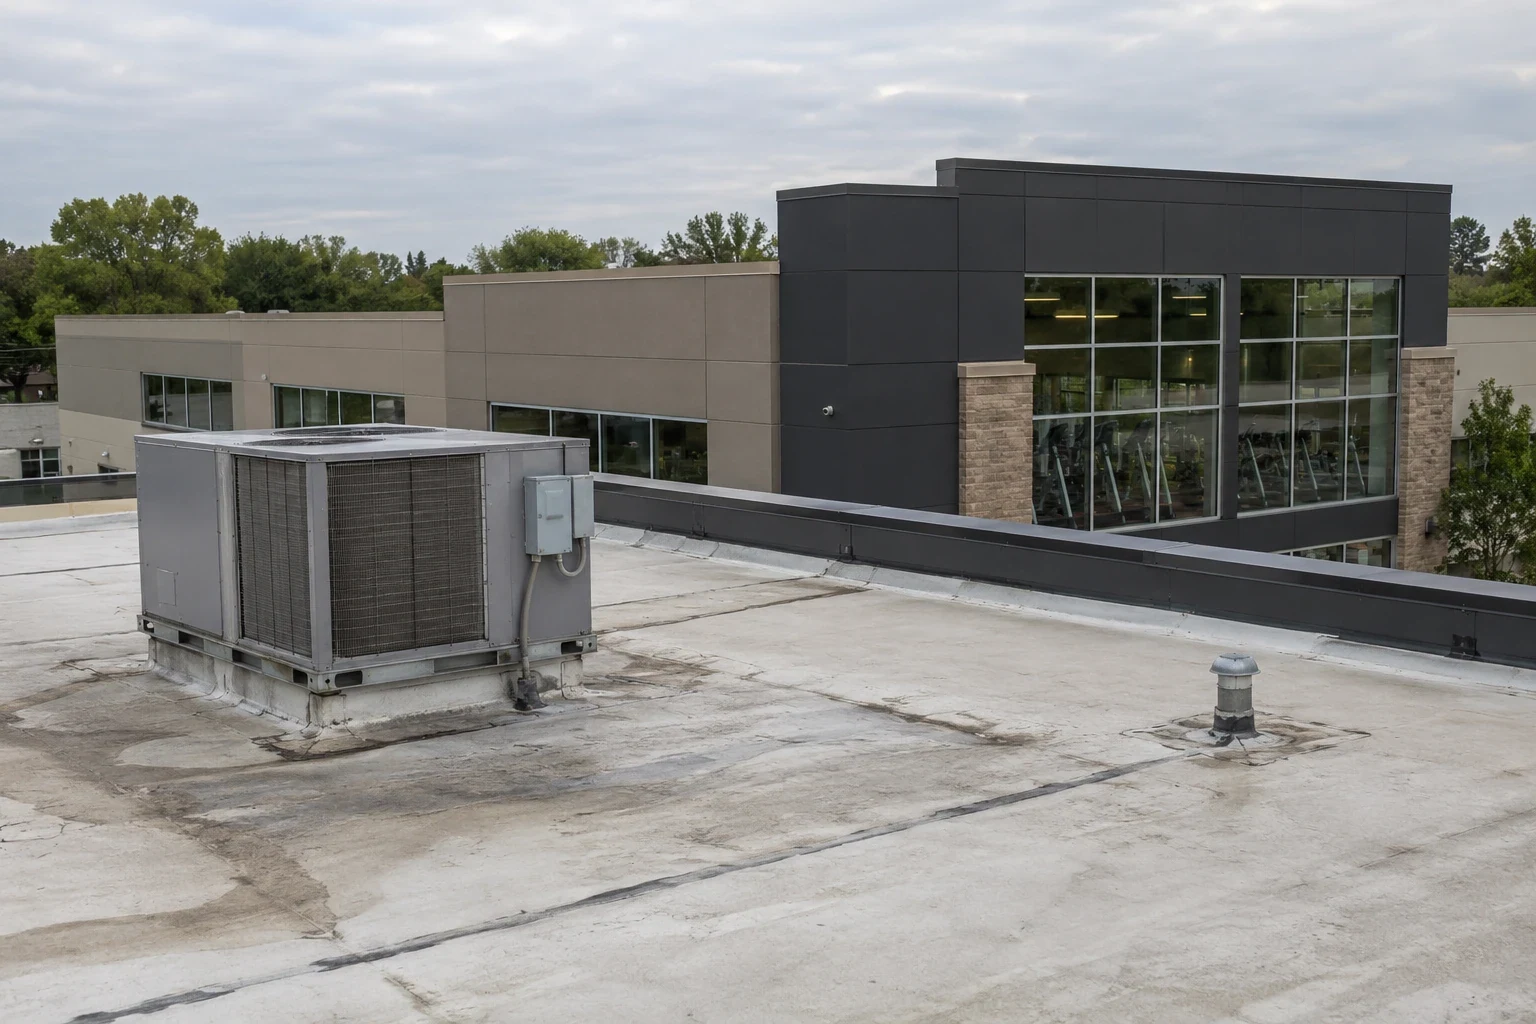
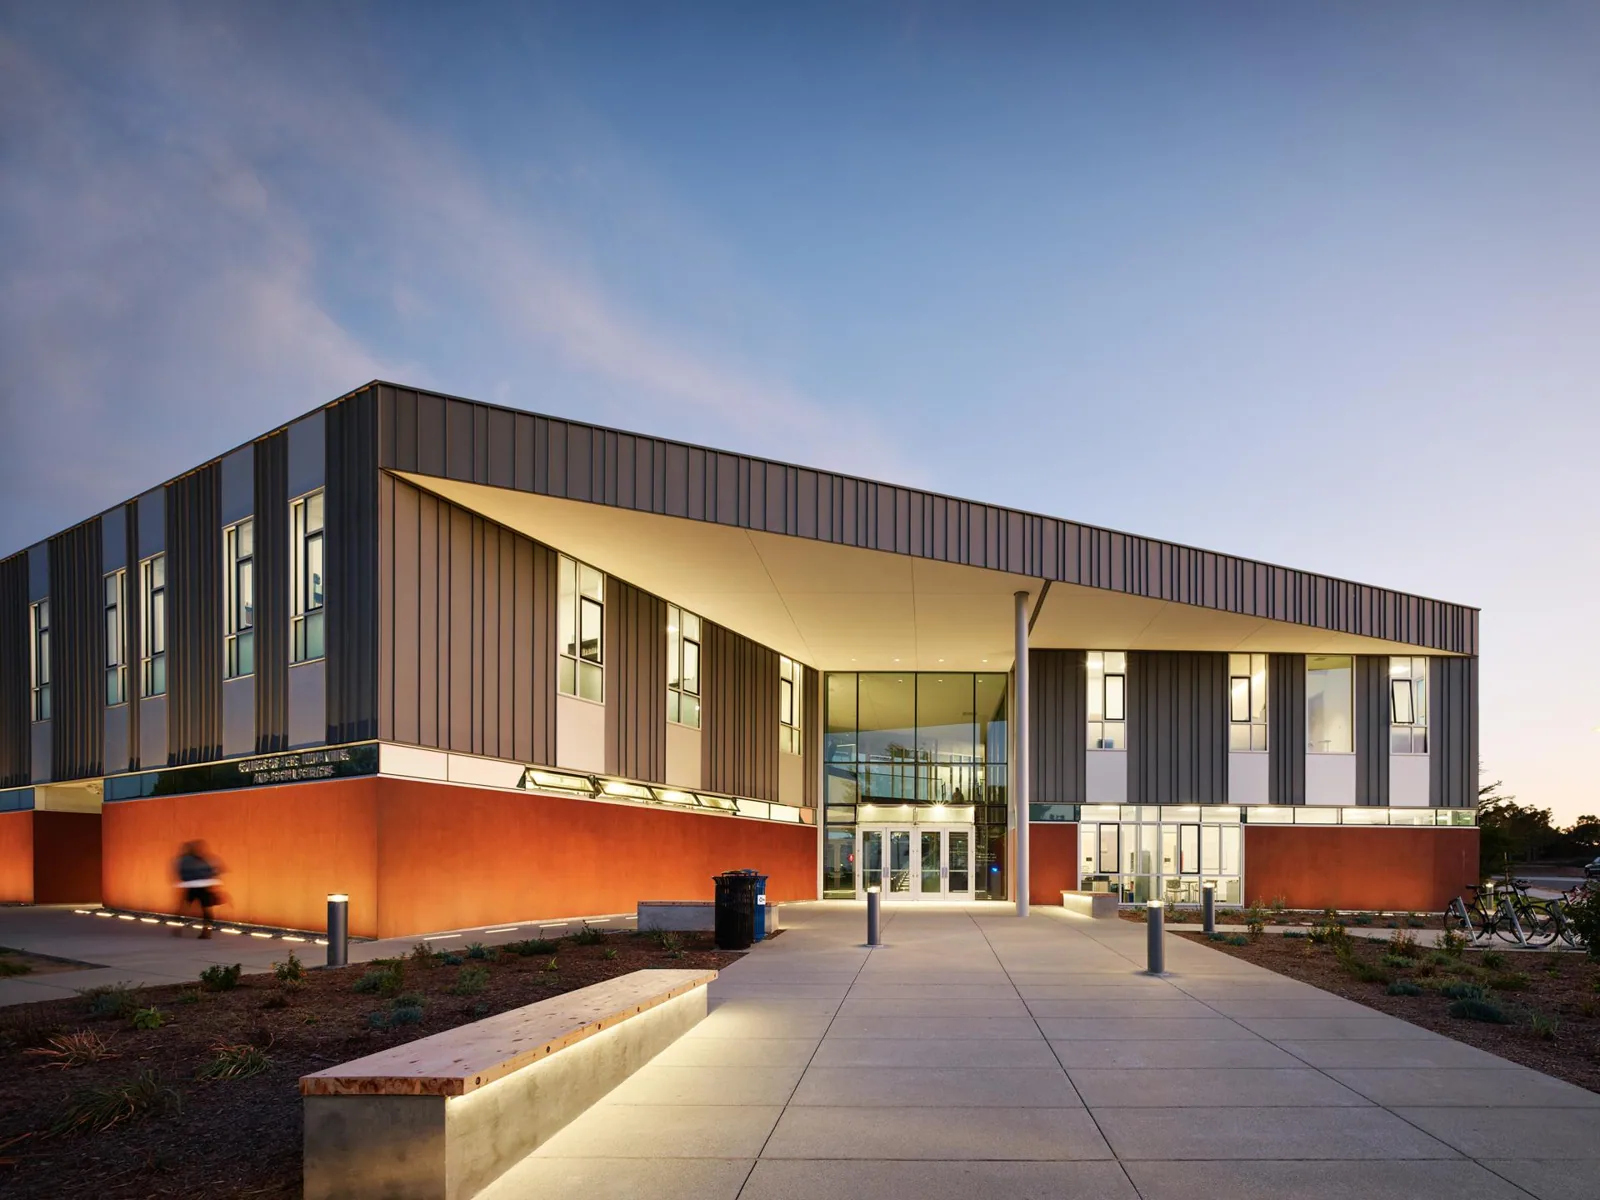
A school administrator needs a room number and roof-zone reference before a leak response can be scoped. We check nearby drains and penetrations, agree on protection and access with the authorized contact, and separate visible conditions from items needing testing. Office, retail, medical-service, and mixed-use buildings occur in Coliseum Central and Downtown Hampton; a school scope follows the actual building assembly and operating calendar.
Start with the room, ceiling condition, date, and weather reported by the facility contact. On the roof, trace the closest drains, seams, curbs, wall transitions, patches, and penetrations. Compare those observations with the interior location, but do not treat a stain directly below one point as proof that water entered there. Water can travel within an assembly before it becomes visible. Photograph the roof condition, mark the zone using the owner’s approved labels, and record what could and could not be confirmed during the visit.
For occupied school buildings, the inspection plan should specify check-in, escort needs, roof access, photography limits, and areas that must remain clear. Keep student, staff, and security information out of the report. If interior confirmation requires access to a room, schedule it with the authorized contact and follow the building’s procedures. A concise inspection record lets the owner decide whether to authorize further testing, a targeted repair, or a broader review.
A commercial roof inspection can record observed conditions, the owner’s requested scope, and questions left for testing.
Roof work introduces noise, deliveries, ladders, and temporary restrictions that should be coordinated before a crew arrives. Agree on work hours, staging locations, material movement, roof hatch access, and any routes that need to stay open. The school representative should identify the person who can approve a change or pause work if building operations shift. Do not assume a calendar date is available simply because the roof area appears accessible.
Where a work zone sits above an occupied area, define overhead protection and the sequence for opening, repairing, and closing the roof. Keep equipment and debris clear of approved paths. If the scope could affect an intake or ventilation component, identify the responsible facility contact and coordinate the appropriate controls before mobilization. A written access plan should name responsibilities without including sensitive room schedules or security details in visitor-facing materials.
A school roof’s access plan shares staging questions with college and university roofing and shopping center roofing, while the property’s approved routes and operating hours set the work sequence.
Schools may include additions built at different times, and adjacent roof areas can have different membranes, insulation, decks, attachment, and repair histories. Record the system only to the level that can be observed. Note seams, edge details, flashing, ponding, penetrations, surface wear, and prior patches. If a material cannot be identified confidently, say so and recommend a defined next step rather than selecting a product by appearance alone.
Education and healthcare services are among Hampton’s largest employment sectors. For a school property, the facilities team sets access, approval, and work-hour controls. Each proposal connects those requirements to roof observations, authorized scope, and the roof map, so staff can compare later inspections by building and zone.
Where a confirmed penetration or flashing defect is involved, a defined commercial roof leak repair scope can distinguish the repair area from broader review.
A targeted repair can address a confirmed seam, flashing, curb, or drain problem when the surrounding materials remain serviceable. The proposal should identify preparation, compatible materials, work limits, access, and interior protection. If water entry remains uncertain, separate temporary containment from a permanent correction and explain what additional testing would resolve the open question.
A recover may be considered only after the existing assembly, moisture condition, attachment, height, deck, drainage, and code requirements have been reviewed. Replacement provides a different scope, often with access to more of the assembly, but the extent of removal and any deck allowances need to be explicit. Present the choices as distinct scopes rather than blending them into one vague recommendation. The owner can then compare the evidence, disruption, exclusions, and next decision for each path.
When the evidence supports a larger project, compare commercial roof replacement with a roof recover and overlay as separate scopes.
Drainage findings can be documented alongside roof drain and scupper work, including clear limits for any cleaning or repair.
Before opening a roof area, document the daily close-up point, temporary protection method, responsible lead, and communication path if weather threatens. The work plan should limit exposed areas to a size the crew can close within the agreed shift. A superintendent or facilities representative should know how a delay affects access, interior protection, material staging, and the next inspection.
A coastal-flood warning for Hampton described two to three feet of inundation in low-lying areas near shorelines and tidal waterways. Before roof work, we check the actual site forecast and approved access route, then set the daily closure point. After temporary protection, we record its roof location, date, and follow-up so the work sequence stays clear.
A useful closeout identifies the roof zone, observed condition, work performed, materials installed, and any limits encountered. Include dated photographs that show the repair area without revealing student, staff, or security-sensitive information. Record whether the completed work was visually reviewed and list anything still requiring owner action, access, or testing. Avoid broad statements such as “the roof is fixed” when the authorized scope covered only one area.
Keep the map, inspection notes, proposal, change approvals, and closeout under the property’s approved record system. If a later report concerns the same zone, the next reviewer can distinguish a new condition from a previously treated detail. This record also supports budget planning when several roof sections require separate attention.
After repair, keep drains and scuppers clear under the building’s maintenance procedures, and review seams, flashings, curbs, and roof access points during scheduled inspections. Note new equipment work or penetrations before another trade alters the roof. If a concern returns, report the date, interior location, and recent work so the next visit can follow a focused path. A maintenance plan is most useful when it assigns an owner, interval, access method, and follow-up record instead of promising that future leaks cannot occur.
Commercial Roofing Hampton can coordinate an inspection around the property contact’s approved procedures. Discuss the roof area and the decision needed, then define the next step in writing.