Commercial roofing for Hampton and the Virginia Peninsula

Commercial roofing for Hampton and the Virginia Peninsula
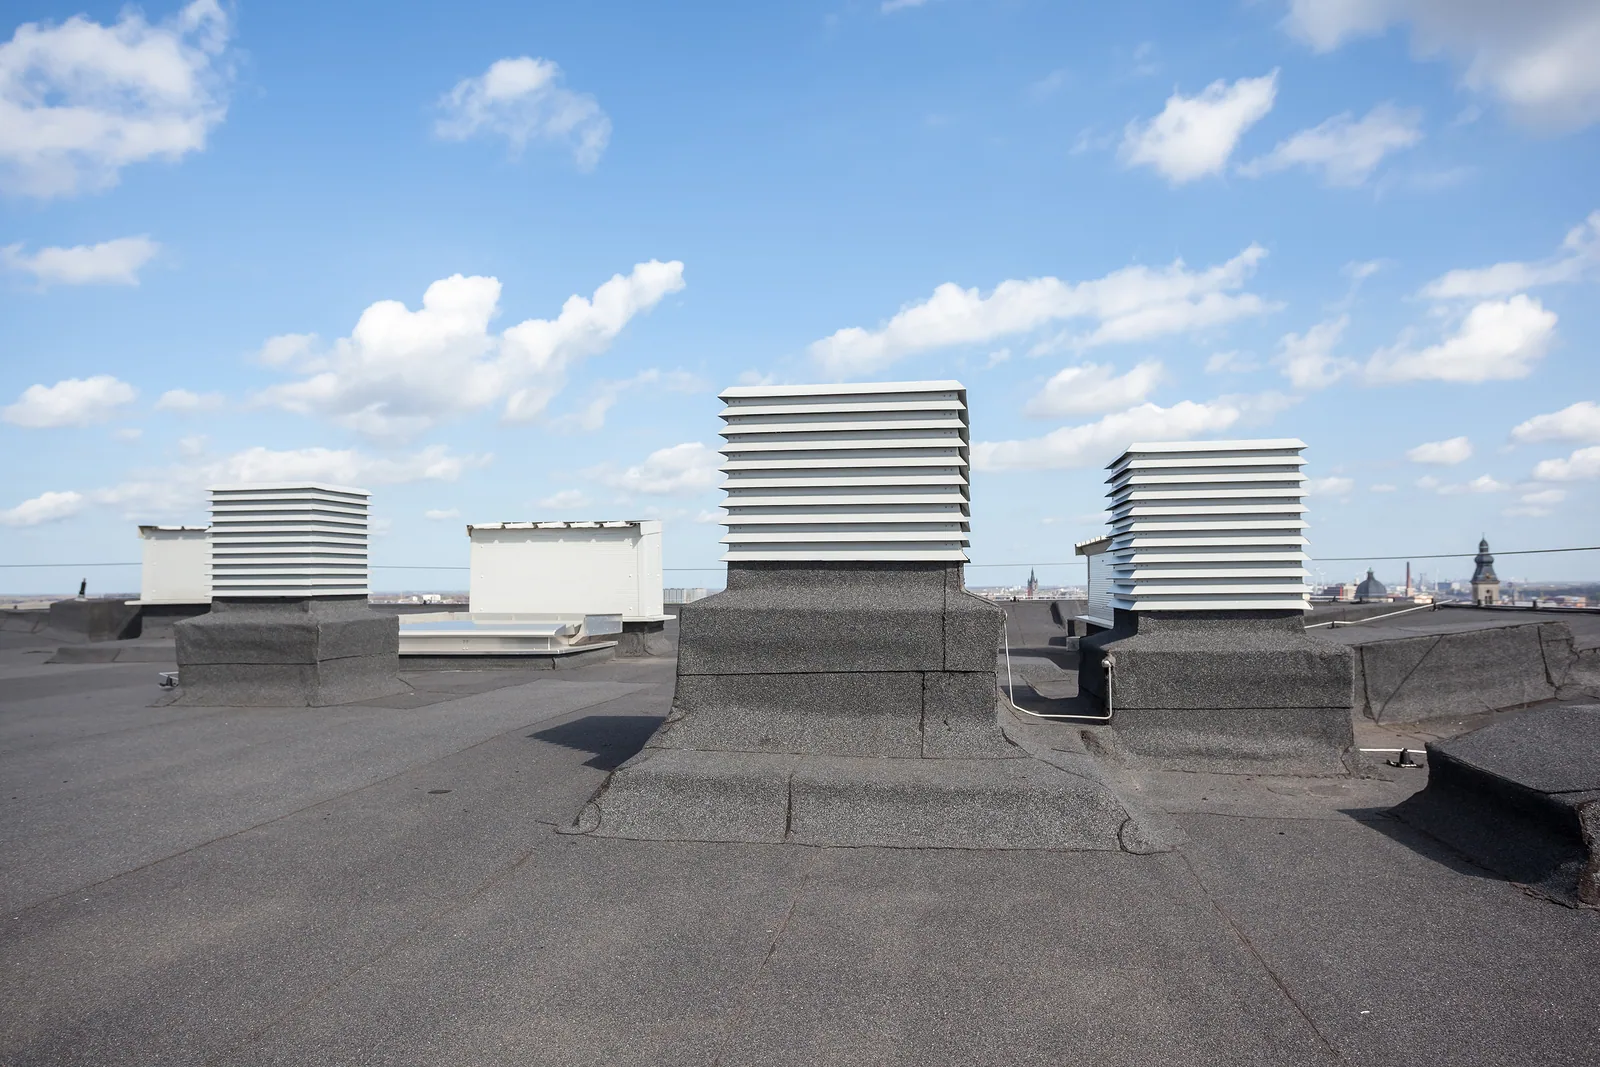
A manufacturer system name on a proposal does not identify the assembly already installed on a building. We review the roof records, confirm what can be seen during a site visit, and record the gaps that affect a repair or replacement decision. Holcim Elevate Roofing Systems offers commercial roof assemblies using EPDM, TPO, PVC, asphalt, metal, and insulation components. Each system still has its own materials, details, and project requirements. For a Hampton, VA property, a commercial roof inspection connects those documents with the actual roof condition.
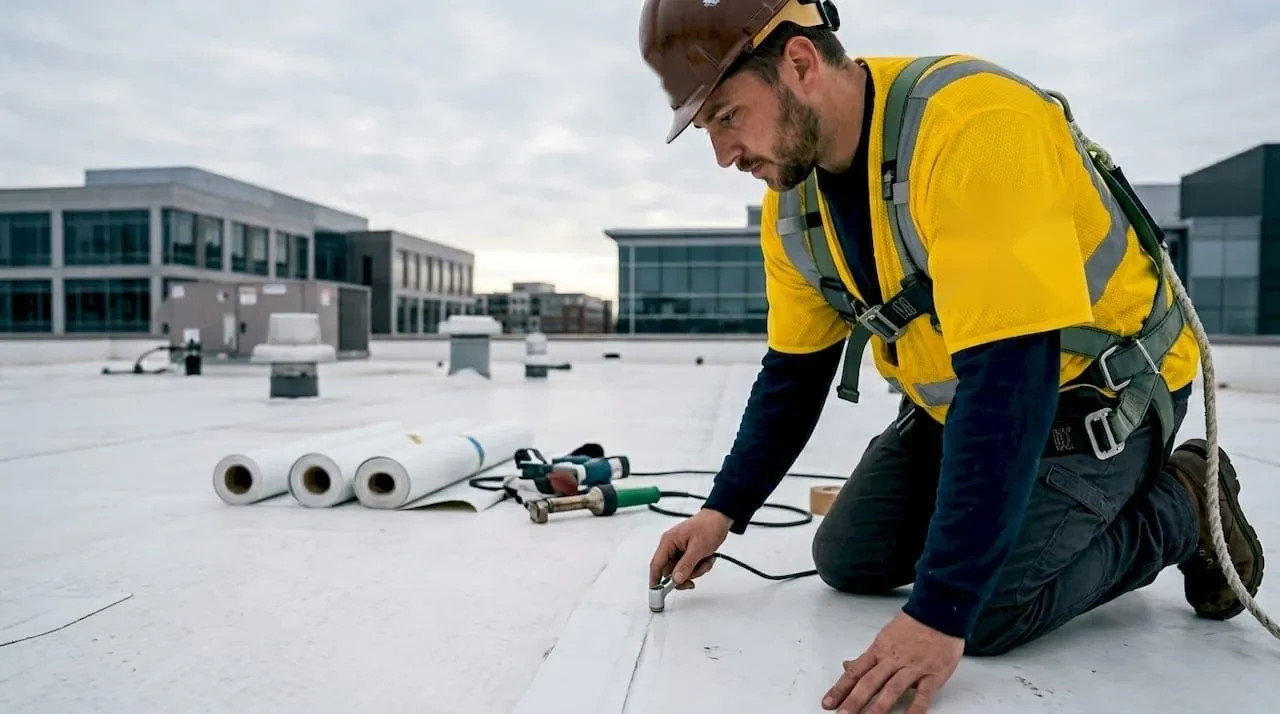
Start with the property’s plans, closeout documents, product data, repair records, and any applicable warranty file. Confirm which document matches the roof section in question. One facility can have additions, repairs, and separate assemblies, so the main building name alone is not enough. If documents disagree, record the mismatch and identify the person who can confirm the approved assembly before ordering materials or preparing permanent work.
Project teams can compare EPDM, TPO, PVC, asphalt, metal, insulation, and roof-enhancement systems against the property’s requirements. Manufacturer documents can clarify applicable details, accessory compatibility, and maintenance procedures for the identified system. A condition report can state what was checked and what remains open, so a product family is not mistaken for proof about a specific roof.
For a planned project, keep the manufacturer’s product selection separate from the contractor’s observations and the designer’s assembly. System selection still depends on substrate condition, drainage capacity, and any concealed damage that could affect the assembly. We can photograph the existing transitions and identify where the record stops. The owner and design team can then request the right detail, inspect an open area, or price a defined scope with its assumptions stated.
During the roof walk, inspect accessible membrane or metal areas, seams, penetrations, transitions, drains, edge metal, rooftop equipment interfaces, and prior repairs. Record the roof zone, condition, photographs, and access limit. A visual review can document what is present but cannot reveal every concealed layer. If the report is tied to an interior leak, record the reported room and compare it with exterior observations without assuming a direct path.
Office, retail, medical-service and mixed-use properties are part of the profiles Hampton assigns to Coliseum Central and Downtown. A property's land use cannot identify a Holcim Elevate roof. We compare the roof file with the visible membrane, seams, transitions and repair history, then record any mismatch for follow-up. If the owner's question concerns concealed layers, we first define the test area and the decision the investigation is meant to support.
When a defect is localized, the repair scope should describe the affected roof zone, detail, materials, surface preparation, access, and closeout evidence. Compatible flashing and seam procedures depend on the installed system. We review the current manufacturer instructions and compare them with the field condition before work begins. If the product identity is uncertain or a detail drawing conflicts with what is present, resolve that question before making a permanent repair.
A commercial repair can address a defined leak, damaged membrane, failed flashing, or drainage issue. If water is active, temporary protection may be a separate immediate task while the permanent method is developed. After service, keep dated photographs and the material and area information recorded by the crew. A maintenance visit can review nearby details and record issues that do not belong in the original repair scope.
Replacement planning looks at existing layers, drainage, deck observations, insulation objectives, perimeter conditions, rooftop equipment, and the owner’s operating schedule. The recover decision depends on whether the current assembly and moisture conditions support it; otherwise, removal or additional testing may be necessary. The proposal should separate confirmed measurements from assumptions that depend on opening the roof. It should also identify phasing and interior protection needed at an occupied building.
Holcim Elevate Roofing Systems product families are starting points for comparison, not automatic recommendations. A designer or project team should evaluate project-specific code, wind, fire, attachment, substrate, and warranty requirements. The replacement scope can define the selected layers, edge details, access plan, and exclusions. If the owner has another building with a GAF system, its product documents and assembly should be reviewed separately rather than copied into this design.
Hampton’s parks serve several commercial settings: distribution and warehouse facilities, flex offices, general offices, and light manufacturing. Copeland Industrial Park and Bright’s Creek are the heavier industrial clusters. The site contact sets delivery and work-hour conditions, while a roof walk confirms the assembly recorded in the product file. We tie the system to its roof zones, drainage and penetrations before comparing repair, coating, recover or replacement options.
Copeland lies near the I-64/I-664 convergence and includes some rail access. For projects in this broader commercial area, a Copeland Industrial Park service area visit starts with the owner-identified property and roof zone; we confirm delivery, staging and roof-entry instructions directly. The junction and rail context can help orient a multi-property schedule, but cannot promise travel time or access. Each location still needs a site contact and its own inspection records.
Retain the product documents, inspection report, photographs, repair authorization, completion record, and any unresolved maintenance item together. Record the version of a specification or detail used for the work. If a warranty file contains notice requirements, the owner should confirm the process and responsible party from the actual agreement. A contractor can provide field findings and service records, but the document issuer decides how its terms apply.
A roof asset register can organize assembly names, inspection dates, and open issues by building. A separate warranty review can identify missing records or approaching dates without promising coverage. For another manufacturer’s roof, a Sika Sarnafil system review should follow that assembly’s own published details and site evidence.
A good handoff states what was inspected, what was found, which repairs were authorized, and what question remains. It includes roof-area references, dated photographs, access restrictions, and the person responsible for the next step. If a crew could not reach a section, mark it as uninspected rather than extending a conclusion from a nearby area. That precision matters when a different manager or contractor takes over the file.
Call with the property, available Holcim Elevate Roofing Systems documents, reported condition, access limits, and the operational deadline. We can define an inspection, repair, or replacement review that fits the building’s needs. The visit produces field findings and a next-action list, leaving agreement interpretation and system design to the appropriate parties when those decisions require separate review.
When several roof sections share a building, label each one on the report or mark it on a roof plan. record whether the field membrane, perimeter, penetrations, and drainage were observed in each section. If access changes during the visit, record which area was deferred and why. This level of detail helps a later crew return to the same point and compare conditions instead of repeating a broad visual check. The property manager can also assign an open item to a contact and set a date for the next review.