Commercial roofing for Hampton and the Virginia Peninsula

Commercial roofing for Hampton and the Virginia Peninsula
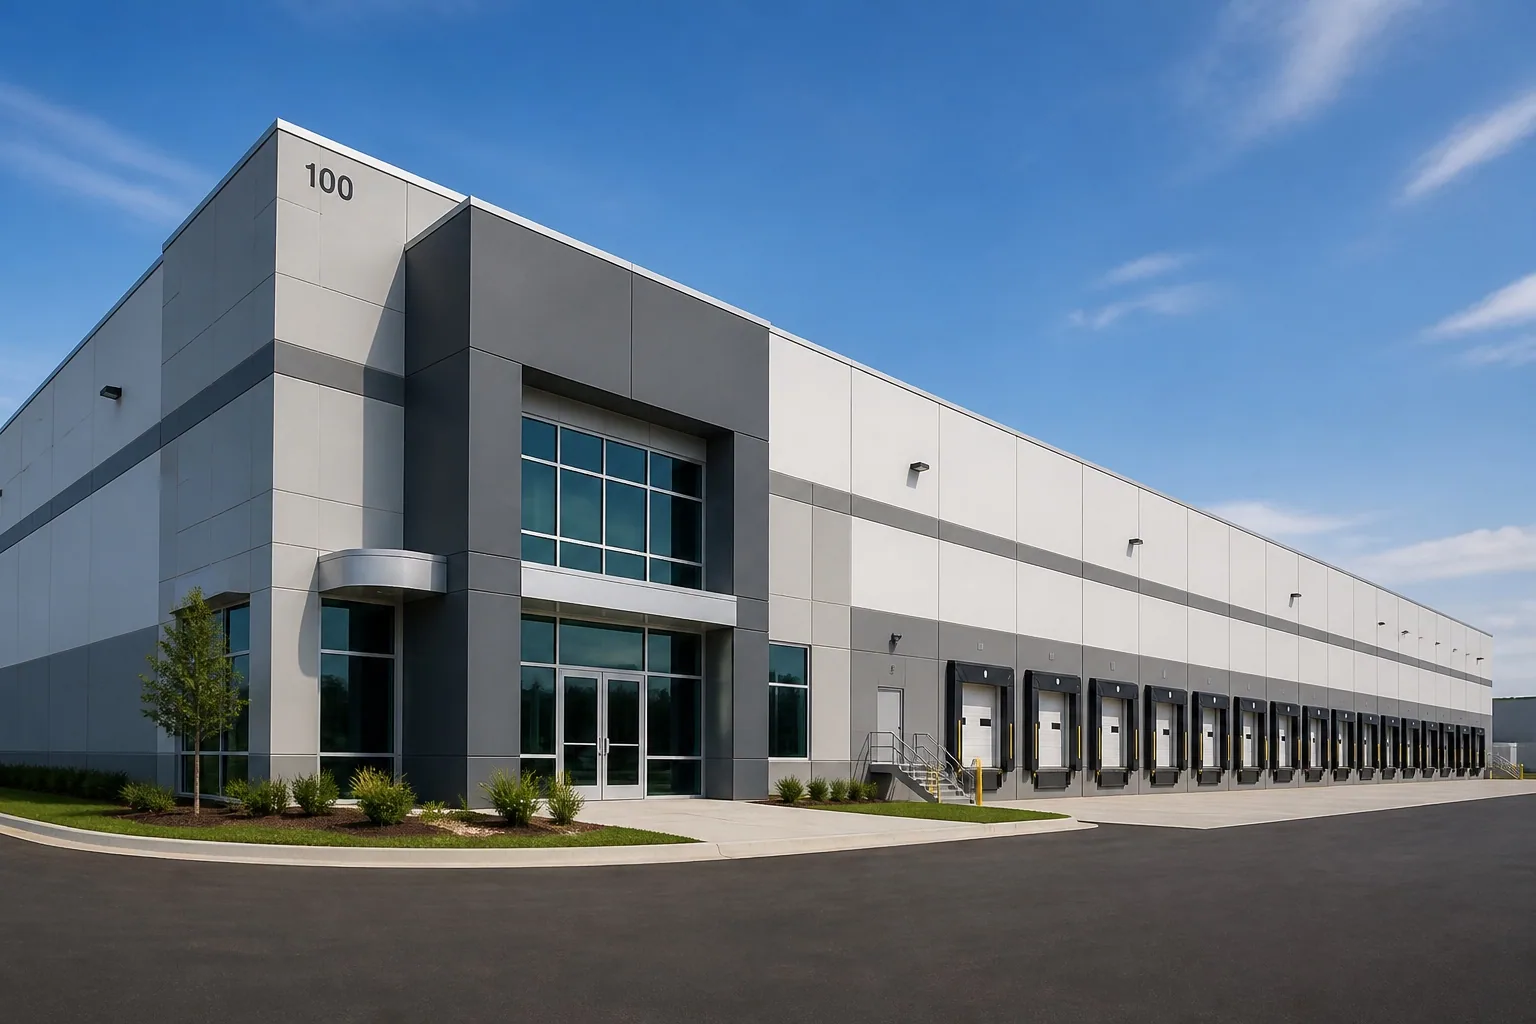
A roof leak at a loading lane, dock office, or stored inventory the first roof decision is how to control water without obstructing the next move. We locate the reported area, active entry, equipment below, and available access, then inspect seams, drains, curbs, penetrations, and perimeter details. Hampton’s business-park inventory includes warehouse and distribution uses, along with office, research, flex-office, and light manufacturing. That mix supports logistics activity, but it does not establish the construction of an individual roof. A commercial emergency roof response begins with the affected bay and the operating deadline, then records temporary protection and permanent work still required.
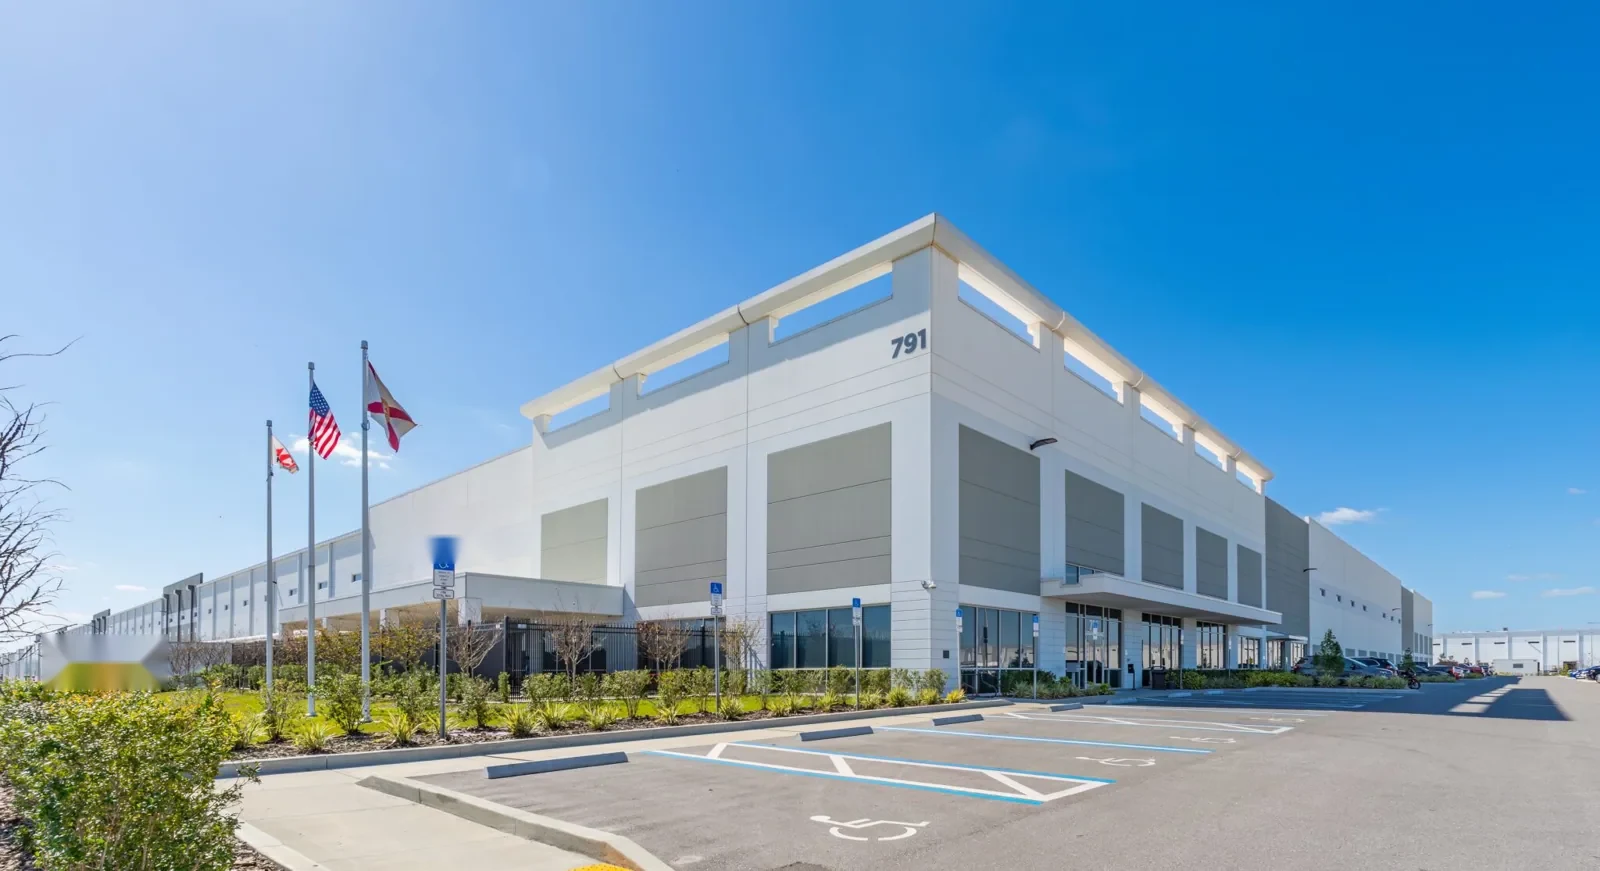
Water over a dock or storage row may travel across a deck or insulation layer before it appears inside. We compare the reported point with seams, fasteners, curb corners, drains, scuppers, and previous patches, then follow the evidence instead of stopping at the nearest detail. A photo record identifies each condition by roof area, so separate leak reports are not combined into one unsupported repair.
If the roof assembly or concealed moisture is uncertain, the report identifies the test or access needed to settle that question. We note whether the surface is membrane, metal, or another assembly only when field evidence supports it. A commercial roof inspection can map conditions by roof zone and show where a repair can be defined now versus where further review will change the scope.
A roofing crew and a freight operation may need the same gate, drive aisle, or staging area. Before work, we coordinate roof access, material delivery, loading hours, escorts if required by the owner, and any route that must stay open. We ask which dock doors, traffic lanes, or storage areas are affected and agree on boundaries before tools reach the roof.
Material movement and debris handling are planned so the crew does not block an active transfer route. If repairs are above an occupied office or temperature-sensitive area, the facility can identify the operating constraint and approve a work period. An occupied-building roof plan sets sequence and temporary controls. For a fast-moving operation, a defined work area and clear handoff reduce the chance that a roof task collides with a shipping schedule.
Interstates 64 and 664 converge beside Copeland Industrial Park, and Hampton’s economic-development material notes some rail access within the park. This is transportation context for a broad industrial area, not a statement about any one property’s shipping pattern. The owner or site contact confirms the actual gate, staging space, and delivery window for a roof project.
Hampton Roads Center's business parks link to I-64 and Magruder Boulevard; West Park runs along Big Bethel Road and includes office and light-manufacturing uses. Confirm access at the logistics properties site. The West Park planning description includes light manufacturing and commercial office uses. Those facts help identify broad service geography while the roof inspection remains asset-specific. A Copeland Industrial Park roofing visit is scoped to the property and its access conditions, not inferred from the park’s location or use.
On a broad warehouse or distribution roof, a blocked drain can affect a different bay than the one reporting water. We check drain bowls, strainers, scuppers, overflow paths, low areas, and visible membrane condition. The roof walk also checks edge metal and penetrations where wind-driven rain can enter. We describe standing water as observed and record its location rather than treating every pond as proof of a leak.
Low-lying businesses near Hampton Roads shorelines and tidal waterways can face coastal flooding, so a reported leak still needs roof-level diagnosis. That regional exposure does not predict an individual property’s roof performance. It makes a clear inspection of drainage and discharge useful when the facility reports water after heavy rain. A drain and scupper review can identify debris, damaged components, or follow-up needs, while the repair scope states which roofing items are included and which site drainage items fall outside the roof work.
A repair can begin after the source and surrounding material are understood. We define the area to be prepared, the flashing or seam to be restored, and the path to close the work before rain. If water is active, temporary protection may reduce exposure while permanent materials or a suitable weather window are arranged. The report names each step and the roof area that remains open or under observation.
For membrane systems, preparation and seam work must fit the installed product and substrate condition. Metal roofs bring other checks, including panel joints, fasteners, sealant, and movement. We do not assume that a small interior mark means a small roof repair. A commercial repair scope can list the affected zone, access plan, material assumptions, and testing needed before closure, so the logistics manager can align building access with dock operations.
Repeated service calls can justify a wider review, but they do not establish that the whole roof needs replacement. We compare the distribution of defects, moisture findings, deck condition, drainage, flashing, and the limits of prior repairs. If the assembly and its attachment support a recover, we explain preparation and tie-in work. If removal is indicated, we define the areas that need opening and the weather protection needed during the project.
Hampton’s inventory of warehouse and distribution uses across business parks gives market context, while a specific property’s storage, equipment, and access needs determine sequence. A replacement plan can phase roof areas and identify staging assumptions. When comparing systems, manufacturing roof scopes raise related questions about equipment curbs and production schedules, though a logistics property’s handling needs remain distinct. Price and timing depend on the verified assembly, work area, and material lead times.
At closeout, we identify where work occurred, what was repaired, which photographs correspond to the area, and which items remain open. A facilities contact can carry that record into the next shift handoff or maintenance review. If freight routes, staging, or roof access restrictions change, the updated instruction belongs with the service record so future visits do not rely on an old assumption.
Hampton’s inventory includes manufacturing, warehouse, and distribution uses within business parks; these are broad categories rather than claims about a single tenant. A general contractor roof coordination record can help when several trades share an active project, while our roofing record remains limited to work performed. Preventive roof maintenance keeps drains, seams, curbs, and previous repairs in a repeatable check. Each next action stays tied to an observed condition and a responsible access window.