Commercial roofing for Hampton and the Virginia Peninsula

Commercial roofing for Hampton and the Virginia Peninsula
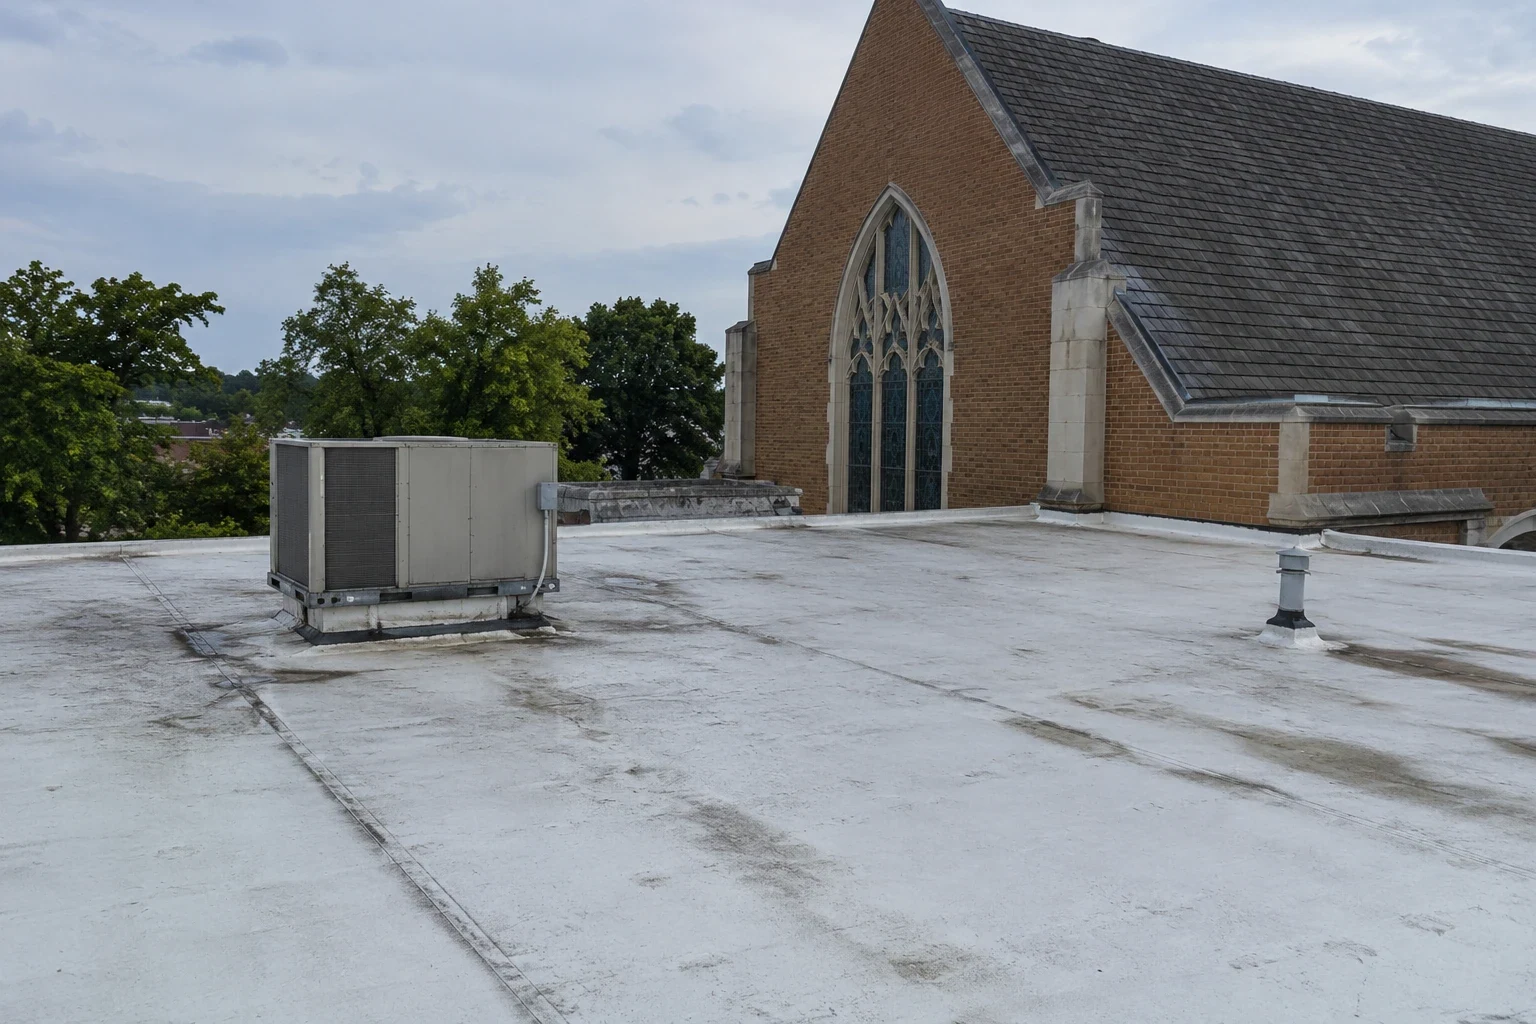
An approved roof zone gives the crew a boundary for a hangar or maintenance-building inspection. Roofing work on an authorized hangar or maintenance building begins with the designated representative, approved access, and a defined roof zone. Record the reported condition, inspect visible transitions, and state what requires clearance or testing. Hampton’s economy includes aerospace and homeland defense. That local context is broad, not a claim about any individual facility. Site-specific facts and security procedures belong in the owner’s approved project process.
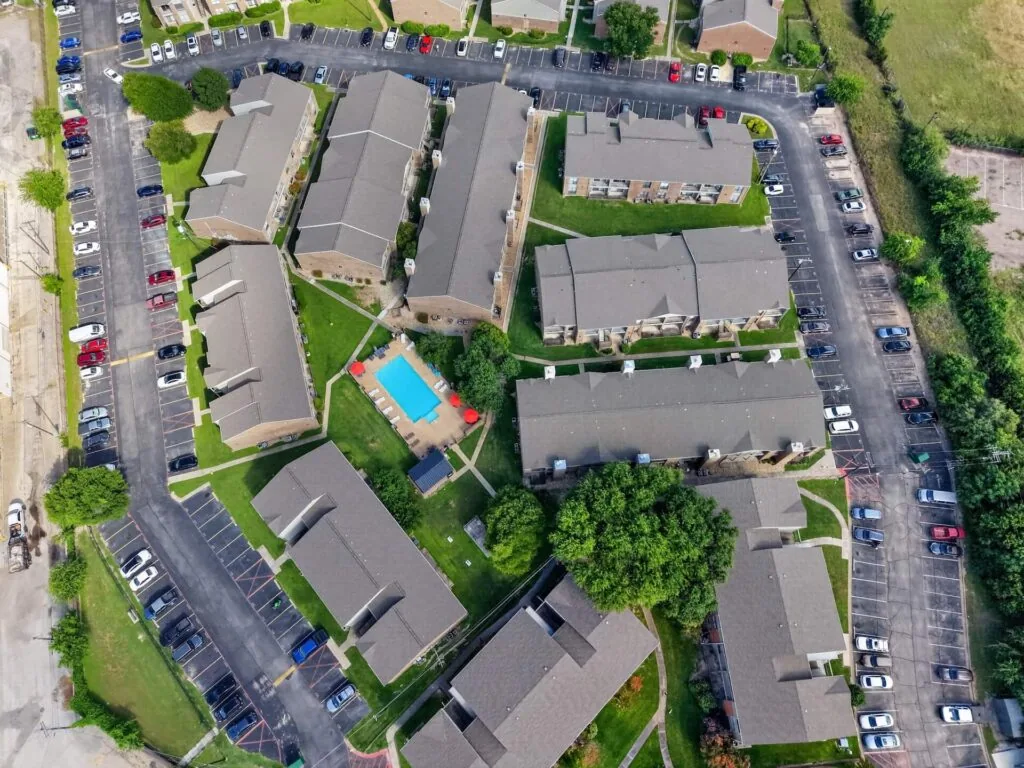
Confirm check-in, escort, safety rules, roof entry, photography, and any restricted areas before a visit. Ask the authorized contact for the report date, roof plans, recent work, and approved zone labels. Review accessible seams, drains, equipment curbs, penetrations, edge details, and previous repairs. record what could not be reached and the access or testing required next.
A commercial roof inspection should list its methods, reviewed zones, observations, and limits. Keep sensitive facility identifiers, operating details, and restricted images in designated owner records rather than general communications.
Hangar and maintenance buildings may include large spans, doors, additions, equipment areas, and different roof systems. Record the visible membrane or metal, seams, flashing, drainage, curbs, penetrations, and repair history for each approved section. Do not infer concealed deck, insulation, attachment, or moisture conditions from a visual walk alone.
Door perimeters and changes between building sections can require a specific access method. Identify the safe viewing boundary and any lift, escort, or additional approval needed. Keep the condition report focused on the roofing assembly and the work authorized, not operational activity below.
For phased work, define the sequence by approved zone and identify what must be inspected before each next area opens. Confirm whether equipment or other trade work needs to precede the roof crew, who can authorize a shutdown, and who verifies restoration. Keep staging, lift placement, and debris removal within the approved routes. If schedule or access instructions change, record the new direction before work continues. This gives the designated representative a clear view of the work boundary without publishing operational details or assuming that adjacent areas are available.
The designated representative should confirm deliveries, staging, equipment movement, roof access, work hours, and the person who can approve a schedule change. If another trade must isolate equipment or provide access, identify that responsibility before mobilization. Use only the routes and work areas allowed by the property process.
Set the maximum exposed area, temporary protection, daily close-up, and inspection handoff. Name who verifies closure and how a changed condition is communicated. Do not treat a requested visit as approval to open additional zones. An aircraft hangar and an Army installation building need their own roof-access plans and approved work limits.
At a hangar maintenance facility, the authorized representative must approve access and the work boundary before staging begins. If inspection isolates a seam, curb, drain, or flashing defect, record its location, preparation, compatible repair, temporary protection, and closeout check. When the cause remains unclear, contain active water without disturbing other roof areas until needed testing is approved.
Bid packages should define authorized bays before bidders compare remedies. For each alternative, show roof-zone quantity, what inspection is possible, equipment interfaces, protection boundaries, and the approval needed before concealed conditions change scope. State how a recover evaluation will confirm layer condition, attachment, and deck, and show removal limits and staging separately. Package commercial roof leak repair as a specific bay item with inspection and closeout criteria. An overlay may be priced only after verifying the existing build-up; roof recover and overlay should identify that contingency. A separate commercial roof replacement scope should show removal boundary, staging, interface responsibility, and required authorization.
For bid review, use the same zone labels and completion criteria across repair and renewal alternatives. State allowances for concealed deck or insulation conditions, identify any test that precedes final quantities, and list the approvals required before mobilization. If a proposal excludes a detail near a door or equipment support, say so directly. The authorized reviewer can then compare work boundaries and defer items that require separate access or documentation.
Before opening the roof, agree on the exposure limit, temporary cover, close-up time, responsible checker, and contact for a weather change. Record temporary work by authorized zone and date, and identify what permanent action remains. Use the approved staging area and keep temporary materials secured.
Hampton’s coastal region can face flooding near shorelines and tidal waterways. Regional information is not evidence of a condition at an individual hangar or maintenance building. Use current weather and owner-provided site information for scheduling, and keep regional context separate from inspected roof findings.
Closeout should identify the approved roof zone, observed condition, completed work, materials, review limits, and remaining owner actions. Include photographs only when authorized. Tie a scope change to the field record and written approval. Keep operational identifiers and restricted data in the repository designated by the property.
Use consistent zone labels in inspection records, proposals, change records, and closeout. If a section was not accessible, state that clearly and identify the next step. A limited roof repair should not be described as a full-system inspection. This distinction helps authorized staff decide whether a further review belongs in a later work order.
For each closeout, connect the original request to the roof map, field observations, authorized scope, and completion records. Record the exact limit of any visual inspection and whether further testing or access remains outstanding. If a repair was temporary, identify the person responsible for reviewing it and the intended permanent correction. If photographs are restricted, use only the substitute record method authorized by the property. These distinctions make a later review more reliable while keeping sensitive project information in the correct system.
A maintenance log for a hangar roof should distinguish planned inspections from work triggered by equipment changes or a new report. record which bay was accessible, what detail changed, whether another trade restored its penetration, and who accepted the handoff. Assign each open item a responsible contact and a date for review; a list of completed checks does not imply continuous monitoring or suggest that water entry cannot recur. The preventive roof maintenance scope can state how these records are maintained.
Downtown Hampton and Hampton Roads Center are broad geographic service references, not identification of any military facility. Commercial Roofing Hampton can discuss authorized commercial work with the designated representative. Roof work in Hampton Roads Center still follows the approved access and work area.
For a hangar maintenance roof, compare the current bay log with the prior inspection and record only changes that can be located: a new penetration, altered support, drain condition, or inaccessible area. Assign each follow-up to an authorized contact and give it a review date. This creates a useful maintenance history between visits without implying that the roof is continuously monitored or that a future leak is impossible.