Commercial roofing for Hampton and the Virginia Peninsula

Commercial roofing for Hampton and the Virginia Peninsula
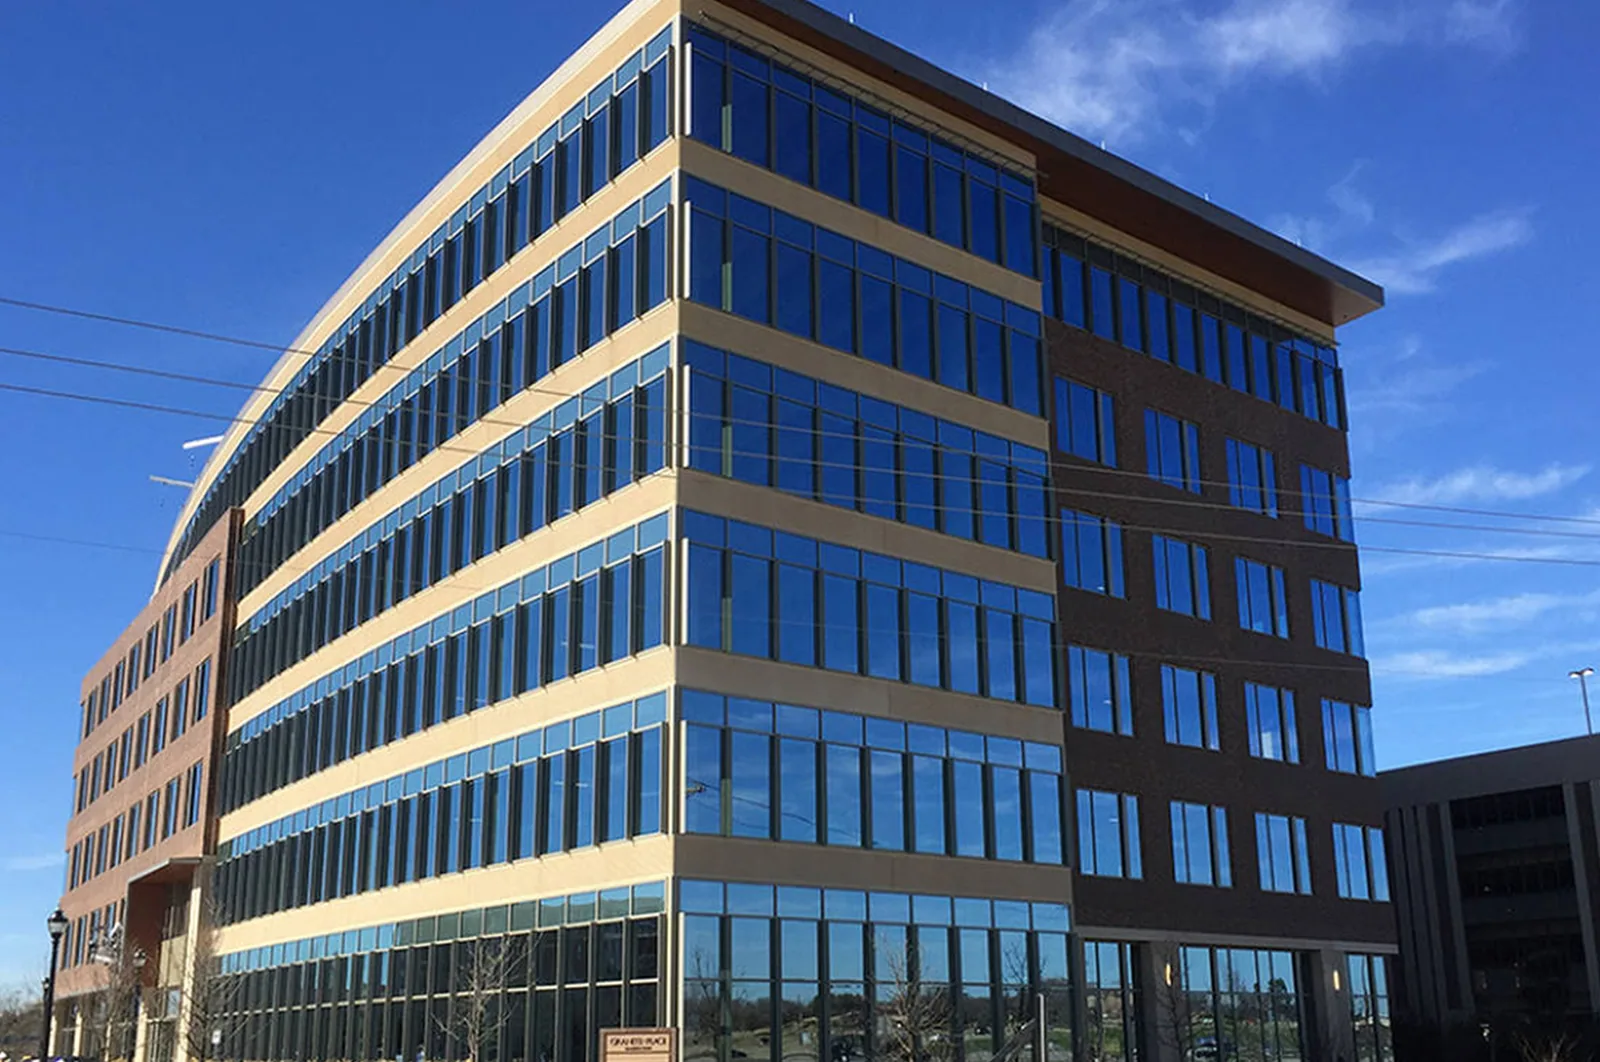
An installation roof review begins with the authorized property representative, approved access, and a clearly bounded work order. Map the reported condition to an allowed roof zone, document visible details, and identify what needs testing or further approval. Do not infer the status of a broader property from a single observation. Fort Eustis is an Army installation in Newport News, about 17 miles northwest of Langley Air Force Base; both are part of Joint Base Langley-Eustis. Fort Eustis supports transportation-related training, research and development, engineering, and rail, marine, and aviation operations. For an authorized roof scope, the property contact confirms the building, access, and work order. Project-specific facts must remain within the property’s approved process.
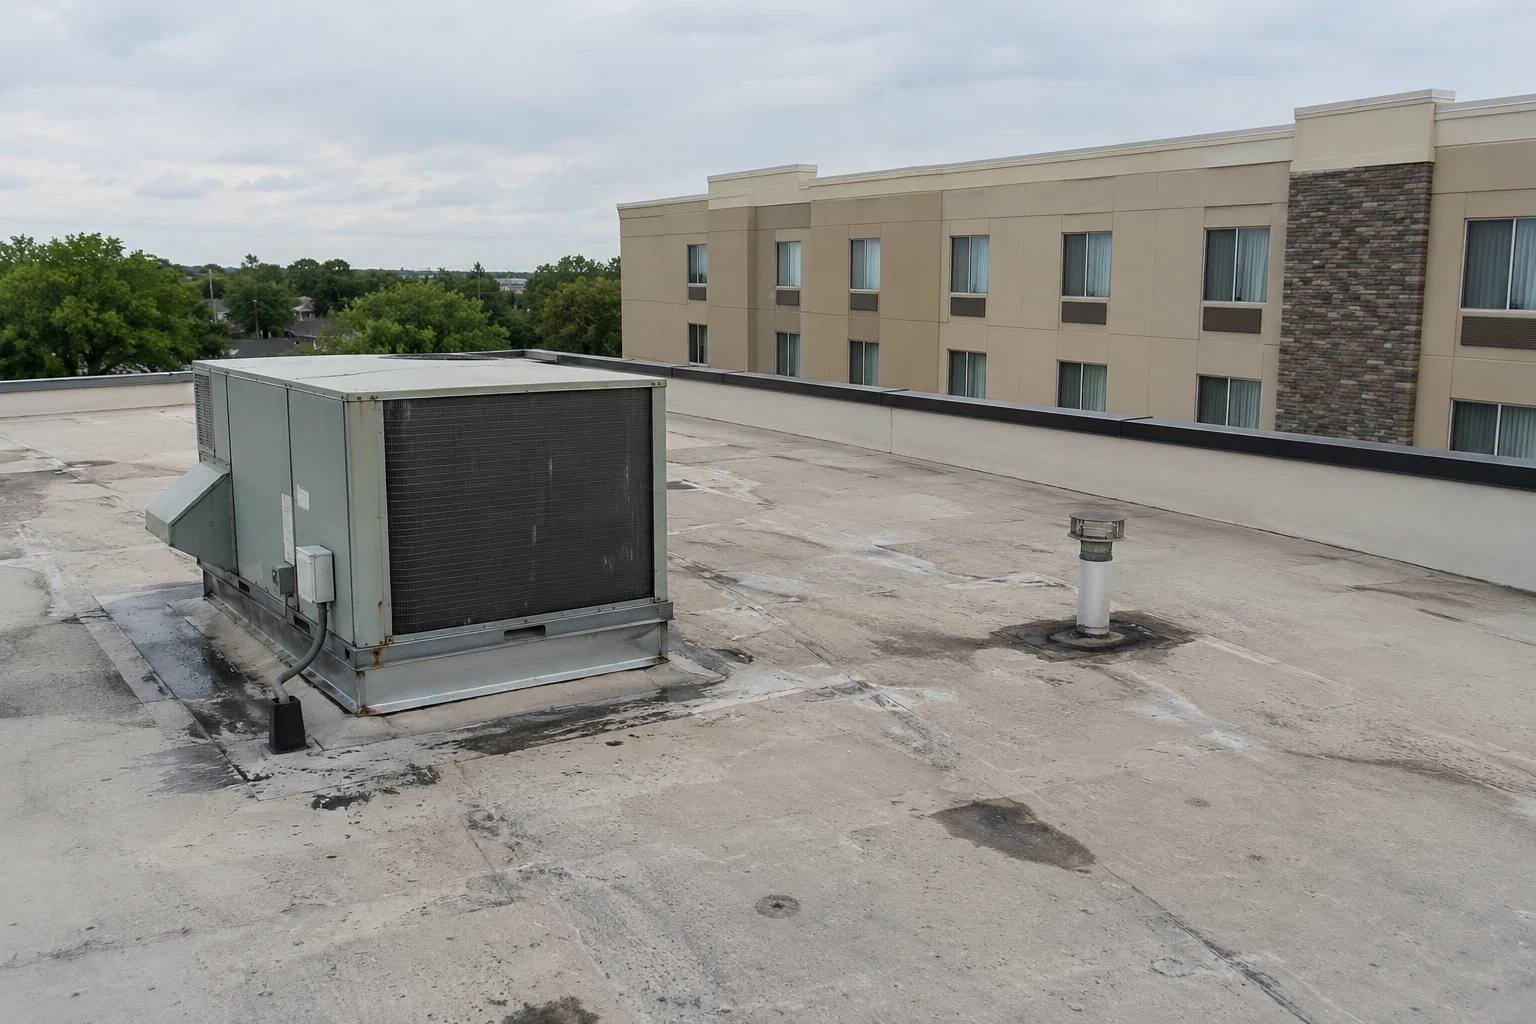
Before scheduling, confirm check-in, escort, photography, safety, roof access, and any areas that cannot be entered. Ask the authorized contact for the report date, roof plan, recent work, and approved zone labels. Review accessible seams, drains, curbs, penetrations, edge details, and patches. Record what was observed and what remains unverified rather than inferring conditions beyond the work boundary.
A commercial roof inspection should describe its methods and limits and identify what additional test or access would resolve an open question. Keep security procedures, operating schedules, facility identifiers, and protected photographs in the owner’s designated records.
Identify the person who may approve access, testing, material delivery, shutdown coordination, scope changes, and closeout. Use written site requirements and do not assume that a verbal request expands the work order. The contractor should know where to pause if an unexpected condition appears and whom to contact before proceeding beyond the defined zone.
For a staged project, list the approved area, access point, daily close-up, and inspection handoff for each phase. Assign responsibilities for equipment, temporary protection, and restoration after other trades. These controls keep the scope reviewable without publishing the procedures or contacts themselves. If permission changes, update the record before crews resume work.
Related building types have their own access questions. Compare Air Force base building roofing and military hangar roofing for adjacent categories; neither link describes an individual site or changes the owner’s approval requirements.
A property may include multiple building forms, additions, elevations, and roof systems. Record visible membrane or metal, seams, flashing, drains, curbs, penetrations, and previous repairs by approved zone. If attachment, deck, insulation, or concealed moisture cannot be verified, state the limitation and what inspection method is needed. Avoid extrapolating from one section to another.
Hampton business parks include office, research, light-manufacturing, warehouse, and distribution uses. For an installation roof, confirm the actual assembly from accessible details or property records, then tie each recommendation to field findings and approved plans.
For an Army installation, first confirm the affected roof zone with the authorized facility contact. If inspection isolates a seam, curb, edge, flashing, or drain defect and neighboring materials remain sound, define the preparation, compatible repair, access method, protection boundary, and closeout check. When the cause is unclear, keep temporary water control separate from testing and obtain approval before expanding the work area.
Treat the alternatives as separate decisions attached to the approved map. A repair price should state what defect was confirmed and how the crew will protect adjacent work areas. An overlay proposal should list the investigation needed to retain existing layers, while removal pricing should identify the boundary, disposal allowance, and concealed-condition stop point. Treat commercial roof leak repair as a bounded response to a documented defect. A roof recover and overlay alternative should state its inspection basis and access assumptions. If removal is selected, commercial roof replacement needs distinct quantities and staging terms for the listed zones.
For bid review, use consistent zone labels and quantities across alternatives so the property representative can compare scope and exclusions. Identify assumptions about access, staging, weather delays, interior protection, and concealed conditions. Show allowances separately from measured work and state what requires a written change. If a test is proposed, list its location, method, restoration step, and approval point. This lets the authorized reviewer decide which question to resolve first without implying that every option is approved or that the larger project can proceed automatically.
Before opening material, agree on the exposure limit, temporary protection, person responsible for checking closure, and communication path for weather changes. Keep materials in approved staging areas and record any temporary measure by date, location, and follow-up owner. An open item should not be mistaken for permanent correction.
Hampton’s resilience planning notes tidal flooding, low elevations, coastal proximity, and long-duration nor’easters as regional stresses. This planning context does not identify the conditions of a particular installation. Use the authorized property’s current site information and forecast for scheduling, and distinguish direct roof findings from regional context.
Closeout should identify the approved roof zone, observation, materials, completed work, review limits, and remaining owner action. Include dated photographs only when authorized. Connect changes in scope to the field condition, approval, and revised work boundary. Keep protected site details in the owner’s approved repository.
Use consistent labels across the inspection map, proposal, work order, and final report. If a section was not inspected, say so. The record should describe work completed and follow-up still required without suggesting that all buildings or systems were included.
At the end of a phase, reconcile the completed area against the approved map and identify anything deferred. Record the approver, date, materials, temporary measures, and any inspection still due. If a concealed condition changes the scope, keep the original work order, Diligence Notes, and revised authorization together. Use the property’s required naming and retention procedures; do not place restricted site identifiers in a public-facing report. This makes the project record useful to authorized maintenance staff while limiting unnecessary distribution.
Keep completed photographs and notes within the approved recipient list, with access permissions determined by the owner.
for project continuity.Under the owner’s authorized program, review seams, drainage, penetrations, edges, curbs, and previous repairs. Note equipment changes and identify who restores roof details after another trade’s work. Each entry should include date, allowed zone, condition, action, and next review, not promise that future leaks are impossible. A preventive roof maintenance scope can define that recordkeeping.
For an authorized property in Downtown Hampton, confirm roof access, escort, and staging with the designated representative before work begins. Commercial Roofing Hampton can discuss the approved roof assessment and work order.
A planned review should compare current findings with the previous condition record and identify changed details, new penetrations, drainage concerns, or areas that remain inaccessible. Assign a responsible contact to each follow-up and record whether it is approved, deferred, or awaiting further evaluation. If access rules change, update the maintenance instructions before another contractor visit. A dated, zone-based history supports planning without suggesting that the building has been inspected continuously.