Commercial roofing for Hampton and the Virginia Peninsula

Commercial roofing for Hampton and the Virginia Peninsula
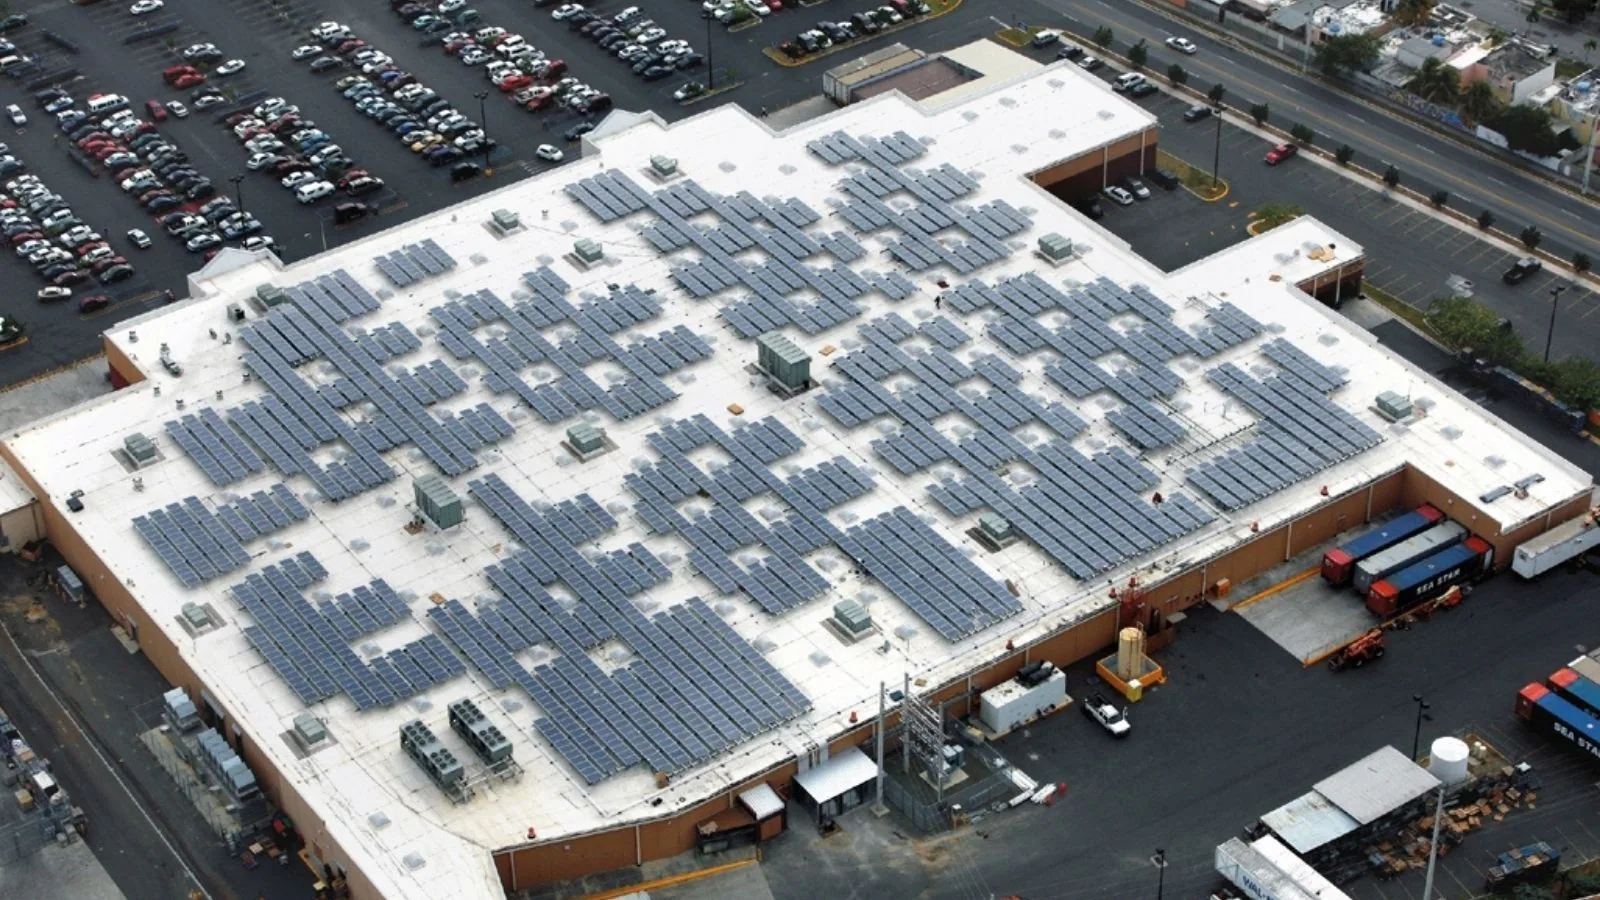
A grocery roof supports a building with refrigeration equipment, receiving activity, customer areas, and multiple service penetrations. When water appears indoors, record the location and reported timing, then inspect the roof zone above and around it. Condensation, plumbing, equipment, and roof conditions may need to be distinguished during the review. Hampton’s commercial roads include Mercury Boulevard, King Street, and Pembroke Avenue; these corridors help orient dispatch, while the actual store assembly and access plan determine the work. The first visit should leave the manager with confirmed observations, open questions, and an agreed next step rather than a premature system-wide recommendation.
Ask for the report date, interior area, ceiling condition, recent equipment work, and any known prior repair. On the roof, review drains, seams, curbs, supports, penetrations, edges, and patches near the zone. Compare the exterior findings with the interior report, but do not assume the nearest roof detail caused the stain. Record whether safe interior access, moisture testing, or another visit is needed to confirm the source.
Confirm check-in, roof access, photography, receiving restrictions, and escort requirements with the authorized manager. A commercial roof inspection can document the assembly and distinguish observed conditions from testing recommendations. Keep food handling, employee, and security information in the property’s controlled record system.
Before mobilization, identify receiving windows, delivery routes, roof hatch access, material staging, waste removal, and any areas that must stay clear. Name the contact who can approve schedule changes. If work is near refrigeration equipment, intakes, exhausts, or service lines, define who coordinates shutdowns or protection and when those steps must occur. Do not infer the equipment’s operating limits; confirm them with the facility representative.
Set the work zone and daily closure boundary so the crew knows what can be opened and completed in one shift. Establish a dry-in plan, interior protection, and a communication route for a forecast change. The property manager can coordinate affected areas while the roofing scope identifies the contractor’s sequence and closeout checks.
When a refrigeration technician or other trade must enter the work zone, name the lead who coordinates sequence, tools, and roof restoration. Record equipment that must stay powered, surfaces that cannot be obstructed, and how the crew will protect the interior during a temporary shutdown. The facility contact sets operating limits for refrigeration and other equipment before work is scheduled. A joint walk before mobilization can align the roof map with the equipment contact’s access plan and reduce avoidable return visits.
Refrigeration and ventilation systems can create curbs, pipes, wiring, supports, and service paths through the roof. Record their condition, flashing, and relationship to nearby seams or drains. If access is restricted or equipment cannot be disturbed, mark that limit and schedule the needed contact rather than treating an inaccessible area as inspected. Keep recommendations tied to observed roof details and owner-approved equipment information.
Hampton business parks include warehouse, distribution, and light-manufacturing uses. A grocery property still needs its own roof and equipment review. Where the survey confirms a detail requiring correction, coordinate rooftop equipment curb and support work with the parties responsible for the equipment and roof restoration.
A targeted repair can fit a confirmed seam, flashing, curb, or drain issue when the surrounding assembly remains serviceable. List preparation, compatible materials, affected area, access, interior protection, and the inspection that will document completion. If the leak source remains uncertain, separate temporary containment from permanent repair and identify what test or access would resolve the question.
Group the estimate by refrigeration, sales, receiving, and service-side zones so penetrations and access conditions stay visible. The written basis should distinguish observed membrane defects from piping or equipment work, which may need another trade. Compare retaining layers only after the specified inspection; for removal, show dry-in sequencing, insulation and deck allowances, and the area where each applies. List commercial roof leak repair for bounded membrane findings. If investigation supports leaving existing layers, present roof recover and overlay on the same zone with a dry-in plan. Reserve commercial roof replacement for its own takeoff, allowances, and service-interface details.
Retail formats do not share identical access and equipment constraints. Compare shopping center roofing and big-box retail roofing when planning service windows across a property portfolio. For the grocery building, document which roof zones sit above receiving, refrigeration service, customer areas, and offices, then match each repair allowance to a defined zone. If an opening reveals wet insulation or a different deck condition, pause at the approved limit, protect the exposed area, and request owner direction before expanding the work. This decision point should be reflected in the proposal and change process, not handled as an informal field assumption.
Grocery roofs may combine additions and roof sections with separate elevations, outlets, and equipment zones. Note visible ponding, debris, drain condition, scupper details, and flow paths without assuming concealed slope. Separate routine clearing from a repair recommendation, and say when access or further testing is needed. After work, verify that the approved drainage path remains unobstructed and record any limits.
Coliseum Central is a Hampton commercial district. A service request there still begins with the store’s actual roof, equipment, and reported condition. For roof-area planning in that district, see Coliseum Central; the survey should still identify the actual property and roof zones.
A useful closeout identifies the store area, roof zone, observed defect, work performed, materials, dated photographs, and any remaining owner action. Note whether the result was visually reviewed and whether a test or follow-up visit is pending. Do not describe a localized repair as a warranty of the entire roof or as confirmation that no other areas need review.
Store equipment coordination and delivery notes through the manager’s approved process. Keep private contacts and operating details out of broadly shared materials. A clear record lets the next technician compare a future report with the work actually completed and understand which sections were not included.
At a grocery property, add a roof-record entry when refrigeration, exhaust, or service work changes a curb, support, or flashing. Identify the affected zone, the trade responsible for restoring the detail, and who reviews that handoff before the work order closes. Note drains and prior repairs by location so a later call can be compared with the correct area. The owner’s maintenance interval and building records determine when the next review occurs.
For a service request in Hampton Roads Center or Coliseum Central, route planning should start with the actual store address and the manager’s permitted access window; these broad areas do not identify a property. Before arrival, confirm check-in, roof access, refrigeration or exhaust work nearby, and who can approve an opening. After the visit, keep the roof observation and authorized repair decision in the building’s record, including any deferred testing or follow-up. Commercial Roofing Hampton can coordinate the visit once the property contact defines the reported area and next decision.