Commercial roofing for Hampton and the Virginia Peninsula

Commercial roofing for Hampton and the Virginia Peninsula
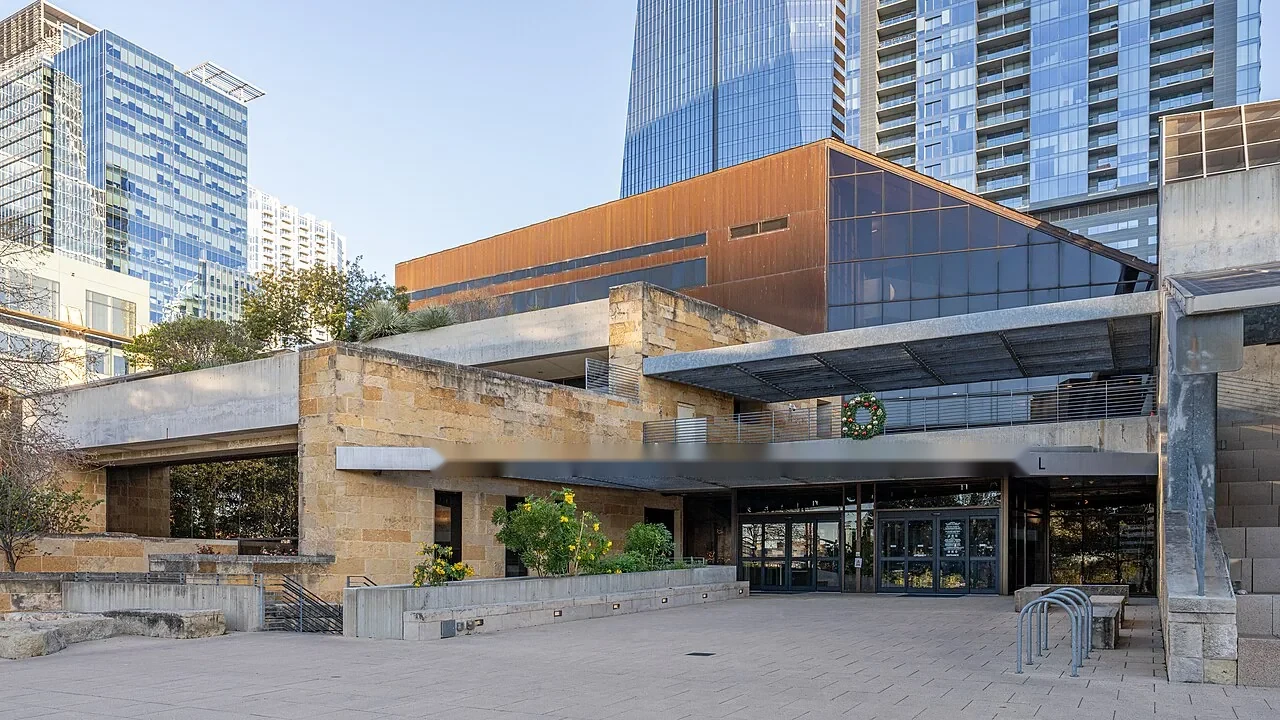
A roof issue in a teaching, research, residential, or administrative building calls for a clear scope and workable access plan. Start with the reported room or roof zone, compare it with visible conditions, and identify what needs testing before selecting a repair. Different wings or additions may have separate assemblies and work histories, so mark findings by building and section. Education is among Hampton’s larger employment sectors; campus facilities staff set the access and approval route for each building. We use those details to plan the roof walk and identify any area needing a separate inspection. For an occupied wing, the work sequence names the rooms below, protection method, and daily roof closure before material is removed. A test opening gets its own approval point.
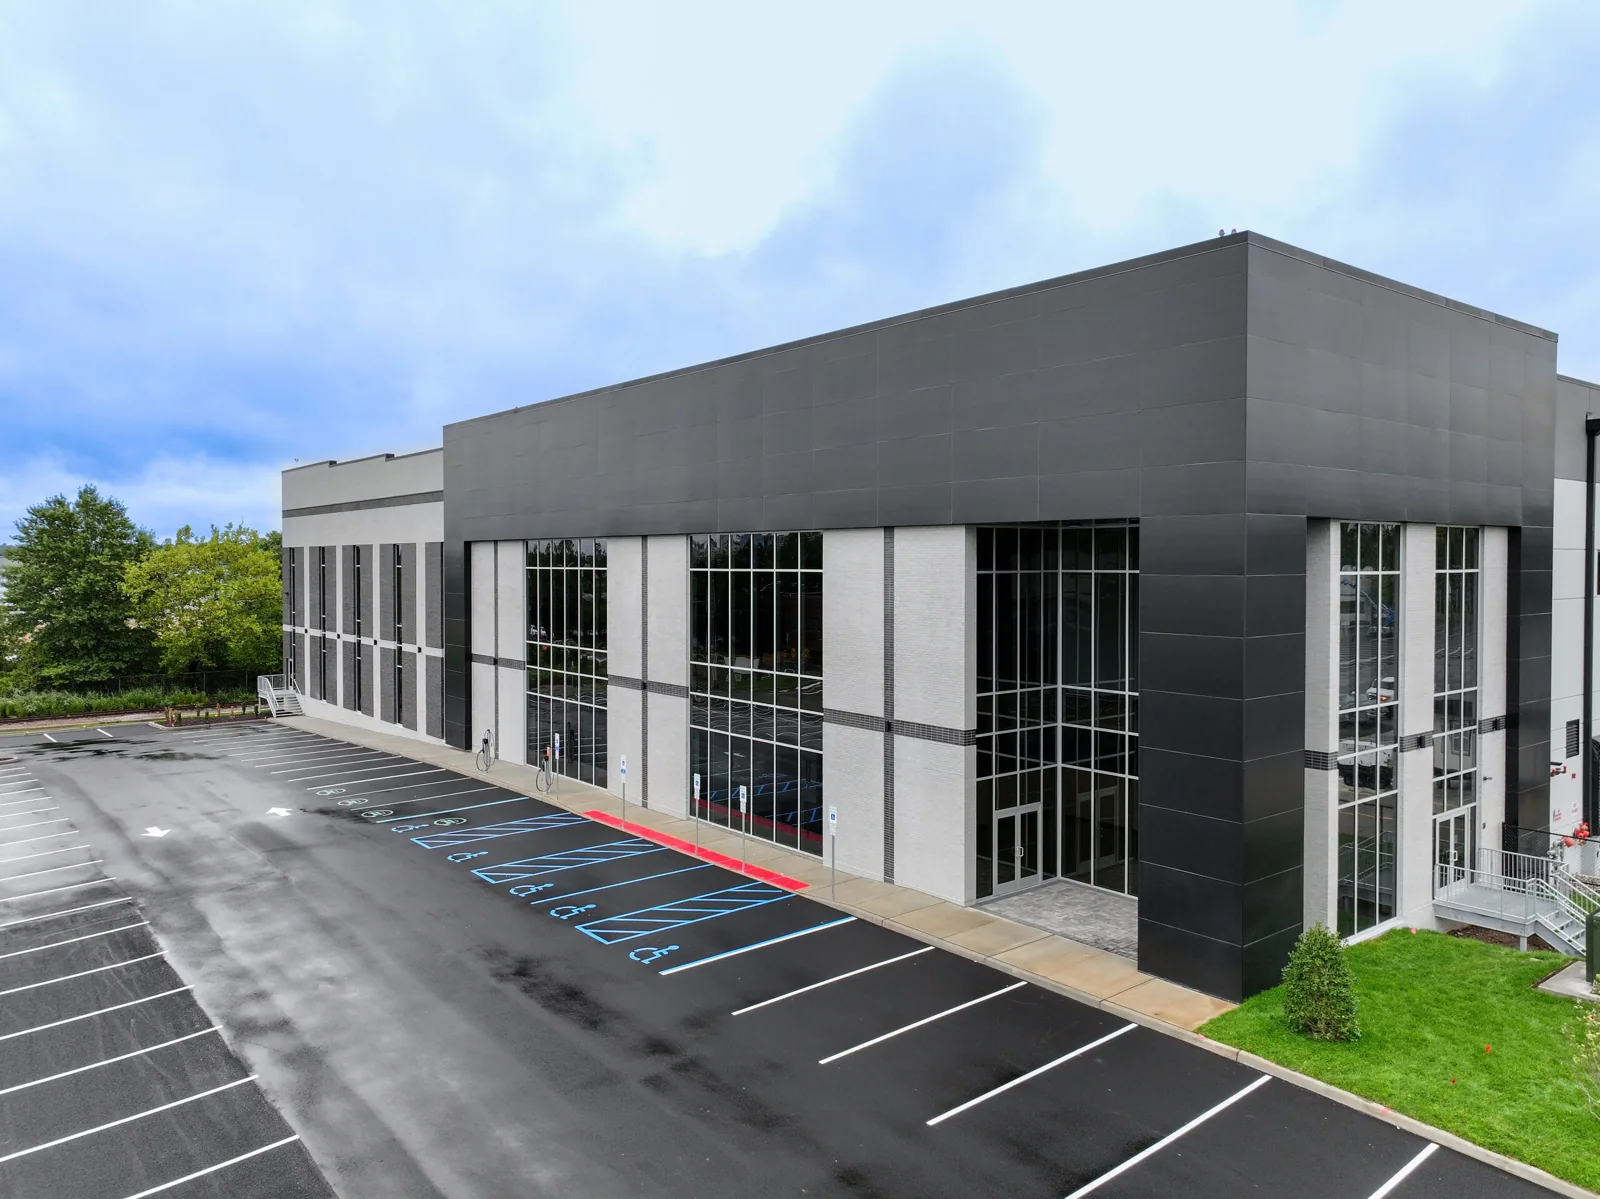
Record the interior report, date, nearby equipment, and any recent work. On the roof, trace seams, drains, curbs, wall transitions, penetrations, edges, and prior patches. A visible stain can guide the review but does not by itself prove the entry point. Photograph the assembly and mark each observation against the owner’s zone map. Separate direct observations from conditions that require testing or access inside the building.
Confirm check-in, escort, roof access, photography, and safety procedures before the visit. For active teaching or research areas, the property contact can identify work windows and any restrictions without disclosing sensitive room or security details in a shared report. A focused commercial roof inspection should end with confirmed findings, unresolved questions, and decisions needed from the owner.
Plan how crews, tools, materials, and waste reach the roof. Identify loading points, roof hatches, staging zones, permitted routes, and times when noise or deliveries need coordination. Name who can approve access changes if the building schedule shifts. If equipment shutdowns, intake protection, or communications work could be affected, define the responsible contacts and sequence before mobilization.
Use work zones that can be closed and inspected at the end of each shift. Set the daily dry-in point, temporary protection method, and escalation path for a change in weather or building use. In an occupied property, the scope should state what access is needed and what remains in service, rather than relying on a general promise that operations will be uninterrupted. Other occupied properties have different operating windows; compare school building roofing and shopping center roofing for related coordination questions.
Teaching spaces, laboratories, residence buildings, and offices can differ in structure, rooftop equipment, drainage, and existing roof layers. Do not infer one assembly from another building nearby. Record observable membrane or metal characteristics, attachment details, insulation transitions, deck conditions where visible, penetrations, and repair history. If an assembly cannot be confirmed during a visual review, list the inspection or testing needed to resolve it.
Hampton’s park inventory ranges from warehousing and distribution to flex offices, research, and light manufacturing. For a college facilities portfolio, each assessment names the campus building and roof section, records access notes, and links repair history to that asset. Consistent labels help staff compare follow-up visits without carrying one roof condition into another building’s file.
A repair should identify the confirmed defect, preparation, compatible materials, work limits, and closeout review. When the source remains uncertain, separate temporary containment from permanent correction and show what additional testing would establish. This keeps an initial response from being treated as a full-system recommendation. A commercial roof leak repair can be scoped to a verified area.
Broader deterioration may justify comparing commercial roof replacement with a roof recover and overlay. Before pricing a recover for a campus building, verify layer count, moisture evidence, attachment, deck capacity, building height, drainage, and code limits. Replacement scope should define removal depth, deck allowances, insulation, penetrations, and protection. Present alternatives separately, with assumptions, exclusions, operating impacts, and the decision each option resolves.
Before opening any area, agree on how much roof can be exposed, who verifies temporary protection, and what must be complete before crews leave. The daily sequence should include a forecast check, material staging, closure point, and contact for schedule changes. Document the condition of any temporary measure and the follow-up required to replace it with permanent work.
Hampton and nearby Hampton Roads communities face coastal flooding near shorelines and tidal waterways. Before a roof visit, the site contact can confirm access routes, drainage concerns, and emergency procedures. The roof walk records observed conditions at low areas, outlets, and transitions, and the work plan accounts for current weather and safe access.
Closeout notes should identify the building, roof zone, observed condition, work performed, materials, dated photographs, and remaining owner actions. Record the limits of the completed scope and whether another inspection or test is pending. Use the facilities team’s approved labels and record system so a later reviewer can find the relevant roof area without exposing restricted campus details.
A short building-level log makes it easier to compare recurring repairs, planned capital work, and changes made by other trades. Note new curbs, penetrations, and equipment supports when authorized. The closeout should be specific enough to support maintenance decisions while avoiding unsupported claims about roof areas that were not part of the work.
Coliseum Central and Downtown Hampton include office, retail, medical-service, and mixed-use buildings. For a college or university roof visit, the facilities team identifies the building, roof zones, access hours, and any restricted areas. Keep occupant and security details in the owner-approved work order, then tie findings to the campus roof plan.
Campus maintenance records are most useful when each building and roof zone has its own history. Tie a work order to the roof map, note changed curbs or equipment after campus projects, and record which areas were inaccessible during the visit. Facilities staff can then compare a new observation with prior work without treating one building’s repair as a campus-wide condition. Set the next review through the institution’s maintenance schedule and system requirements, and leave decisions about access and trade coordination with the authorized facilities contact.
Hampton Roads Center is a group of business parks with office, flex-office, research, and light-manufacturing uses. A roof visit in the Hampton Roads Center area is scheduled with the assigned property contact, who confirms access, roof records, and the decision needed. The crew then records findings by building and roof zone.