Commercial roofing for Hampton and the Virginia Peninsula

Commercial roofing for Hampton and the Virginia Peninsula
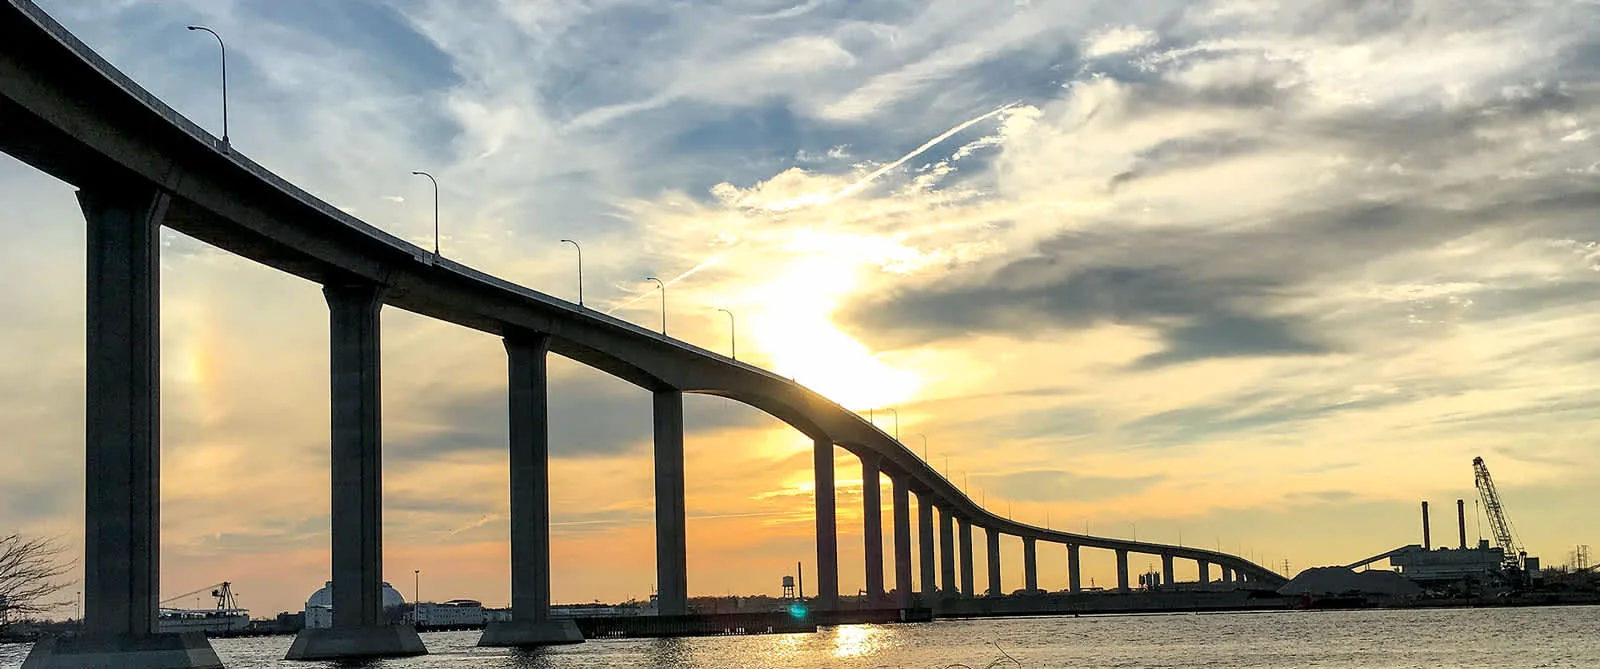
Grandview roof visits begin with the reported area and the building's access limits. Hampton identifies Grandview as part of its northeastern watershed-level coastal resilience planning area, where low elevations and coastal exposure can worsen storm impacts. That planning context does not establish what happened on a specific roof. We inspect the membrane, seams, penetrations, flashings, edges, and drainage path, then record what the crew can verify. A commercial roof inspection can separate active water, prior staining, and conditions that need more access.
Hampton names Fox Hill, Grandview, and Harris Creek in its planning for recurrent tidal flooding and long-duration nor'easters. For a roof call, those are local context; the property contact still tells us which room, equipment, or operation is affected and when the next work window is available.
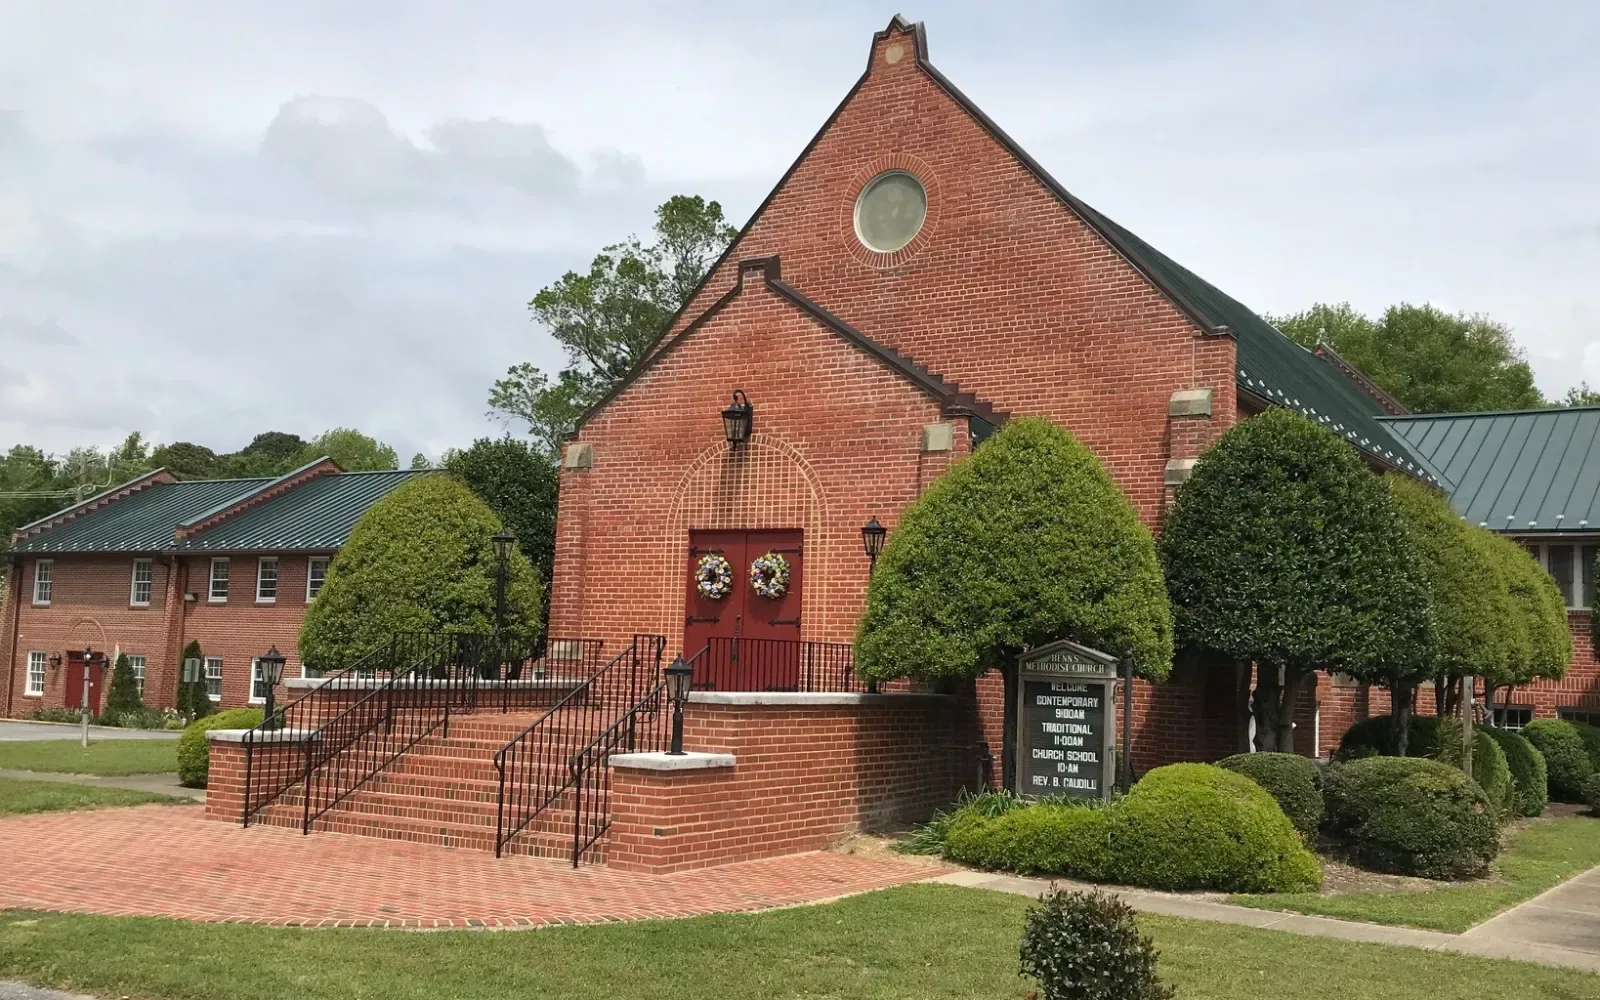
Water may enter at one detail and appear indoors somewhere else. We compare the reported room with roof seams, curbs, pipes, parapets, drains, and known repairs. The crew documents active moisture, surface conditions, and the areas that could not be reached. A stain is a useful lead, but the observed route and roof details guide the repair recommendation.
Hampton's planning identifies low elevations and coastal exposure across the northeastern area. We use that context to make drainage a deliberate part of the roof walk, checking scuppers, overflow paths, and outlet conditions. It does not prove a particular roof is damaged or flooded. A photo-backed condition report can show the section inspected, the detail observed, the operating impact, and the next action. A drain can appear open while its surrounding curb or flashing has separated. We photograph the bowl, membrane tie-in, and overflow route so the owner can compare maintenance, detail repair, or expanded inspection.
If a building has more than one roof area, the report identifies them separately. This keeps a finding near one drain or seam from turning into a conclusion about the full assembly. Each photograph stays connected to the detail and location it shows.
A repair scope begins by confirming the membrane and the edge of the defect. We inspect whether a seam has opened, flashing has pulled away, a penetration is damaged, or previous patching has changed the surface. The selected preparation and materials must fit the assembly. The scope lists the method and limits so the owner knows which area was corrected and what remains open.
If a leak is still exposing the interior, we first discuss a limited protective measure, then define the lasting repair from the roof evidence. We coordinate access to the roof and affected space, then set a repair window around building operations. A commercial emergency response records immediate protection separately from follow-up work. If the entry point is unclear, a leak-response inspection follows the water path before the crew selects a repair.
Where a drain or scupper is involved, we check the surrounding flashing and membrane rather than treating a cleared outlet as a complete roof repair. A drainage detail scope can identify maintenance, repair, or further inspection needs.
Recurring leaks, widespread seam failure, wet insulation, or deteriorated perimeter details may lead to replacement planning. We inspect the deck, insulation, membrane, drainage, edges, and rooftop conditions before comparing recover and tear-off routes. A written scope should state the layers removed, what will remain, where transitions are rebuilt, and how the crew will protect each section at day end.
Hampton's area-level flood planning is not a design substitute. The proposed assembly still needs to fit the specific roof and building use. We identify access and staging limits, work sequence, temporary protection, and what concealed conditions could change the scope after opening. A replacement plan gives the owner a defined decision point instead of an open-ended assumption.
For occupied space, section boundaries and communication should be agreed before materials arrive. The crew can record completed areas, any transition that remains open, and the next weather plan. This is important when a project runs across more than one work period.
Grandview is one of the Hampton neighborhoods included in the city's northeastern watershed-level coastal resilience planning. Hampton's materials identify low elevations and coastal exposure as conditions that can worsen storm impacts there. The city also names recurrent tidal flooding and long-duration nor'easters as concerns for Fox Hill, Grandview, and Harris Creek. These facts help explain why drainage and storm follow-up belong in the call, but the roof inspection determines the actual condition.
We record water entry at roof level separately from any report of water at grade or through another building opening. If a storm prompted the visit, the owner can share the date and the affected rooms. The crew checks roof details and available records, then notes which issue is verified and which remains unresolved.
A Fox Hill roof inspection or a Buckroe service-area visit is planned around that property's own access and operations. For Grandview, the report should name the roof section, observed detail, photographs, protection completed, and next action.
Planned maintenance can compare seams, flashing, penetrations, drains, and edge metal with the previous report. We return to known leak paths and inspect nearby details for movement or fresh moisture. If the condition changed, the record shows where and what work may be needed. That lets the owner decide whether to maintain, repair, or schedule a more complete review.
Keep the roof plan, product documents, past repair scopes, and photographs together. A roof asset record can track the system, section, date, work performed, and items still open. Label images with the area they show, especially where a property has multiple roof sections.
Hampton's planning places Grandview, Fox Hill, and Harris Creek in a shared local adaptation process. The service record remains building-specific. If weather or site access stopped a full walk, we list the area for follow-up rather than suggesting it was inspected.
The next move depends on whether water is active, which rooms are affected, how much of the roof is involved, and what access is available. A bounded flashing defect may need a defined repair. Several wet areas or repeat leaks can call for broader investigation. Replacement planning follows the documented condition of the assembly and substrate.
Before a Grandview roof visit, share the reported leak area, interior impact, roof plan, prior repair notes, and access rules. Identify the deadline for restoring an operation or protecting contents. We can focus the roof walk on the relevant sections and return a field record that separates confirmed issues from open questions.
Call with the property, affected area, and next operating deadline. We can coordinate access and document a practical response window.