Commercial roofing for Hampton and the Virginia Peninsula

Commercial roofing for Hampton and the Virginia Peninsula
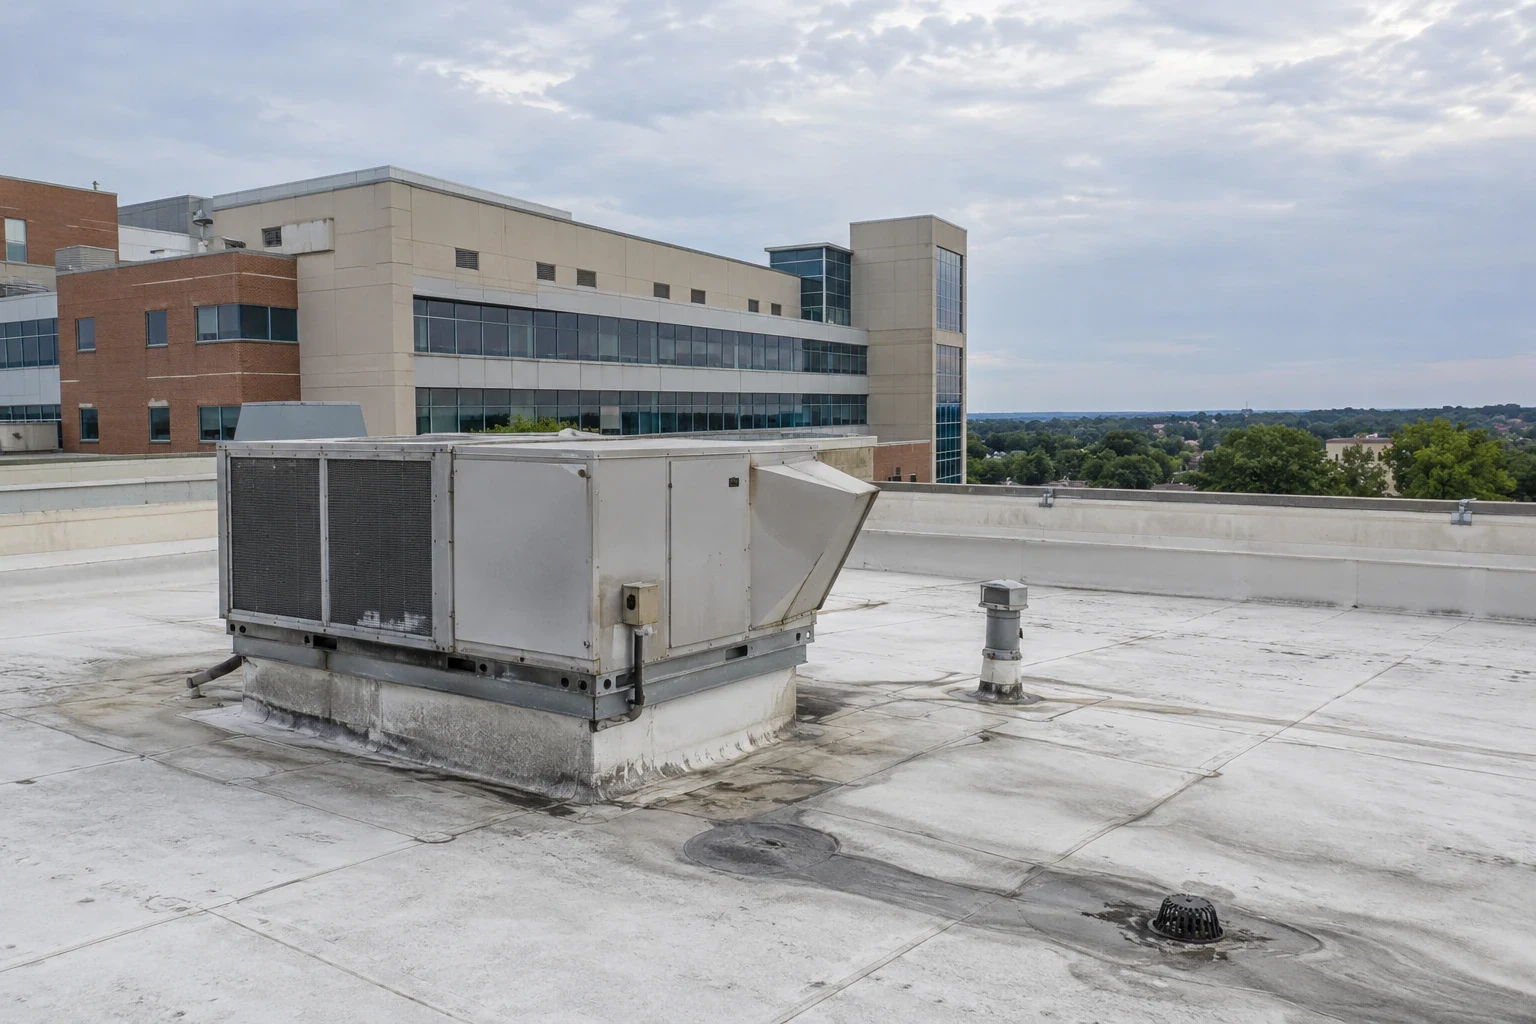
Self-storage roofs often cover long rows of units, office areas, drive aisles, and equipment zones. A report should be mapped to the roof section before a repair is priced. Record where water appeared, inspect nearby drains and transitions, and distinguish the visible condition from what still needs testing. Hampton’s business parks include warehouse and distribution uses across several areas. It does not identify any individual storage operator or building. The field assessment and property contact’s access rules determine the scope.
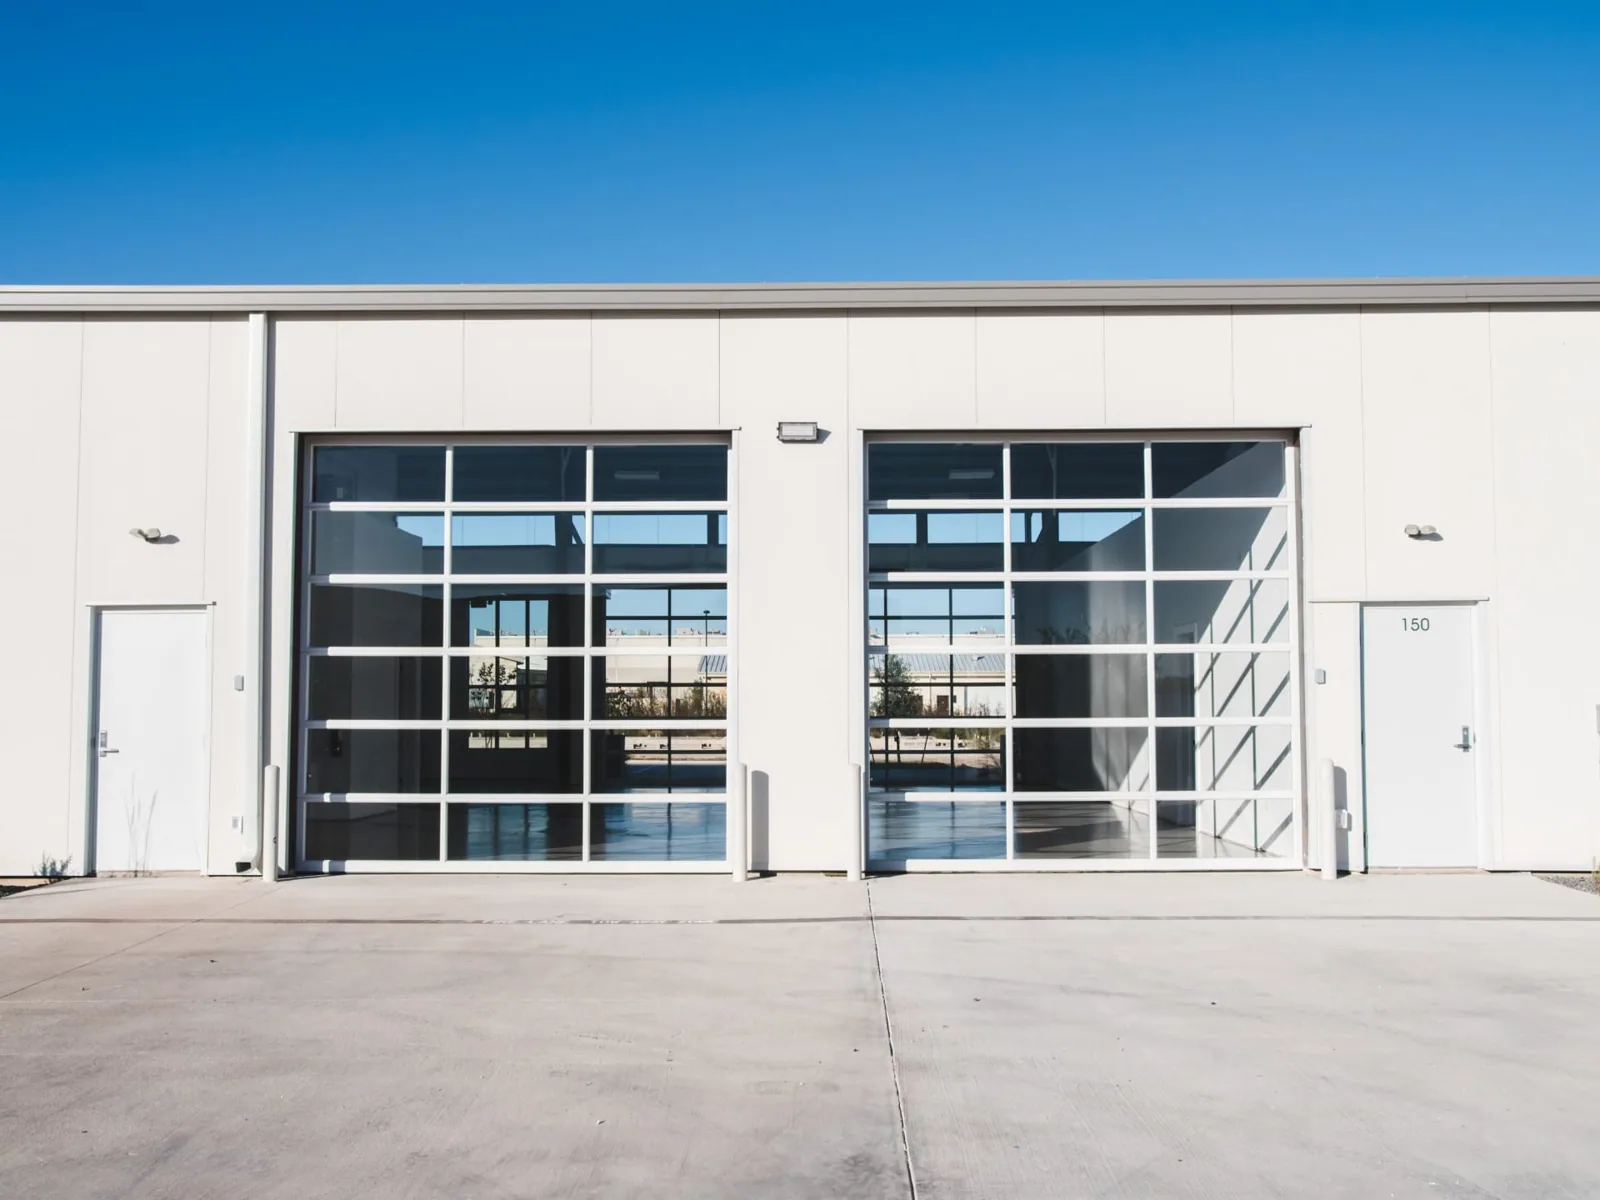
Ask for the report date, unit row or common area, ceiling condition, recent work, and the person who can arrange access. Review seams, penetrations, curbs, roof drains, edge metal, and prior patches near the reported zone. Water can travel, so do not treat the nearest roof point as confirmed cause. Mark what is observed, what is inaccessible, and what would require a test or follow-up.
Confirm check-in, escort, roof access, photography, and safety requirements. Keep renter names, unit numbers, gate information, and security procedures in the owner’s system. A commercial roof inspection should provide a zone-based record and distinguish roof work from plumbing or equipment questions.
Agree on crew entry, material delivery, staging, roof hatch access, waste removal, and areas that must remain open. Identify who can approve a temporary closure or revised work time. If a ladder, lift, or overhead protection affects an aisle, define the route, duration, notice responsibility, and alternate access with the manager before mobilization.
Set the daily work boundary and dry-in step. Name who confirms temporary protection and how the manager receives updates if weather changes the sequence. Do not publish gate codes, unit occupancy, renter contacts, or detailed security information. The contractor’s scope should state its work zone and controls, not promise that every customer route will remain unchanged.
Other commercial property types have different circulation needs. Compare auto dealership roofing and flex industrial roofing when reviewing service access; the storage scope addresses unit rows and shared drive aisles.
Office areas, storage rows, additions, and equipment sections may use different roof assemblies or repair histories. Record observable seams, insulation transitions, drains, curbs, parapets, penetrations, and earlier patches by zone. If layers, attachment, or deck cannot be confirmed visually, list the next review method instead of assuming uniform construction.
Hampton’s industrial activity includes broad areas such as Copeland Industrial Park and Bright’s Creek near the interstate, but those locations do not identify a self-storage property. For a storage building, rely on its own roof plan and inspection records to distinguish additions, changes in elevation, and equipment zones. If the roof build-up cannot be confirmed visually, list the records or test needed before recommending a localized repair or a wider evaluation.
For a long roof, divide the map at logical transitions such as additions, changes in elevation, or distinct equipment areas. Label each section consistently and tie the reported interior zone to the closest observable roof features without claiming a direct path. If the property has separate office and storage areas, record them independently because access, interior protection, and owner contacts may differ. This creates a better basis for pricing follow-up work and prevents a repair to one section from being mistaken for an inspection of all areas.
For self-storage, use a roof-zone label that avoids renter names and unit numbers in general contractor records. Once the defect is confirmed, document its location, compatible repair materials, preparation, access limits, and closeout evidence. If water entry cannot yet be traced to a seam, curb, flashing, or drain, state the next test separately from the permanent repair.
Break a storage estimate by roof transition, separating office, unit-row, and addition areas where access or assembly differs. Before pricing retention of existing layers, identify the planned verification of moisture, attachment, drainage, and deck. Removal quantities should describe each work area and debris path. Record commercial roof leak repair as a location-specific amount. If retaining roof layers is viable after examination, quote roof recover and overlay separately with the supporting inspection results. Any commercial roof replacement price should map removal limits and debris travel by building, without renter identifiers.
Long roof runs can make it important to record which outlet, low area, or transition was reviewed. record debris, visible ponding, open flashing, or damaged drain details separately, and identify whether cleaning, repair, or testing is needed. Keep removed material out of the drainage system and follow the property’s procedures for waste handling.
Copeland Industrial Park is a broad Hampton industrial area near the interstate convergence, not a self-storage property. A property near Copeland Industrial Park still needs its own roof-zone map and access plan. The site visit still needs the actual address, access instructions, and roof-zone map from the owner.
The final handoff should pair the affected map zone with the original report and authorization. List what was visible, what work was completed, material identifiers, and the next owner decision; mark inaccessible areas rather than suggesting they were inspected. If images are restricted, record the approved alternate evidence. Use labels that do not expose unit numbers or renter names.
Keep notices, gate information, and renter communications in the property manager’s approved system. A dated roof history helps staff compare a later report with a prior repair without disclosing private occupancy details. State whether temporary protection remains and who is responsible for the permanent correction.
If a report recurs, compare its date and zone with the earlier record, then document whether the roof detail changed or the location remains uncertain. A property contact can decide whether a second visit, controlled test, or additional interior access is appropriate. Record that decision and any scope limit in the same file as the completed repair so the next reviewer sees both the field evidence and the authorization path.
Set review timing from the property’s system and applicable roof-system instructions; each visit log should record the date, zone observed, changed condition, action taken, and owner assigned. Include drains, transitions, edge metal, penetrations, and recent equipment work only to the extent visible or authorized. If a detail cannot be accessed, record the limitation and next step rather than marking it clear.
For a site visit, the property contact should provide the roof plan, reported leak area, access route, and decision required. A regional area name can help dispatch, but it does not define the storage facility or replace its address and safety instructions. Once authorization is confirmed, the assessment can be limited to the approved zones.
After other trades service rooftop equipment, confirm who will check the altered penetration or support and attach the closeout to the correct roof zone. If a temporary cover remains, include its date and planned removal or replacement. The manager can then prioritize follow-up without relying on a record that says only “monitor.” Use the property’s established inspection interval and applicable system instructions to set the next review.