Commercial roofing for Hampton and the Virginia Peninsula

Commercial roofing for Hampton and the Virginia Peninsula
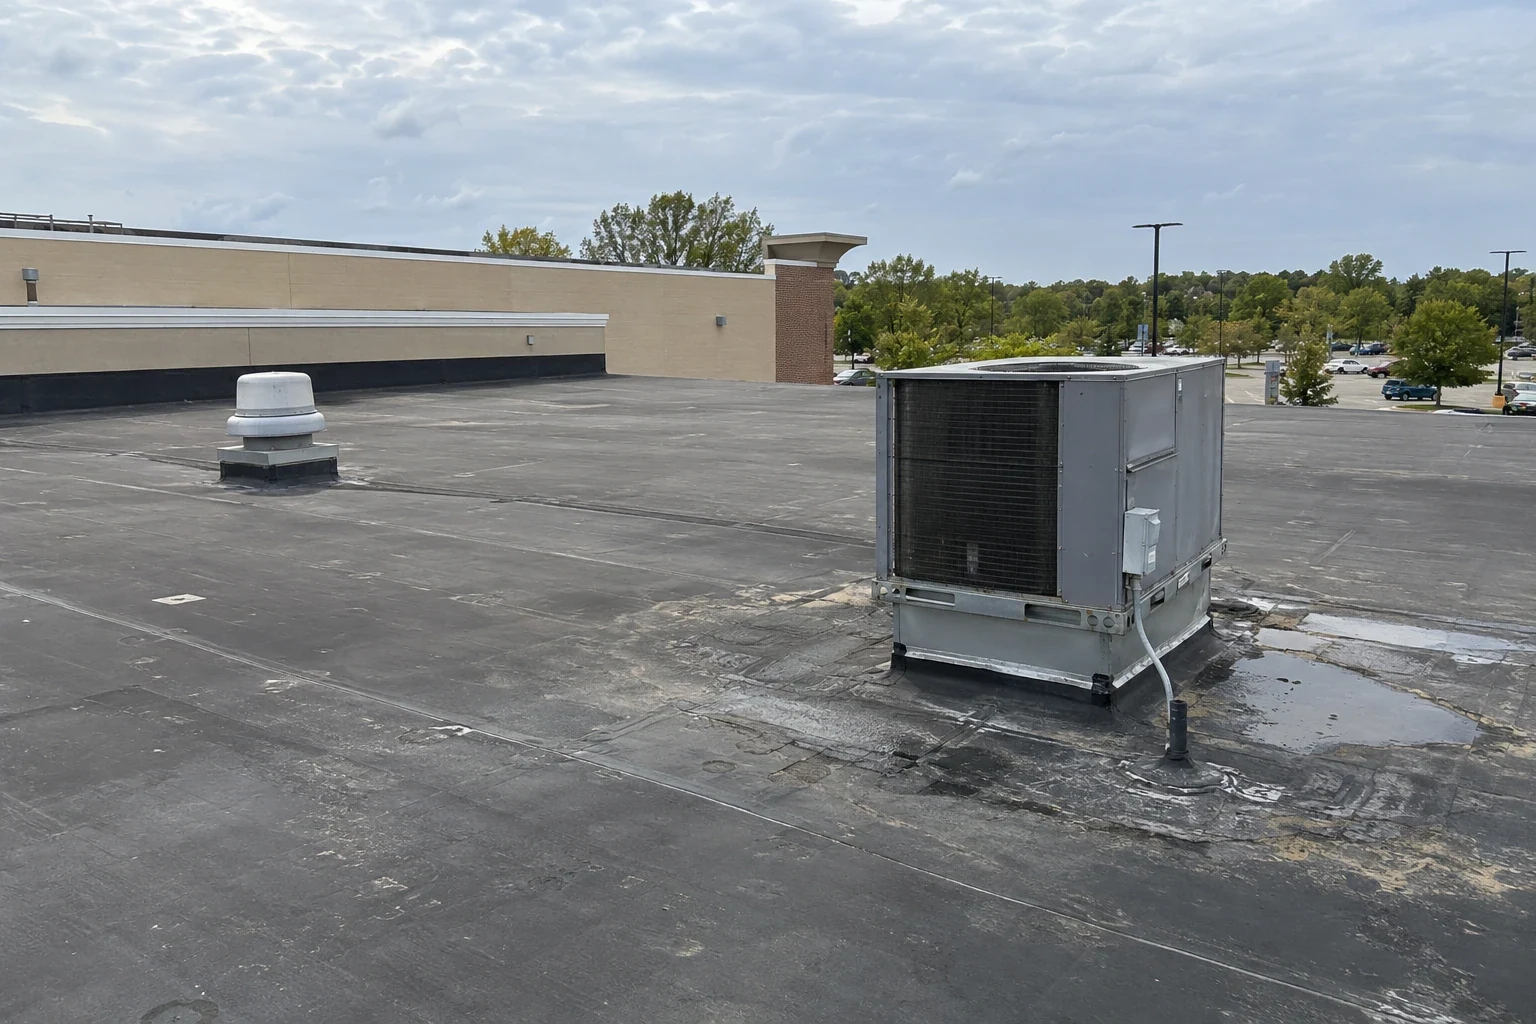
Flex and light-industrial buildings can combine office, production, storage, and loading areas under one roof. A leak report should be connected to its roof zone before the repair scope is selected. Record the interior location, nearby equipment, and recent work, then inspect visible seams, drains, curbs, and transitions. Hampton’s business parks include office-flex, light-manufacturing, warehousing, and distribution uses; inspect the actual flex-industrial building before scoping. That context describes a varied commercial building mix, not an individual tenant or facility. The actual property’s assembly and access rules drive the inspection.
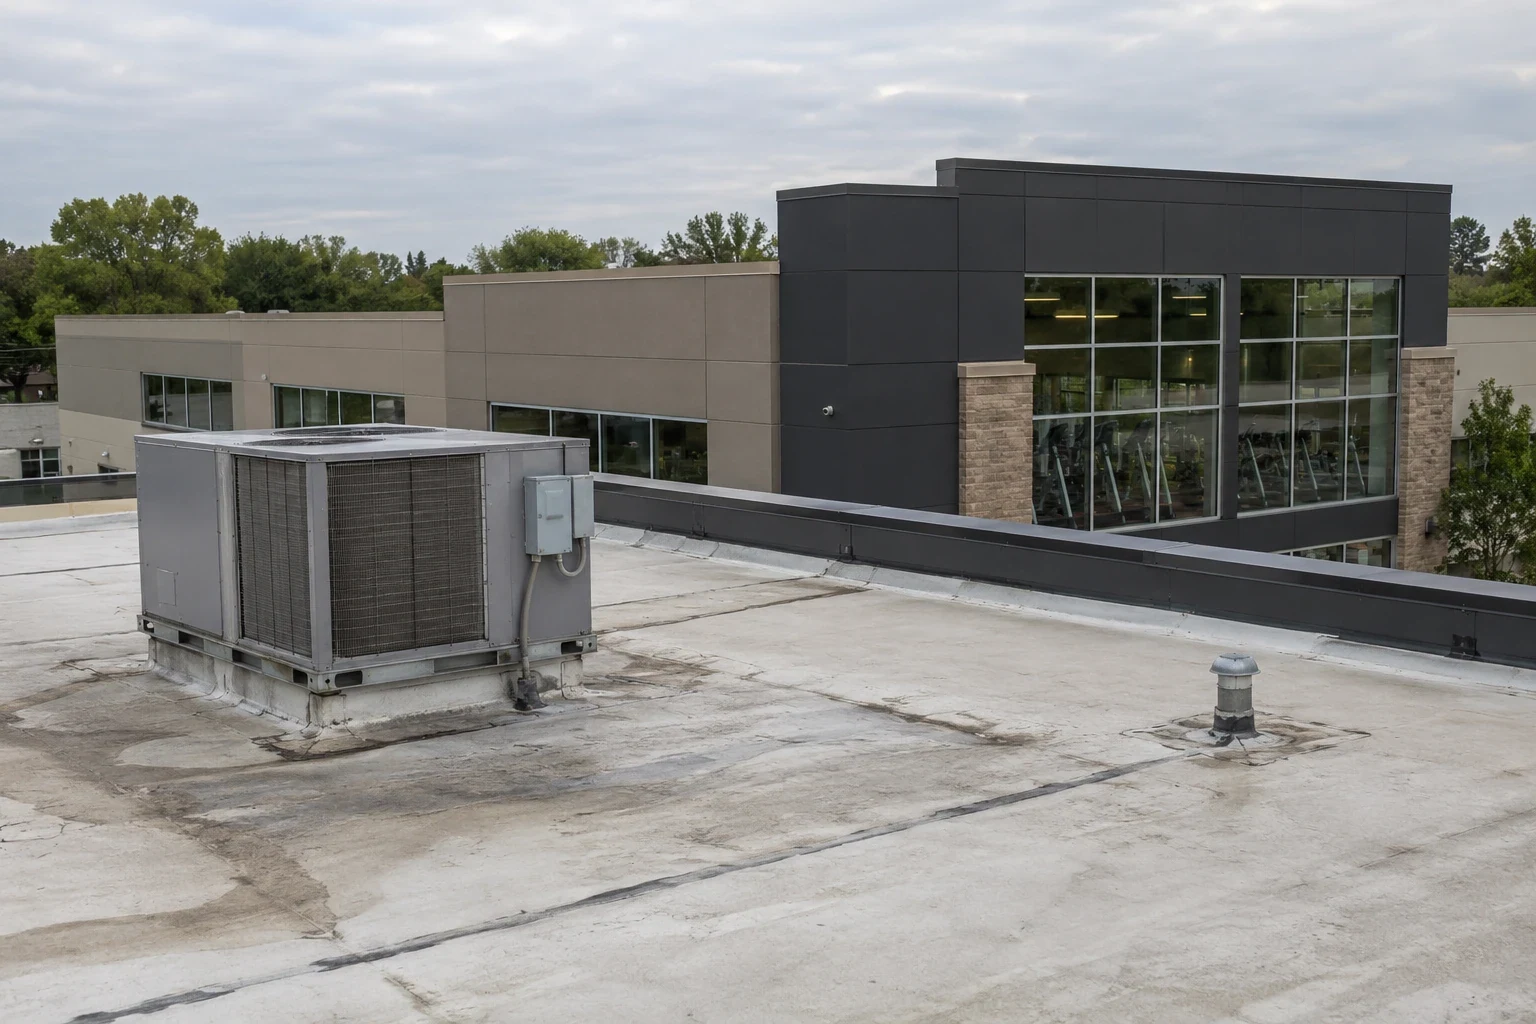
Collect the report date, affected area, ceiling condition, operating contact, and roof records available. On the roof, examine seams, penetrations, drains, edge details, rooftop equipment, and prior patches. Map findings by section and distinguish what is visible from what needs testing, interior access, or a return visit. Do not assume that the office and industrial portions share the same construction history.
Confirm check-in, escort, photography, loading restrictions, roof access, and safety procedures before arrival. A commercial roof inspection should identify the zones reviewed and the next decision supported by the evidence.
Before mobilization, define crew entry, delivery timing, staging, waste removal, roof hatch access, and routes that need to stay open. The property manager should identify who can approve a tenant-area restriction or a revised schedule. If a lift or overhead protection affects loading, name the boundary, duration, and person responsible for reopening the route.
Set daily start and stop points, maximum exposed area, temporary dry-in, and the person who checks closure. For a multi-tenant building, coordinate notices through the manager and keep tenant identities or operating details in the owner’s system. The roofing scope should state planned controls and exceptions without promising that production or deliveries will never be affected.
Some flex buildings support more than one operation, and a single work window may not suit every area. Ask the manager which access routes, loading doors, or equipment contacts apply to each zone. Identify whether a trade needs to isolate equipment, whether deliveries can be staged elsewhere, and who confirms a route is open again. If an owner requests phased work, show the sequence and close-up boundary for each mobilization. These details make the plan reviewable without naming tenants or publishing their schedules. A site contact should approve changes before the crew expands beyond the designated area.
Flex properties may contain different elevations, additions, roof systems, and equipment density. Record visible membrane or metal features, attachment clues, insulation transitions, curbs, drains, and penetrations by zone. If deck or concealed layers are unknown, identify the review needed rather than building a recommendation on an assumption. Keep prior repairs and new trade work distinct in the field record.
Hampton describes heavy industrial uses at Copeland Industrial Park and Bright’s Creek along the interstate. This geographic context can inform dispatch and service-area planning, but it does not locate a particular tenant’s building. The inspection map should use the owner’s approved labels and be tied to the actual site records.
For a flex-industrial property, the repair plan should identify the tenant area and equipment below the affected roof zone without exposing sensitive operating details in contractor records. Confirmed defects can be corrected with compatible materials after the surface and adjacent assembly are checked. State access, interior protection, preparation, work limits, and the review that will document completion; leave unresolved causes as a separate test item.
Where a flex building has separate occupancies, identify the roof transition and the party responsible for access before pricing. A repair scope should name the confirmed detail and its finish check. Evaluate retaining existing layers only after the specified review of moisture, attachment, and deck. If removal is proposed, show tenant-independent work limits, service interruptions, and staging by zone. For reference, warehouse roofing and manufacturing plant roofing have different operating patterns. Price a confirmed commercial roof leak repair by mapped zone. Consider roof recover and overlay only when inspection supports retention; list commercial roof replacement quantities and staging as a separate alternative.
Before opening a roof area, agree on the maximum exposure, temporary cover, daily close-up time, and responsible checker. Identify how the manager will be notified if weather changes the plan. Stage materials within approved areas and record temporary protection by date, zone, and follow-up need.
Coastal flooding is a scheduling consideration for Hampton and nearby Hampton Roads communities along tidal waterways, not a diagnosis of a flex building’s roof. The property manager should use current conditions and the site’s own access plan when deciding how much material may be exposed. Assign one person to confirm temporary protection at the end of the shift, and record any weather-driven change without mixing it into the list of observed roof conditions.
For a flex property, closeout should separate completed roof work from open tenant-side coordination. Mark the repaired zone and materials, identify any excluded roof area, and list testing or access still needed. Keep production schedules, tenant names, and security directions in the manager’s approved records rather than a general contractor handoff. This gives the facilities contact a usable next-action list without exposing occupant details.
For work involving multiple trades, record the party responsible for equipment shutdowns, roof restoration, and final review. If a condition exceeds the authorized work, pause at the agreed boundary, protect the area, and request direction. Keep the change approval with the original roof map and completion record.
Keep the field map, proposal, change authorization, and closeout under one project reference. If a finding changes the proposed repair, document the observed detail, temporary measure, and decision requested before continuing. The owner can then compare the revised scope with the original work order and record whether another section remains for a later phase. This record is useful when contacts change or another trade alters the roof between visits. It should say what the crew saw and did, not make claims about uninspected portions of the property.
Review seams, drains, curbs, edges, penetrations, and previous repairs on the property’s interval. Record equipment changes and work by other trades, including who restores the roof detail. Keep outlets clear under the owner’s procedures. A useful entry states the date, zone, condition, action, and next review rather than promising future leaks will not occur.
Copeland Industrial Park and Bright’s Creek are broad industrial-area references in Hampton, not single operating facilities. At a property near Copeland Industrial Park, the owner’s roof-zone map and access plan still set the inspection boundary. Commercial Roofing Hampton can coordinate a site-specific visit after the authorized manager defines access and the decision needed.
During a scheduled review, compare the current roof map with the work completed since the prior visit. record new supports, penetrations, patches, drainage changes, and any areas that remained inaccessible. Assign a contact to resolve each open item and retain the follow-up date with the property record.